Space for everyone and room to spread out! This spacious multi-level home is situated on a large corner lot in a convenient Acworth location within an award-winning school district and a non-HOA community. The split-level foyer opens to the main living level, featuring a large vaulted family room and an updated kitchen with a dining area complete with a built-in table and seating. Step outside to the rear deck, which includes a covered area overlooking the fenced backyard. The upper level offers a spacious primary suite with an ensuite bath, along with two additional bedrooms that share a hall bathroom. The lower level provides even more living space with a versatile flex room ideal for a home office, exercise room, or reading room, plus a large laundry room, two additional bedrooms, and a full bathroom. The terrace level is designed for entertaining with a recreation room and a separate game room featuring a bar and billiards table. With an abundance of living space and multiple areas for everyone to enjoy, this home offers exceptional versatility. Property is being sold AS-IS and is offered as a SHORT SALE. The sale, purchase price, terms, and closing are subject to approval by the seller's mortgage lender/lienholder. Seller's acceptance of an offer does not constitute lender approval, and lender approval may require additional time.
Active
Price cut: $25K (9/18)
$425,000
6484 Victory Dr, Acworth, GA 30102
5beds
3,003sqft
Single Family Residence
Built in 1996
0.37 Acres Lot
$422,000 Zestimate®
$142/sqft
$-- HOA
What's special
Updated kitchenLarge vaulted family roomLarge corner lotRecreation roomLarge laundry roomSpacious multi-level homeSplit-level foyer
- 46 days
- 787
- 120
Zillow last checked:
Listing updated:
Listed by:
The Premier Group 678-494-0102,
Keller Williams Realty Partners
Source: GAMLS,MLS#: 10832288
Facts & features
Interior
Bedrooms & bathrooms
- Bedrooms: 5
- Bathrooms: 3
- Full bathrooms: 3
- Main level bathrooms: 1
- Main level bedrooms: 2
Rooms
- Room types: Foyer, Game Room, Laundry, Office, Other
Kitchen
- Features: Breakfast Area, Breakfast Bar, Pantry, Solid Surface Counters
Heating
- Central, Forced Air, Natural Gas
Cooling
- Ceiling Fan(s), Central Air
Appliances
- Included: Dishwasher, Disposal, Oven/Range (Combo)
- Laundry: Other
Features
- Double Vanity, Split Bedroom Plan, Vaulted Ceiling(s)
- Flooring: Carpet, Laminate, Tile
- Basement: Exterior Entry,Finished,Interior Entry
- Attic: Pull Down Stairs
- Number of fireplaces: 1
- Fireplace features: Family Room, Gas Starter
- Common walls with other units/homes: No Common Walls
Interior area
- Total structure area: 3,003
- Total interior livable area: 3,003 sqft
- Finished area above ground: 2,275
- Finished area below ground: 728
Property
Parking
- Total spaces: 2
- Parking features: Attached, Basement, Garage
- Has attached garage: Yes
Features
- Levels: Multi/Split
- Patio & porch: Deck
- Fencing: Back Yard,Chain Link
- Waterfront features: No Dock Or Boathouse
- Body of water: None
Lot
- Size: 0.37 Acres
- Features: Corner Lot
Details
- Parcel number: 21N11E 189
- Special conditions: As Is,Short Sale
Construction
Type & style
- Home type: SingleFamily
- Architectural style: Traditional
- Property subtype: Single Family Residence
Materials
- Vinyl Siding
- Roof: Composition
Condition
- Resale
- New construction: No
- Year built: 1996
Utilities & green energy
- Sewer: Public Sewer
- Water: Public
- Utilities for property: Cable Available, Electricity Available, High Speed Internet, Natural Gas Available, Phone Available, Sewer Connected, Underground Utilities, Water Available
Community & HOA
Community
- Features: None
- Security: Smoke Detector(s)
- Subdivision: Victory Downs
HOA
- Has HOA: No
- Services included: None
Location
- Region: Acworth
Financial & listing details
- Price per square foot: $142/sqft
- Tax assessed value: $474,030
- Annual tax amount: $4,978
- Date on market: 8/25/2026
- Cumulative days on market: 46 days
- Listing agreement: Exclusive Right To Sell
- Electric utility on property: Yes
Estimated market value
$422,000
$401,000 - $443,000
$2,908/mo
Price history
| Date | Event | Price |
|---|---|---|
| 9/18/2026 | Price change | $425,000-5.6%$142/sqft |
Source:  GAMLS #10832288 Report a problem GAMLS #10832288 Report a problem | ||
| 8/25/2026 | Listed for sale | $450,000-1.1%$150/sqft |
Source:  FMLS GA #7826518 Report a problem FMLS GA #7826518 Report a problem | ||
| 10/19/2023 | Sold | $455,000$152/sqft |
Source: FMLS GA #7254666 Report a problem | ||
| 10/9/2023 | Contingent | $455,000$152/sqft |
Source: GAMLS #10188642 Report a problem | ||
| 10/6/2023 | Pending sale | $455,000$152/sqft |
Source: FMLS GA #7254666 Report a problem | ||
| 9/22/2023 | Price change | $455,000-2.2%$152/sqft |
Source: FMLS GA #7254666 Report a problem | ||
| 9/6/2023 | Price change | $465,000-2.1%$155/sqft |
Source: FMLS GA #7254666 Report a problem | ||
| 8/19/2023 | Price change | $475,000-4.8%$158/sqft |
Source: GAMLS #10188642 Report a problem | ||
| 8/4/2023 | Listed for sale | $499,000+153.3%$166/sqft |
Source: FMLS GA #7254666 Report a problem | ||
| 2/19/2015 | Sold | $196,975-5.8%$66/sqft |
Source:  FMLS GA #5376479 Report a problem FMLS GA #5376479 Report a problem | ||
| 1/28/2015 | Pending sale | $209,000$70/sqft |
Source: Atlanta Communities Real Estate Brokerage #5376479 Report a problem | ||
| 12/17/2014 | Listed for sale | $209,000+14.2%$70/sqft |
Source: Atlanta Communities Real Estate Brokerage, LLC #5376479 Report a problem | ||
| 1/6/2003 | Sold | $183,000+894.6%$61/sqft |
Source: Public Record Report a problem | ||
| 11/19/2001 | Sold | $18,400-85.3%$6/sqft |
Source: Public Record Report a problem | ||
| 10/3/1996 | Sold | $124,900$42/sqft |
Source: Public Record Report a problem | ||
Public tax history
| Year | Property taxes | Tax assessment |
|---|---|---|
| 2025 | $4,978 +10.5% | $189,612 +10.6% |
| 2024 | $4,504 +19.7% | $171,492 +6.8% |
| 2023 | $3,763 +14.6% | $160,572 +16.3% |
| 2022 | $3,285 +10.9% | $138,092 +22.9% |
| 2021 | $2,961 +9.2% | $112,336 +10.7% |
| 2020 | $2,711 +2.8% | $101,456 +3.3% |
| 2019 | $2,637 +5.8% | $98,240 -57.1% |
| 2018 | $2,492 +7.7% | $229,100 +7.2% |
| 2017 | $2,314 +9.3% | $213,800 +12.2% |
| 2016 | $2,118 | $190,600 +8.7% |
| 2015 | $2,118 +19.5% | $175,400 +16.6% |
| 2014 | $1,772 +16.3% | $150,400 +18.2% |
| 2013 | $1,524 -5.4% | $127,200 -5.1% |
| 2012 | $1,611 -6.6% | $134,000 -9.2% |
| 2011 | $1,725 -8.1% | $147,500 +123.2% |
| 2010 | $1,877 -5.8% | $66,080 -11.1% |
| 2009 | $1,992 -2.5% | $74,320 -4.6% |
| 2008 | $2,043 -1.1% | $77,920 -1% |
| 2007 | $2,065 -0.3% | $78,680 +0.7% |
| 2006 | $2,071 +1.3% | $78,160 +2.6% |
| 2005 | $2,044 | $76,160 -54.5% |
| 2004 | -- | $167,400 +21.4% |
| 2003 | -- | $137,900 +158% |
| 2002 | $1,473 +1.6% | $53,440 +3.6% |
| 2001 | $1,450 | $51,600 |
| 2000 | -- | $51,600 +4.9% |
| 1999 | $1,304 | $49,200 |
Find assessor info on the county website
Monthly payment
Est. payment
Payment breakdown
Explore the cost of this home by adjusting the details. Changes won't be saved.Climate risks
Neighborhood: 30102
Nearby schools
Schools provided by the listing agent
- Elementary: Boston
- Middle: Booth
- High: Etowah
Source: GAMLS. This data may not be complete. We recommend contacting the local school district to confirm school assignments for this home.
Similar homes
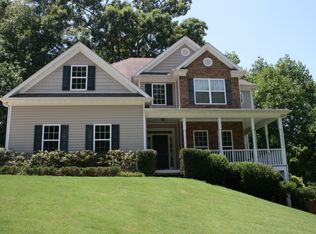
- $385,0005 bd3 ba3k sqft306 Queensbury Walk, Acworth, GA 30102Active
 MLS ID #10771645, Mark Spain, Mark Spain Real Estate. GAMLS
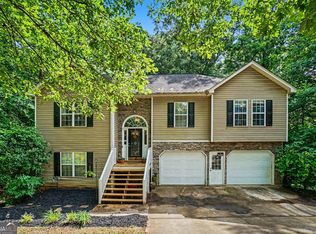
 - $385,0004 bd4 ba2.2k sqft6499 Will Dupree Ln, Acworth, GA 30102Active
 MLS ID #10832366, McKenna Cummings, Atlanta Communities. GAMLS
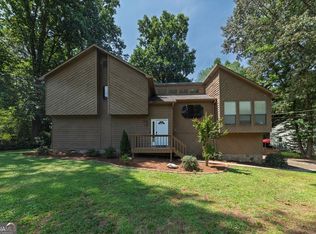
 - $435,0005 bd3 ba2.4k sqft2608 Abbotts Glen Dr NW, Acworth, GA 30101Active
 MLS ID #10844167, Stephanie Overton, Classic Homes Realty. GAMLS
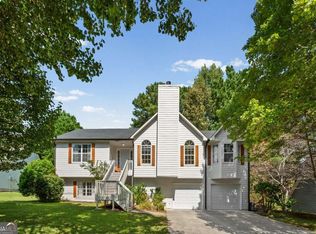
 - $365,0003 bd3 ba2.2k sqft2276 Mohawk Trl, Acworth, GA 30102Active
 MLS ID #10830090, Tiffany Rogers, Atlanta Communities. GAMLS
 - $490,0006 bd4 ba3.4k sqft2102 Kendall Close NW, Acworth, GA 30102ActiveMLS ID #10791088, Gregory Goad, Real Broker, LLC. GAMLS
- $464,9005 bd4 ba4k sqft213 Powers Ct, Woodstock, GA 30189ActiveMLS ID #10821691, Ben Herring, eXp Realty. GAMLS
- $325,0003 bd2 ba2.7k sqft1209 Siesta Ln, Acworth, GA 30102Active Under ContractMLS ID #10834573, The Archer Group, eXp Realty. GAMLS
- $415,0004 bd3 ba2.7k sqft212 Simpson Dr NE, Kennesaw, GA 30144Active Under ContractMLS ID #10829975, Bolling Hines, Keller Williams Realty PeachtreeRoad. GAMLS
- $450,0004 bd3 ba2.4k sqft270 Wentworth Dr, Canton, GA 30114ActiveMLS ID #10833292, Nils Ericson, BHHS Georgia Properties. GAMLS
- $450,0003 bd3 ba2k sqft368 N Victoria Rd, Woodstock, GA 30189ActiveMLS ID #10830032, John Marinan, Atlanta Communities. GAMLS
- $459,9004 bd3 ba2.5k sqft4104 Dream Catcher Dr, Woodstock, GA 30189ActiveMLS ID #10824197, Tommy Ngo, Redfin Corporation. GAMLS
- $379,9004 bd3 ba1.6k sqft2928 Noah Dr, Acworth, GA 30101ActiveMLS ID #10838486, Ed Printz, Virtual Properties Realty.com. GAMLS
- $400,0004 bd2 ba2.9k sqft2562 Kennesaw Springs Ct NW, Kennesaw, GA 30144ActiveMLS ID #10856241, Youngmi Koo, Foundation Partners Realty LLC. GAMLS
- $459,9994 bd4 ba3k sqft4341 Laurian Dr NW, Kennesaw, GA 30144ActiveMLS ID #10784206, Lawrence Jackson, Atlanta Communities. GAMLS
- $374,9004 bd3 ba3.3k sqft6160 Picketts Rdg NW, Acworth, GA 30101ActiveMLS ID #10814211, Ben Herring, eXp Realty. GAMLS
- $414,0004 bd3 ba2.2k sqft4347 Sentinel Pl NW, Kennesaw, GA 30144ActiveMLS ID #10835306, Tanner Davis, Relate Realty. GAMLS
- $490,0004 bd4 ba2.5k sqft324 Bethel Dr, Woodstock, GA 30189Active Under ContractMLS ID #10764970, Everett McIntyre IV, CCA Properties. GAMLS
- $369,0004 bd3 ba1.6k sqft4772 Pastry Ln, Acworth, GA 30101ActiveMLS ID #10789020, Mark Spain, Mark Spain Real Estate. GAMLS
- $399,9993 bd2 ba1.6k sqft610 Evergreen Dr, Woodstock, GA 30188ActiveMLS ID #10858306, Jason Jones, RB Realty. GAMLS
- $450,0004 bd3 ba2k sqft2259 Byron Ct SW, Marietta, GA 30064ActiveMLS ID #10854953, Chelsea Benefield, RE/MAX Cobblestone. GAMLS
