This is the kind of home where the details make the difference. 2259 Byron Court combines character, thoughtful updates, modern conveniences, and an outdoor space that truly feels like an extension of the home. Offering approximately 2,065 square feet with 4 bedrooms and 2.5 baths, this Marietta home is filled with touches that give it personality, including hardwood flooring, shiplap and board-and-batten accents, built-in shelving, and a gas-starter wood-burning fireplace. The kitchen features white cabinetry, granite countertops, tile backsplash, stainless steel appliances, and an island with custom detailing. The home is also pre-wired for surround sound and EV/Tesla charging, adding modern convenience without taking away from its warmth and character. Upstairs, the primary suite offers a tray ceiling, double vanity, soaking tub, and separate tiled shower. The fourth bedroom provides flexibility for whatever life calls for, whether that means another bedroom, home office, hobby room, or bonus space. Then there's the backyard, and this one was made to be used. The fenced outdoor space offers room to entertain, garden, unwind, or simply enjoy being outside. A composite deck and pergola were added approximately 4 years ago, while the greenhouse was added approximately 1 year ago. A fire pit and two storage sheds complete an outdoor setup with spaces already in place for morning coffee, gardening, grilling, entertaining, and evenings around the fire. The sellers have continued to invest in the property where it counts. The roof and gutters were replaced approximately 2 years ago, windows approximately 5 years ago, AC approximately 6 years ago, and water heater approximately 5 years ago. Add in the attached two-car garage, and this home offers a combination of personality, practical improvements, storage, modern conveniences, and outdoor living that is hard to overlook. The location gives you even more to enjoy beyond home, with Cobb County schools, shopping, dining, recreation, and everyday conveniences throughout the Marietta and West Cobb area. Historic Marietta Square offers restaurants, locally owned shops, markets, festivals, concerts, and community events, while Kennesaw Mountain provides miles of trails and outdoor recreation. At 2259 Byron Court, you don't have to choose between character, updates, outdoor space, modern conveniences, and location. You get a little bit of everything.
Pending
$450,000
2259 Byron Ct SW, Marietta, GA 30064
4beds
2,065sqft
Single Family Residence
Built in 1993
0.35 Acres Lot
$446,700 Zestimate®
$218/sqft
$-- HOA
What's special
Gas-starter wood-burning fireplaceComposite deckTwo storage shedsAttached two-car garageFenced outdoor spaceStainless steel appliancesShiplap and board-and-batten accents
- 26 days
- 3,365
- 409
Likely to sell faster than
Zillow last checked:
Listing updated:
Listed by:
Chelsea Benefield 904-705-6764,
RE/MAX Cobblestone
Source: GAMLS,MLS#: 10854953
Facts & features
Interior
Bedrooms & bathrooms
- Bedrooms: 4
- Bathrooms: 3
- Full bathrooms: 2
- 1/2 bathrooms: 1
Rooms
- Room types: Family Room, Laundry, Other
Kitchen
- Features: Kitchen Island, Pantry
Heating
- Central, Natural Gas
Cooling
- Central Air
Appliances
- Included: Dishwasher, Gas Water Heater, Microwave, Oven/Range (Combo), Refrigerator, Stainless Steel Appliance(s)
- Laundry: Upper Level
Features
- Bookcases, Double Vanity, Soaking Tub, Tray Ceiling(s), Walk-In Closet(s)
- Flooring: Carpet, Hardwood, Tile
- Basement: None
- Number of fireplaces: 1
- Fireplace features: Gas Starter
Interior area
- Total structure area: 2,065
- Total interior livable area: 2,065 sqft
- Finished area above ground: 2,065
- Finished area below ground: 0
Property
Parking
- Parking features: Attached, Garage
- Has attached garage: Yes
Features
- Levels: Two
- Stories: 2
- Patio & porch: Deck
- Exterior features: Garden, Other
- Fencing: Back Yard,Fenced,Wood
Lot
- Size: 0.35 Acres
- Features: Sloped
Details
- Additional structures: Greenhouse, Shed(s)
- Parcel number: 19039800520
Construction
Type & style
- Home type: SingleFamily
- Architectural style: Traditional
- Property subtype: Single Family Residence
Materials
- Brick, Vinyl Siding
- Roof: Composition
Condition
- Resale
- New construction: No
- Year built: 1993
Utilities & green energy
- Sewer: Public Sewer
- Water: Public
- Utilities for property: Cable Available, Electricity Available, Sewer Connected, Water Available
Community & HOA
Community
- Features: Street Lights, Near Public Transport, Walk To Schools, Near Shopping
- Security: Security System, Smoke Detector(s)
- Subdivision: Chelsea Trace
HOA
- Has HOA: No
- Services included: None
Location
- Region: Marietta
Financial & listing details
- Price per square foot: $218/sqft
- Tax assessed value: $341,870
- Annual tax amount: $3,694
- Date on market: 9/29/2026
- Cumulative days on market: 26 days
- Listing agreement: Exclusive Right To Sell
- Listing terms: Cash,Conventional,FHA,VA Loan
- Electric utility on property: Yes
Estimated market value
$446,700
$424,000 - $469,000
$2,423/mo
Price history
| Date | Event | Price |
|---|---|---|
| 10/13/2026 | Pending sale | $450,000$218/sqft |
Source:  GAMLS #10854953 Report a problem | ||
| 9/29/2026 | Listed for sale | $450,000+62.5%$218/sqft |
Source: Scout MLS #2002748 Report a problem | ||
| 10/30/2018 | Sold | $277,000+4.5%$134/sqft |
Source:  GAMLS #8459251 Report a problem | ||
| 10/2/2018 | Pending sale | $265,000$128/sqft |
Source: Keller Williams Realty Atlanta Partners #8459251 Report a problem | ||
| 9/27/2018 | Listed for sale | $265,000+79.7%$128/sqft |
Source: Keller Williams Rlty Atl. Part #8459251 Report a problem | ||
| 2/9/2009 | Sold | $147,500-21.5%$71/sqft |
Source: Public Record Report a problem | ||
| 7/20/2008 | Listed for sale | $188,000+19%$91/sqft |
Source: Keller Williams Realty #3749324 Report a problem | ||
| 3/3/2003 | Sold | $158,000+47.7%$77/sqft |
Source: Public Record Report a problem | ||
| 5/18/1995 | Sold | $107,000$52/sqft |
Source: Public Record Report a problem | ||
Public tax history
| Year | Property taxes | Tax assessment |
|---|---|---|
| 2024 | $3,582 +17.9% | $136,748 |
| 2023 | $3,040 -2.7% | $136,748 +19.3% |
| 2022 | $3,123 -2.2% | $114,596 -2.8% |
| 2021 | $3,194 +9.7% | $117,840 +12.3% |
| 2020 | $2,912 -8.6% | $104,960 |
| 2019 | $3,186 +72.5% | $104,960 +47.1% |
| 2018 | $1,847 | $71,360 +18.4% |
| 2017 | $1,847 +25% | $60,288 |
| 2016 | $1,478 +15.5% | $60,288 +15.3% |
| 2015 | $1,280 +6% | $52,272 +5.7% |
| 2014 | $1,207 -0.8% | $49,464 |
| 2013 | $1,217 -0.8% | $49,464 |
| 2012 | $1,228 -0.2% | $49,464 |
| 2011 | $1,230 -8.3% | $49,464 -11% |
| 2010 | $1,341 -16% | $55,600 -15.8% |
| 2009 | $1,596 +11.5% | $66,004 |
| 2006 | $1,432 -0.4% | $66,004 |
| 2005 | $1,438 +11.5% | $66,004 +10.8% |
| 2004 | $1,290 -27.5% | $59,572 |
| 2003 | $1,779 +0% | $59,572 |
| 2002 | $1,779 -0.5% | $59,572 |
| 2001 | $1,788 +32.5% | $59,572 +28.7% |
| 2000 | $1,349 | $46,302 |
Find assessor info on the county website
Monthly payment
Est. payment
Payment breakdown
Explore the cost of this home by adjusting the details. Changes won't be saved.Climate risks
Neighborhood: 30064
Nearby schools
Schools provided by the listing agent
- Elementary: Dowell
- Middle: Lovinggood
- High: Hillgrove
Source: GAMLS. This data may not be complete. We recommend contacting the local school district to confirm school assignments for this home.
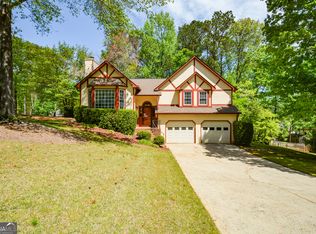

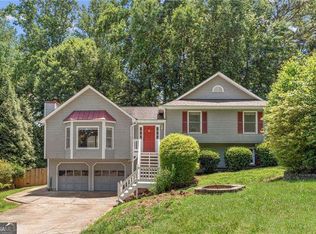
Similar homes
- $499,0004 bd3 ba2.7k sqft2116 Caneridge Dr SW, Marietta, GA 30064Active
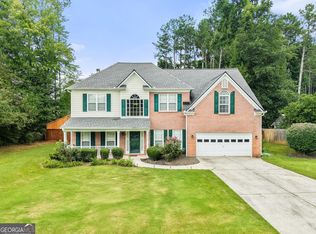
 MLS ID #10819675, Luis Carlos Sanchez Montenegro, Virtual Properties Realty.com. GAMLS
- $450,0004 bd3 ba2.2k sqft512 Wood Forest Ct, Marietta, GA 30066Active
 MLS ID #10834976, Shannon Sandler, Redfin Corporation. GAMLS
- $465,0005 bd3 ba2.9k sqft2057 Devonhurst Dr, Powder Springs, GA 30127Active
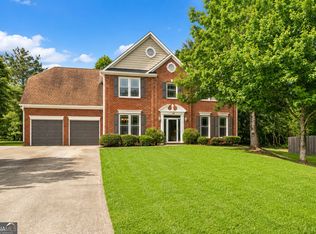 MLS ID #10826844, Mildred Perdomo, Sibley Realty & Associates LLC. GAMLS
- $430,0003 bd3 ba1.8k sqft3307 Wildwood Dr SW, Marietta, GA 30060Active
 MLS ID #10835220, Wendy G Chambers, Chambers Select Realty. GAMLS
- $429,9004 bd3 ba2.3k sqft1550 Olde Mill Ct, Marietta, GA 30066ActiveMLS ID #10833513, Andrew O'Callaghan, Bolst. GAMLS
- $410,0004 bd2 ba2.1k sqft250 Lancaster Cir, Marietta, GA 30066For Sale
 MLS ID #7817787, Stefan Swanson, Virtual Properties Realty.com. FMLS GA
- $434,9004 bd3 ba2.5k sqft3952 Lullwater Main NW, Kennesaw, GA 30144ActiveMLS ID #10876122, Steven Cooper, eXp Realty. GAMLS
- $425,0003 bd2 ba1.9k sqft161 Sumter Dr, Marietta, GA 30066ActiveMLS ID #10847387, James A Ligas, Atlanta Communities. GAMLS
- $459,0004 bd2 ba1.5k sqft2720 Sherwood Rd SE, Smyrna, GA 30082ActiveMLS ID #10857427, Fernando Chavarria, Keller Williams Realty North Atlanta. GAMLS
- $465,0004 bd3 ba2k sqft4052 Thornbrook Ln, Marietta, GA 30066Active Under ContractMLS ID #10855364, Amber Stout, Chambers Select Realty. GAMLS
- $512,5005 bd3 ba2.6k sqft1566 Vine Leaf Dr, Powder Springs, GA 30127ActiveMLS ID #10806537, Toni Roberts, Method Real Estate Advisors. GAMLS
- $499,9994 bd4 ba2.5k sqft326 W Claiborne Ct, Marietta, GA 30066ActiveMLS ID #10843425, Bolling Hines, Keller Williams Realty PeachtreeRoad. GAMLS
- $509,9004 bd3 ba2.8k sqft3527 Argent Way, Marietta, GA 30008ActiveMLS ID #10838353, Miguel A Rojas, Atlanta Communities. GAMLS
- $475,0004 bd3 ba2.4k sqft1833 Chasewood Park Dr, Marietta, GA 30066ActiveMLS ID #10843090, Page Morgan, Keller Williams Realty Atlanta North. GAMLS
- $460,0004 bd4 ba2.3k sqft4770 Shallow Ridge Rd NE, Kennesaw, GA 30144Active Under ContractMLS ID #10834403, Fernando Chavarria, Keller Williams Realty North Atlanta. GAMLS
- $365,0004 bd3 ba1.7k sqft3132 Cling Stone Pl, Powder Springs, GA 30127ActiveMLS ID #10869861, Heather Smith, Virtual Properties Realty.com. GAMLS
- $399,9004 bd3 ba2.6k sqft1597 Sprayberry Dr, Marietta, GA 30066ActiveMLS ID #10806850, Andrew O'Callaghan, Bolst. GAMLS
- $435,0005 bd3 ba2.4k sqft2608 Abbotts Glen Dr NW, Acworth, GA 30101ActiveMLS ID #10844167, Stephanie Overton, Classic Homes Realty. GAMLS
- $475,0004 bd3 ba2.4k sqft3184 Ancoats St, Douglasville, GA 30135ActiveMLS ID #10876409, Marithza Kayee, Virtual Properties Realty.com. GAMLS
- $375,0004 bd3 ba1.9k sqft4009 Saint George Walk SW, Powder Springs, GA 30127ActiveMLS ID #10836423, Nidia M Guzman, Virtual Properties Realty.com. GAMLS
