LOCATION. LIFESTYLE. LEGACY. Welcome to 3952 Lullwater Main NW, an exceptional opportunity to own a beautifully updated home in the highly sought-after Legacy Park community of Kennesaw. Thoughtfully designed for both everyday living and effortless entertaining, this residence combines stylish updates, an inviting floor plan, and an outdoor living experience that truly sets it apart. Step inside to discover a bright, welcoming interior enhanced by updated flooring throughout and an open, spacious layout. The main level offers an ideal blend of formal and casual living spaces, with the kitchen opening seamlessly to the breakfast area and impressive two-story family room. Natural light fills the home, creating an atmosphere that feels both sophisticated and comfortable. Upstairs, all bedrooms are thoughtfully situated together, creating the perfect private retreat away from the main living areas. The spacious primary suite provides a relaxing escape, while the additional bedrooms offer exceptional flexibility for family, guests, a home office, or whatever your lifestyle requires. But the real showstopper may be outside. The home features a finished, covered back patio that extends the living space and provides a beautiful setting for year-round enjoyment. Step beyond the patio onto the back deck and into the private, fenced backyard, where evenings around the fire pit become the perfect backdrop for entertaining friends, gathering with family, or simply unwinding under the stars. And the location within Legacy Park is truly special. A neighborhood playground is literally located directly across the street, putting recreation just steps from your front door. Beyond your immediate surroundings, Legacy Park offers an unparalleled resort-style lifestyle with multiple swimming pools, splash pad, tennis courts, basketball courts, playgrounds, miles of walking and nature trails, parks, green spaces, a lake, sports fields, an amphitheater, and more. The community's extensive amenities, sidewalks, trails, and calendar of neighborhood events create the kind of connected, active lifestyle that makes Legacy Park one of Kennesaw's most desirable communities. Conveniently located near shopping, dining, entertainment, major commuter routes, and highly regarded Cobb County schools, this home delivers the rare combination of beautiful living spaces, exceptional outdoor amenities, and an unbeatable community lifestyle. Updated interiors. Exceptional outdoor living. Fenced backyard. Fire pit. Playground directly across the street. Resort-style community amenities. And the Legacy Park lifestyle you've been waiting for. 3952 Lullwater Main NW isn't simply a place to live - it's a place to live exceptionally well.
Active
$449,900
3952 Lullwater Main NW, Kennesaw, GA 30144
4beds
2,585sqft
Single Family Residence
Built in 1997
8,276 Square Feet Lot
$444,600 Zestimate®
$174/sqft
$-- HOA
What's special
Stylish updatesBeautifully updated homeBack deckPrivate fenced backyardInviting floor planBright welcoming interiorFire pit
- 21 days
- 721
- 43
Zillow last checked:
Listing updated:
Listed by:
Steven Cooper 678-595-4476,
eXp Realty
Source: GAMLS,MLS#: 10852427
Facts & features
Interior
Bedrooms & bathrooms
- Bedrooms: 4
- Bathrooms: 3
- Full bathrooms: 2
- 1/2 bathrooms: 1
Rooms
- Room types: Family Room, Laundry, Sun Room
Heating
- Central, Natural Gas
Cooling
- Central Air
Appliances
- Included: Dishwasher, Disposal, Microwave, Refrigerator
- Laundry: In Hall
Features
- High Ceilings, Separate Shower, Split Bedroom Plan, Tray Ceiling(s), Entrance Foyer, Vaulted Ceiling(s), Walk-In Closet(s)
- Flooring: Carpet, Other
- Basement: None
- Number of fireplaces: 1
- Fireplace features: Gas Log, Gas Starter, Living Room
Interior area
- Total structure area: 2,585
- Total interior livable area: 2,585 sqft
- Finished area above ground: 2,585
- Finished area below ground: 0
Property
Parking
- Total spaces: 2
- Parking features: Attached, Garage, Garage Door Opener, Kitchen Level
- Has attached garage: Yes
Features
- Levels: Two
- Stories: 2
- Fencing: Back Yard,Wood
Lot
- Size: 8,276 Square Feet
- Features: Other
Details
- Parcel number: 20008800130
Construction
Type & style
- Home type: SingleFamily
- Architectural style: Traditional
- Property subtype: Single Family Residence
Materials
- Brick, Other
- Roof: Composition
Condition
- Resale
- New construction: No
- Year built: 1997
Utilities & green energy
- Sewer: Public Sewer
- Water: Public
- Utilities for property: Cable Available, Electricity Available, High Speed Internet, Natural Gas Available, Sewer Connected, Underground Utilities, Water Available
Community & HOA
Community
- Features: Clubhouse, Fitness Center, Park, Playground, Pool, Sidewalks, Street Lights, Tennis Court(s), Walk To Schools, Near Shopping
- Subdivision: Lullwater Being Legacy Park
HOA
- Has HOA: Yes
- Services included: Facilities Fee, Maintenance Structure, Maintenance Grounds, Management Fee, Other, Reserve Fund, Swimming, Tennis
Location
- Region: Kennesaw
Financial & listing details
- Price per square foot: $174/sqft
- Tax assessed value: $424,760
- Annual tax amount: $1,617
- Date on market: 9/24/2026
- Cumulative days on market: 21 days
- Listing agreement: Exclusive Right To Sell
- Electric utility on property: Yes
Estimated market value
$444,600
$422,000 - $467,000
$2,789/mo
Price history
| Date | Event | Price |
|---|---|---|
| 9/24/2026 | Listed for sale | $449,900-3.2%$174/sqft |
Source:  GAMLS #10852427 Report a problem GAMLS #10852427 Report a problem | ||
| 7/31/2023 | Sold | $465,000+3.3%$180/sqft |
Source:  FMLS GA #7241307 Report a problem FMLS GA #7241307 Report a problem | ||
| 7/18/2023 | Pending sale | $450,000$174/sqft |
Source: GAMLS #10177507 Report a problem | ||
| 7/7/2023 | Listed for sale | $450,000+40.7%$174/sqft |
Source: GAMLS #10177507 Report a problem | ||
| 9/18/2020 | Sold | $319,900$124/sqft |
Source:  GAMLS #8838111 Report a problem GAMLS #8838111 Report a problem | ||
| 8/26/2020 | Pending sale | $319,900$124/sqft |
Source: Atlanta Communities #8838111 Report a problem | ||
| 8/12/2020 | Listed for sale | $319,900+23.1%$124/sqft |
Source: Atlanta Communities #8838111 Report a problem | ||
| 7/10/2018 | Sold | $259,900$101/sqft |
Source:  FMLS GA #6014720 Report a problem FMLS GA #6014720 Report a problem | ||
| 6/10/2018 | Pending sale | $259,900$101/sqft |
Source: Warmus Properties, LLC #6014720 Report a problem | ||
| 6/5/2018 | Price change | $259,900-3.7%$101/sqft |
Source: Warmus Properties, LLC #6014720 Report a problem | ||
| 5/19/2018 | Listed for sale | $269,900+74.1%$104/sqft |
Source: Warmus Properties, LLC #6014720 Report a problem | ||
| 11/19/2012 | Sold | $155,000-11.4%$60/sqft |
Source: Public Record Report a problem | ||
| 9/20/2012 | Pending sale | $174,900$68/sqft |
Source: Harry Norman, Realtors #5017549 Report a problem | ||
| 5/10/2012 | Listed for sale | $174,900+18.7%$68/sqft |
Source: Harry Norman, Realtors #5017549 Report a problem | ||
| 5/7/1996 | Sold | $147,300$57/sqft |
Source: Public Record Report a problem | ||
Public tax history
| Year | Property taxes | Tax assessment |
|---|---|---|
| 2024 | $5,123 | $169,904 |
| 2023 | $5,123 +10.7% | $169,904 +11.4% |
| 2022 | $4,629 +28.1% | $152,504 +28.1% |
| 2021 | $3,613 +35.4% | $119,044 +21.2% |
| 2020 | $2,669 +3.8% | $98,212 +4.8% |
| 2019 | $2,571 +11.7% | $93,740 |
| 2018 | $2,303 -21.7% | $93,740 +18.7% |
| 2017 | $2,939 +378.5% | $78,988 |
| 2016 | $614 -67.4% | $78,988 +3.5% |
| 2015 | $1,885 +6.1% | $76,296 +7.8% |
| 2014 | $1,776 -4.3% | $70,796 +14.3% |
| 2013 | $1,856 +8.9% | $61,964 -8% |
| 2012 | $1,704 -5.5% | $67,372 -6% |
| 2011 | $1,804 +5.1% | $71,648 |
| 2010 | $1,716 -9.8% | $71,648 -10.6% |
| 2009 | $1,902 +32.5% | $80,136 +20.8% |
| 2006 | $1,436 -23.9% | $66,344 |
| 2005 | $1,887 +5.6% | $66,344 |
| 2004 | $1,787 | $66,344 |
| 2003 | $1,787 -0.1% | $66,344 |
| 2002 | $1,788 +1.6% | $66,344 +12.4% |
| 2001 | $1,760 -1.1% | $59,040 |
| 2000 | $1,780 | $59,040 |
Find assessor info on the county website
Monthly payment
Est. payment
Payment breakdown
Explore the cost of this home by adjusting the details. Changes won't be saved.Climate risks
Neighborhood: 30144
Nearby schools
Schools provided by the listing agent
- Elementary: Kennesaw
- Middle: Awtrey
- High: North Cobb
Source: GAMLS. This data may not be complete. We recommend contacting the local school district to confirm school assignments for this home.
- $440,0003 bd3 ba2.3k sqft3954 Lullwater Main NW, Kennesaw, GA 30144Sold
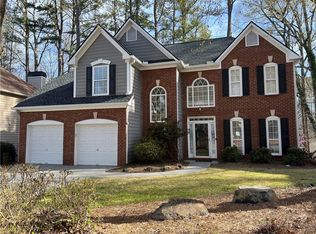
- $396,7003 bd2 ba2.2k sqft3950 Lullwater Main NW, Kennesaw, GA 30144Off Market
- $459,3003 bd2 ba2.5k sqft3956 Lullwater Main NW, Kennesaw, GA 30144Off Market
- $461,4004 bd3 ba2.5k sqft3948 Lullwater Main NW, Kennesaw, GA 30144Off Market
Similar homes
- $400,0004 bd2 ba2.9k sqft2562 Kennesaw Springs Ct NW, Kennesaw, GA 30144Active
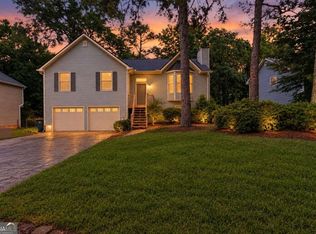
 MLS ID #10856241, Youngmi Koo, Foundation Partners Realty LLC. GAMLS
 - $589,9004 bd3 ba2.3k sqft2952 Stanton Ct NW, Kennesaw, GA 30144Active
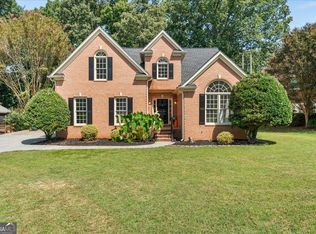 MLS ID #10850053, Natasha Bazile, Virtual Properties Realty.com. GAMLS
 - $467,5005 bd3 ba2.4k sqft3688 Bells Ferry Rd NW, Marietta, GA 30144Active
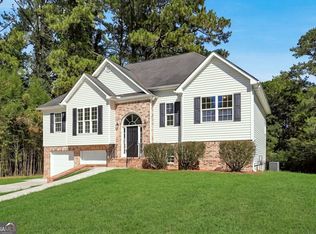 MLS ID #10868542, Gina Weeks, BHHS Georgia Properties. GAMLS
 - $380,0003 bd3 ba2.4k sqft2588 Kennesaw Springs Ct NW, Kennesaw, GA 30144Active
 MLS ID #10835010, Janice Overbeck, Keller Williams Realty Atlanta North. GAMLS
 - $415,0004 bd3 ba2.7k sqft212 Simpson Dr NE, Kennesaw, GA 30144Active Under ContractMLS ID #10829975, Bolling Hines, Keller Williams Realty PeachtreeRoad. GAMLS
- $375,0004 bd3 ba1.7k sqft2164 Dresden Grn NW, Kennesaw, GA 30144ActiveMLS ID #10805446, Mary Wynkoop, Coldwell Banker Realty. GAMLS
- $370,0003 bd3 ba2k sqft3008 Carrie Dr NW, Acworth, GA 30144ActiveMLS ID #10846378, Jerome Smith, Keller Williams Realty. GAMLS
- $399,9853 bd2 ba1.8k sqft3312 Freedom Lndg NW, Kennesaw, GA 30144ActiveMLS ID #10811194, Nicole M France, RE/MAX Center. GAMLS
- $435,0005 bd3 ba2.4k sqft2608 Abbotts Glen Dr NW, Acworth, GA 30101ActiveMLS ID #10844167, Stephanie Overton, Classic Homes Realty. GAMLS
- $369,9004 bd3 ba2.3k sqft182 Shallow Ridge Ln NE, Kennesaw, GA 30144ActiveMLS ID #10844552, Andrew O'Callaghan, Bolst. GAMLS
- $434,9004 bd3 ba2.3k sqft1550 Olde Mill Ct, Marietta, GA 30066ActiveMLS ID #10833513, Andrew O'Callaghan, Bolst. GAMLS
- $499,0004 bd3 ba2.5k sqft71 Picketts Vw, Acworth, GA 30101Active Under ContractMLS ID #10842666, Hank R Miller, Next Residential Real Estate. GAMLS
- $459,9004 bd3 ba2.5k sqft4104 Dream Catcher Dr, Woodstock, GA 30189ActiveMLS ID #10824197, Tommy Ngo, Redfin Corporation. GAMLS
- $385,0004 bd4 ba2.2k sqft6499 Will Dupree Ln, Acworth, GA 30102ActiveMLS ID #10832366, McKenna Cummings, Atlanta Communities. GAMLS
- $305,0002 bd2 ba1.4k sqft1001 Hillsborough Chase NW, Kennesaw, GA 30144ActiveMLS ID #10848075, Renee Erbe, RE/MAX Town & Country Jasper. GAMLS
- $425,0005 bd3 ba3k sqft6484 Victory Dr, Acworth, GA 30102ActiveMLS ID #10832288, The Premier Group, Keller Williams Realty Partners. GAMLS
- $460,0004 bd3 ba2k sqft790 Riverwood Pass, Dallas, GA 30157For Sale
 MLS ID #7850663, Christy Dickerson, Orchard Brokerage LLC. FMLS GA
 - $359,8993 bd3 ba1.4k sqft4887 Lake Park Ln, Acworth, GA 30101ActiveMLS ID #10867112, Michael Hammock, Maximum One Realty Greater Atlanta. GAMLS
- $355,0003 bd3 ba1.4k sqft2727 Northgate Way NW, Kennesaw, GA 30101Active Under ContractMLS ID #10847231, Kathy Radler, Keller Williams Realty Atlanta North. GAMLS
- $425,0004 bd3 ba2.3k sqft120 Kasey Dr, Woodstock, GA 30189ActiveMLS ID #10799450, Jake Bouchillon, Keller Williams Realty Consultants. GAMLS
