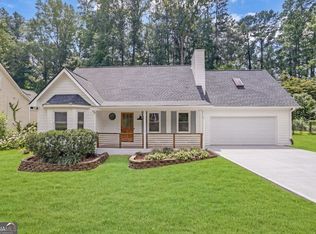
Imagine coming home to this completely renovated Kennesaw Springs gem, now with a brand new roof, where thoughtful updates and comfortable living meet effortless convenience. Picture morning coffee on the large deck overlooking a fenced backyard, afternoon walks to Swift Cantrell Park, and easy drives to downtown Kennesaw's restaurants, shops, and the Piedmont Bank Amphitheater. Inside, beautiful LVP flooring and fresh paint greet you throughout. The updated kitchen with granite counters, stainless appliances, new pantry, and a sunny bay window makes cooking and casual gatherings a joy. The family room's cathedral ceiling, stone fireplace, and bay window create a warm, airy gathering space, while the separate dining room with French doors opens to the deck for seamless indoor to outdoor living. The primary suite is your private retreat with his and hers closets and a fully remodeled ensuite featuring a soaking tub, tile shower with glass doors, and modern vanities and fixtures. Two roomy guest bedrooms and an updated guest bath complete the main level. Downstairs, a large finished room stubbed for a bath offers endless possibilities for an extra bedroom, home office, media room, gym, or playroom. The drive under garage provides tandem space for up to four vehicles or exceptional storage and shelving. Outside, a custom shed and generous yard give you space for play, gardening, or relaxing in the shade. Close to I 75 and I 575, minutes from downtown dining and breweries, and in the North Cobb school district, this move in ready home combines style, functionality, and location and is ready for you to make it yours.
Active
Price cut: $15K (7/16)
$410,000
2562 Kennesaw Springs Ct NW, Kennesaw, GA 30144
4beds
2,924sqft
:
Get pre-qualified$2,670/mo
Single Family Residence
Built in 1989
8,799 Square Feet Lot
$406,400 Zestimate®
$140/sqft
$25/mo HOA
What's special
Stone fireplaceFenced backyardCustom shedBrand new roofNew pantryUpdated guest bathStainless appliances
- 76 days |
- 289 |
- 23 |
Zillow last checked:
Listing updated:
Listed by:
Youngmi Koo 404-213-4282,
Foundation Partners Realty LLC,
Diana Lee 678-770-7644,
Foundation Partners Realty LLC
Source: GAMLS,MLS#: 10773544
Facts & features
Interior
Bedrooms & bathrooms
- Bedrooms: 4
- Bathrooms: 2
- Full bathrooms: 2
- Main level bathrooms: 2
- Main level bedrooms: 3
Rooms
- Room types: Bonus Room, Family Room
Dining room
- Features: Separate Room
Kitchen
- Features: Pantry
Heating
- Central
Cooling
- Central Air
Appliances
- Included: Dishwasher, Microwave
- Laundry: In Hall, Laundry Closet
Features
- Double Vanity, Master On Main Level, Tray Ceiling(s), Walk-In Closet(s)
- Flooring: Carpet
- Windows: Double Pane Windows, Storm Window(s)
- Basement: Full
- Number of fireplaces: 1
- Fireplace features: Family Room, Gas Starter
- Common walls with other units/homes: No Common Walls
Interior area
- Total structure area: 2,924
- Total interior livable area: 2,924 sqft
- Finished area above ground: 2,252
- Finished area below ground: 672
Property
Parking
- Total spaces: 4
- Parking features: Attached
- Has attached garage: Yes
Features
- Levels: Multi/Split
- Patio & porch: Deck
- Fencing: Back Yard,Fenced,Privacy,Wood
- Body of water: None
Lot
- Size: 8,799 Square Feet
- Features: Level, Private
- Residential vegetation: Wooded
Details
- Additional structures: Shed(s)
- Parcel number: 20012701160
Construction
Type & style
- Home type: SingleFamily
- Architectural style: Traditional
- Property subtype: Single Family Residence
Materials
- Concrete, Vinyl Siding
- Roof: Composition
Condition
- Resale
- New construction: No
- Year built: 1989
Utilities & green energy
- Sewer: Public Sewer
- Water: Public
- Utilities for property: Cable Available, Electricity Available, Natural Gas Available, Phone Available, Sewer Available, Underground Utilities, Water Available
Community & HOA
Community
- Features: Pool, Sidewalks, Street Lights, Tennis Court(s), Walk To Schools
- Security: Smoke Detector(s)
- Subdivision: KENNESAW SPRINGS
HOA
- Has HOA: Yes
- Services included: Swimming, Tennis
- HOA fee: $300 annually
Location
- Region: Kennesaw
Financial & listing details
- Price per square foot: $140/sqft
- Annual tax amount: $1,336
- Date on market: 5/28/2026
- Cumulative days on market: 76 days
- Listing agreement: Exclusive Right To Sell
- Electric utility on property: Yes
Estimated market value
$406,400
$386,000 - $427,000
$2,817/mo
Price history
| Date | Event | Price |
|---|---|---|
| 7/16/2026 | Price change | $410,000-3.5%$140/sqft |
Source:  GAMLS #10773544 Report a problem GAMLS #10773544 Report a problem | ||
| 6/11/2026 | Listed for rent | $2,800+51.8%$1/sqft |
Source: FMLS GA #7786337 Report a problem | ||
| 5/28/2026 | Listed for sale | $425,000+9.5%$145/sqft |
Source: GAMLS #10773544 Report a problem | ||
| 5/21/2025 | Sold | $388,000-1.8%$133/sqft |
Source: GAMLS #10491613 Report a problem | ||
| 5/6/2025 | Pending sale | $395,000$135/sqft |
Source:  FMLS GA #7550229 Report a problem FMLS GA #7550229 Report a problem | ||
| 4/4/2025 | Listed for sale | $395,000$135/sqft |
Source: FMLS GA #7550229 Report a problem | ||
| 6/27/2022 | Listing removed | -- |
Source: Zillow Rental Network_1 Report a problem | ||
| 6/24/2022 | Listed for rent | $1,845$1/sqft |
Source: Zillow Rental Network_1 #20052598 Report a problem | ||
Public tax history
Tax history is unavailable.
Monthly payment
Est. payment
Payment breakdown
Explore the cost of this home by adjusting the details. Changes won't be saved.Climate risks
Neighborhood: 30144
Nearby schools
GreatSchools rating
- NAKennesaw Elementary SchoolGrades: PK-2Distance: 0.1 mi
- 5/10Awtrey Middle SchoolGrades: 6-8Distance: 1.5 mi
- 6/10North Cobb High SchoolGrades: 9-12Distance: 1.4 mi
Schools provided by the listing agent
- Elementary: Big Shanty
- Middle: Awtrey
- High: North Cobb
Source: GAMLS. This data may not be complete. We recommend contacting the local school district to confirm school assignments for this home.
- $351,7003 bd2 ba2.2k sqft2564 Kennesaw Springs Ct NW, Kennesaw, GA 30144Off Market
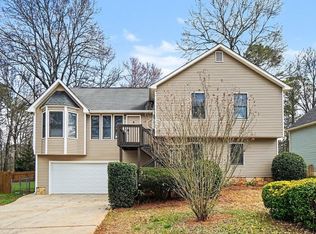
- $360,6003 bd3 ba1.6k sqft2560 Kennesaw Springs Ct NW, Kennesaw, GA 30144Off Market
- $406,0004 bd3 ba2.1k sqft2356 Mountain Springs Pl NW, Kennesaw, GA 30144Sold

- $349,7003 bd3 ba1.7k sqft2563 Kennesaw Springs Ct NW, Kennesaw, GA 30144Off Market
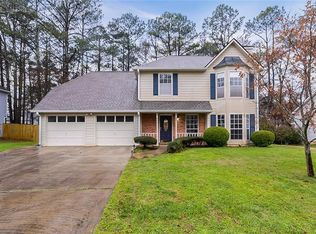
- $389,5004 bd4 ba2k sqft2355 Mountain Springs Pl NW, Kennesaw, GA 30144Off Market
- $356,0004 bd2 ba1.5k sqft2566 Kennesaw Springs Ct NW, Kennesaw, GA 30144Off Market
- $343,4003 bd2 ba1.5k sqft2558 Kennesaw Springs Ct NW, Kennesaw, GA 30144Off Market
- $337,8003 bd2 ba1.5k sqft2565 Kennesaw Springs Ct NW, Kennesaw, GA 30144Off Market
A local agent can set up tours, give advice and negotiate with sellers.
Similar homes
- $450,0004 bd3 ba2.6k sqft3938 Lullwater Main NW, Kennesaw, GA 30144Active

 MLS ID #10779909, Ivy Evans-Sledge, HomeSmart. GAMLS
 - $399,0003 bd3 ba2k sqft1307 Telhurst Ct NW, Kennesaw, GA 30144Active Under Contract
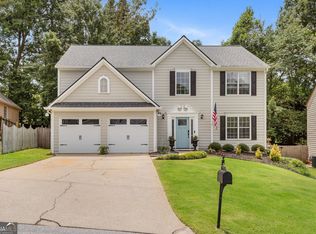 MLS ID #10814749, Eva Cunningham, Hester Group, REALTORS. GAMLS
 - $360,0003 bd3 ba2k sqft4032 Maxanne Dr NW, Kennesaw, GA 30144Active Under Contract
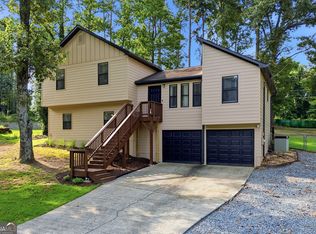 MLS ID #10816776, Will Sanches, Keller Williams Realty Consultants. GAMLS
 - $389,9003 bd3 ba2k sqft4491 Calumet Dr NW, Kennesaw, GA 30152Active
 MLS ID #10819394, Benjamin Winwood, Lokation Real Estate LLC. GAMLS
 - $350,0003 bd3 ba1.6k sqft3840 Nowlin Rd NW, Acworth, GA 30144ActiveMLS ID #10801526, Nicole M France, RE/MAX Center. GAMLS
- $384,9004 bd3 ba2.8k sqft322 Silverleaf Ln, Dallas, GA 30157ActiveMLS ID #10823026, Carlock Homes Team, Maximum One Grt. Atl. REALTORS. GAMLS
- $479,9004 bd3 ba2.9k sqft3023 Waterdance Dr NW, Kennesaw, GA 30152ActiveMLS ID #10797173, Heather Hunt, Pristine Palaces Realty LLC. GAMLS
- $595,0005 bd4 ba4.2k sqft3844 Princeton Oaks NW, Kennesaw, GA 30144ActiveMLS ID #10794086, Michelle Mullen, REMAX Around Atlanta. GAMLS
- $420,0003 bd2 ba2.9k sqft3787 Seasons Dr NW, Acworth, GA 30101ActiveMLS ID #10790976, Krystine Torella, Team Torella Realty. GAMLS
- $385,0005 bd3 ba3k sqft306 Queensbury Walk, Acworth, GA 30102ActiveMLS ID #10771645, Mark Spain, Mark Spain Real Estate. GAMLS
- $519,0004 bd4 ba3.4k sqft2251 Briarcreek Bnd NW, Kennesaw, GA 30152ActiveMLS ID #10812974, Carolyn Mosley, LOCAL Realty. GAMLS
- $375,0003 bd3 ba2.5k sqft4681 Mahonia Way NW, Acworth, GA 30102ActiveMLS ID #10735173, Rebecca Mohandiss, Keller Williams Realty Cityside. GAMLS
- $420,0003 bd2 ba1.7k sqft539 Charing Cross Dr, Marietta, GA 30066Active Under ContractMLS ID #10805959, Marjory Cesar, Keller Williams Realty Atlanta North. GAMLS
- $425,0003 bd3 ba2.1k sqft139 Stanbrough Dr, Dallas, GA 30157ActiveMLS ID #10820428, Team JB & Co., Keller Williams Realty. GAMLS
- $415,0003 bd3 ba2.2k sqft917 Andover Ct, Woodstock, GA 30188ActiveMLS ID #10820504, Scott Ritch, Keller Williams Realty Partners. GAMLS
- $390,0003 bd3 ba1.8k sqft4821 Olde Mill Dr, Marietta, GA 30066ActiveMLS ID #10820879, Jill Heineck, Keller Williams Realty PeachtreeRoad. GAMLS
- $369,9503 bd3 ba1.8k sqft124 Cross Branches, Acworth, GA 30101ActiveMLS ID #10817452, Nicole M France, RE/MAX Center. GAMLS
- $425,0004 bd3 ba2.1k sqft1822 Penrose Ct, Powder Springs, GA 30127ActiveMLS ID #10798173, Wendy R Bunch, RE/MAX Pure. GAMLS
- $450,0005 bd3 ba3.7k sqft2129 Hamby Cove Dr NW, Acworth, GA 30102ActiveMLS ID #10759481, Jackson Miller, Atlanta Communities. GAMLS
- $355,0004 bd3 ba1.6k sqft2708 Lake Park Rdg E, Acworth, GA 30101Active Under ContractMLS ID #10796297, Stephanie Overton, Classic Homes Realty. GAMLS
