WE ARE READY TO SELL! HUGE PRICE IMPROVEMENT! This home is cute as a button, inside and out! Lots of natural light fills this home and gives it a peaceful, easy feeling as soon as you walk in! Real wood floors throughout the main floor make clean up a breeze. Neutral paint throughout will match any of your decor. Kitchen is well appointed with beautiful quartz countertops and breakfast bar and stylish glass tile backsplash along with newer stainless steel appliances as well as an Eat In area. Roof was replaced in 2017, all of the windows were replaced in 2020. Brand new garage doors and openers. Many new lighting fixtures throughout too. There is a list of dates and updates attached to the listing as a Document for reference. The bedrooms are all good size and fantastic bonus rooms downstairs. Use them for whatever you want, but they make great bedrooms (no closet in the room though) or use the larger one for a rec area for the kids or a media room or a getaway space for the adults! Laundry room is downstairs as well. Don't miss the large storage area inside the 2 car garage. The backyard is a real treat with almost half an acre to enjoy! The chicken coop was a favorite feature of the current owner as was the greenhouse! Gather around the firepit for smores! So many options with this home, located on a quiet cul-de-sac. The HOA is optional and has a swimming pool if you choose to join the HOA. The subdivision fronts Highway 92, which is currently being widened by the County. Located within a half mile of North Cobb Parkway, I-75 is right up the road as well as all the shopping and restaurants that you could want or need! Top A rated schools- Picketts Mill, Durham and Allatoona make this the best choice for today and in the future! Easy show and sell!
Pending
Price cut: $21K (8/14)
$399,000
3787 Seasons Dr NW, Acworth, GA 30101
3beds
2,920sqft
Single Family Residence
Built in 1995
0.49 Acres Lot
$390,900 Zestimate®
$137/sqft
$30/mo HOA
What's special
Chicken coopNewer stainless steel appliancesBreakfast barNeutral paint throughoutStylish glass tile backsplashBeautiful quartz countertopsEat in area
- 80 days
- 184
- 9
Zillow last checked:
Listing updated:
Listed by:
Krystine Torella Krystine@TeamTorellaRealty.com,
Team Torella Realty
Source: GAMLS,MLS#: 10790976
Facts & features
Interior
Bedrooms & bathrooms
- Bedrooms: 3
- Bathrooms: 2
- Full bathrooms: 2
Rooms
- Room types: Bonus Room, Great Room, Laundry, Media Room
Dining room
- Features: Separate Room
Kitchen
- Features: Breakfast Bar, Pantry
Heating
- Central
Cooling
- Central Air
Appliances
- Included: Dishwasher, Microwave, Refrigerator
- Laundry: In Basement
Features
- Tray Ceiling(s), Vaulted Ceiling(s), Walk-In Closet(s)
- Flooring: Hardwood
- Basement: Full
- Number of fireplaces: 1
- Fireplace features: Gas Starter, Living Room
- Common walls with other units/homes: No Common Walls
Interior area
- Total structure area: 2,920
- Total interior livable area: 2,920 sqft
- Finished area above ground: 2,227
- Finished area below ground: 693
Video & virtual tour
Property
Parking
- Total spaces: 2
- Parking features: Garage
- Has garage: Yes
Features
- Levels: Multi/Split
- Patio & porch: Deck, Patio
- Exterior features: Garden
Lot
- Size: 0.49 Acres
- Features: Cul-De-Sac, Level
Details
- Additional structures: Greenhouse, Other
- Parcel number: 20007700460
Construction
Type & style
- Home type: SingleFamily
- Architectural style: Traditional
- Property subtype: Single Family Residence
Materials
- Brick, Wood Siding
- Foundation: Block
- Roof: Composition
Condition
- Resale
- New construction: No
- Year built: 1995
Utilities & green energy
- Sewer: Public Sewer
- Water: Public
- Utilities for property: Cable Available, Electricity Available, Natural Gas Available, Underground Utilities, Water Available
Community & HOA
Community
- Features: Playground, Pool
- Subdivision: WOODSTREAM
HOA
- Has HOA: Yes
- Services included: Swimming
- HOA fee: $365 annually
Location
- Region: Acworth
Financial & listing details
- Price per square foot: $137/sqft
- Tax assessed value: $325,520
- Annual tax amount: $3,923
- Date on market: 6/22/2026
- Cumulative days on market: 80 days
- Listing agreement: Exclusive Agency
- Listing terms: Cash,Conventional,FHA,VA Loan
- Electric utility on property: Yes
Estimated market value
$390,900
$371,000 - $410,000
$2,511/mo
Price history
| Date | Event | Price |
|---|---|---|
| 8/28/2026 | Pending sale | $399,000$137/sqft |
Source:  GAMLS #10790976 Report a problem GAMLS #10790976 Report a problem | ||
| 8/14/2026 | Price change | $399,000-5%$137/sqft |
Source:  FMLS GA #7792774 Report a problem FMLS GA #7792774 Report a problem | ||
| 7/27/2026 | Price change | $420,000-1.2%$144/sqft |
Source: FMLS GA #7792774 Report a problem | ||
| 6/22/2026 | Listed for sale | $425,000+140.8%$146/sqft |
Source: GAMLS #10790976 Report a problem | ||
| 11/9/2015 | Sold | $176,530-3.5%$60/sqft |
Source:  FMLS GA #5594731 Report a problem FMLS GA #5594731 Report a problem | ||
| 10/10/2015 | Pending sale | $182,900$63/sqft |
Source: BHHS Georgia Properties-Northwest #5594731 Report a problem | ||
| 9/12/2015 | Listed for sale | $182,900+41.8%$63/sqft |
Source: BHHS Georgia Properties-Northwest #5594731 Report a problem | ||
| 4/1/1999 | Sold | $129,000+5.3%$44/sqft |
Source: Public Record Report a problem | ||
| 12/13/1995 | Sold | $122,500$42/sqft |
Source: Public Record Report a problem | ||
Public tax history
| Year | Property taxes | Tax assessment |
|---|---|---|
| 2024 | $3,926 -7.9% | $130,208 -7.9% |
| 2023 | $4,263 +15.8% | $141,408 +16.5% |
| 2022 | $3,683 +36.1% | $121,336 +36.1% |
| 2021 | $2,706 | $89,168 |
| 2020 | $2,706 +4.6% | $89,168 +4.6% |
| 2019 | $2,586 +12.3% | $85,216 +12.3% |
| 2018 | $2,304 | $75,916 +11.3% |
| 2017 | $2,304 +17.5% | $68,200 |
| 2016 | $1,961 +47.6% | $68,200 +26.5% |
| 2015 | $1,328 -0.8% | $53,928 |
| 2014 | $1,340 +42.7% | $53,928 +34.3% |
| 2013 | $939 -0.8% | $40,160 |
| 2012 | $947 -19.8% | $40,160 -16% |
| 2011 | $1,180 -21.2% | $47,800 -23.9% |
| 2010 | $1,497 | $62,816 |
| 2009 | $1,497 +12.6% | $62,816 |
| 2006 | $1,330 -0.5% | $62,816 |
| 2005 | $1,336 +14.9% | $62,816 +13.6% |
| 2004 | $1,163 | $55,308 |
| 2003 | $1,163 -0.1% | $55,308 |
| 2002 | $1,164 -6.8% | $55,308 |
| 2001 | $1,249 -22.5% | $55,308 |
| 2000 | $1,612 | $55,308 |
Find assessor info on the county website
Monthly payment
Est. payment
Payment breakdown
Explore the cost of this home by adjusting the details. Changes won't be saved.Climate risks
Neighborhood: 30101
Nearby schools
Schools provided by the listing agent
- Elementary: Picketts Mill
- Middle: Durham
- High: Allatoona
Source: GAMLS. This data may not be complete. We recommend contacting the local school district to confirm school assignments for this home.
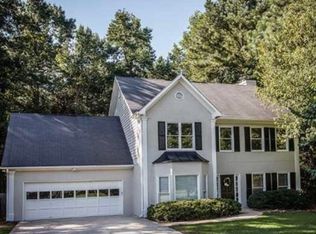
Similar homes
- $389,0003 bd3 ba2.3k sqft3975 Abernathy Farm Way, Acworth, GA 30101Active
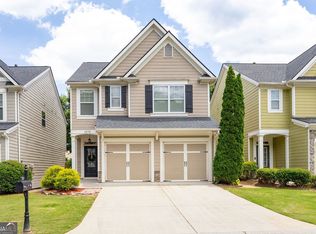
 MLS ID #10833828, Wendy R Bunch, RE/MAX Pure. GAMLS
 - $400,0004 bd3 ba2.1k sqft13 Finch Ct SE, Acworth, GA 30102Active Under Contract
 MLS ID #10824602, Tammy Wissing, Atlanta Communities. GAMLS
 - $400,0004 bd3 ba2.4k sqft144 Boxwood Way, Dallas, GA 30132Active
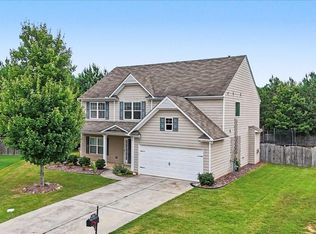 MLS ID #10807202, Burnie J King, Keller Williams Realty. GAMLS
 - $500,0003 bd2 ba2.1k sqft249 Graves Rd, Acworth, GA 30101Active
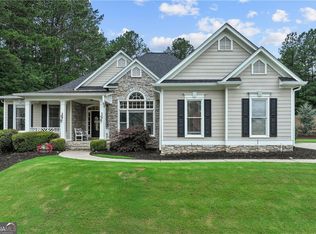 MLS ID #10787448, Niki Faith, Atlanta Communities. GAMLS
 - $385,0004 bd4 ba2.2k sqft6499 Will Dupree Ln, Acworth, GA 30102ActiveMLS ID #10832366, McKenna Cummings, Atlanta Communities. GAMLS
- $549,5004 bd4 ba2.3k sqft4002 Baywatch Cv NW, Acworth, GA 30101ActiveMLS ID #10763124, Lindsey Haas, Keller Williams Realty. GAMLS
- $384,9003 bd3 ba2k sqft4491 Calumet Dr NW, Kennesaw, GA 30152ActiveMLS ID #10819394, Benjamin Winwood, Lokation Real Estate LLC. GAMLS
- $400,0004 bd3 ba2.3k sqft1055 Acworth Due West Rd NW, Kennesaw, GA 30152ActiveMLS ID #10833395, Debra Wolven, Atlanta Communities. GAMLS
- $375,0003 bd3 ba2.2k sqft2276 Mohawk Trl, Acworth, GA 30102ActiveMLS ID #10830090, Tiffany Rogers, Atlanta Communities. GAMLS
- $385,0003 bd3 ba2.4k sqft2588 Kennesaw Springs Ct NW, Kennesaw, GA 30144ActiveMLS ID #10835010, Janice Overbeck, Keller Williams Realty Atlanta North. GAMLS
- $389,0004 bd3 ba1.9k sqft5422 Cheyenne Dr, Acworth, GA 30102ActiveMLS ID #10818992, Laura Mason, Atlanta Communities. GAMLS
- $385,0005 bd3 ba3k sqft306 Queensbury Walk, Acworth, GA 30102ActiveMLS ID #10771645, Mark Spain, Mark Spain Real Estate. GAMLS
- $345,0003 bd2 ba1.8k sqft363 Oak Glen Dr, Dallas, GA 30132ActiveMLS ID #10794978, Christie VandeZande, LOCAL Realty. GAMLS
- $425,0004 bd3 ba2.6k sqft1045 Queensbury Run, Acworth, GA 30102Active Under ContractMLS ID #10811127, Daniel Dey, Compass. GAMLS
- $410,0004 bd2 ba2.9k sqft2562 Kennesaw Springs Ct NW, Kennesaw, GA 30144ActiveMLS ID #10773544, Youngmi Koo, Foundation Partners Realty LLC. GAMLS
- $375,0003 bd2 ba2.1k sqft256 Spring Meadows Ave, Dallas, GA 30157ActiveMLS ID #10798881, Christie Welch Carroll, Prestige Home Brokers. GAMLS
- $399,9005 bd4 ba2.9k sqft53 Crestview Dr, Dallas, GA 30157ActiveMLS ID #10824090, Angela McCanham, Atlanta Communities. GAMLS
- $429,0003 bd3 ba2.2k sqft3025 Wax Wing Ct NW, Kennesaw, GA 30144ActiveMLS ID #10805980, Hicks Malonson, Harry Norman Realtors. GAMLS
- $405,0003 bd3 ba1.9k sqft996 Miles Ct, Powder Springs, GA 30127ActiveMLS ID #10833496, Derek Whitner, BHGRE Metro Brokers. GAMLS
