Home is now FHA ELIGIBLE!! New landscaping done on (9-20-2026) and is GORGEOUS- New windows being installed on (9-22-2026) Welcome to this super cute and freshly renovated four bedroom two and a half bath stunner! She has a new roof, new HVAC, luxury vinyl plank flooring, granite and quartz throughout, on a great lot. This home is the perfect mix of contemporary and southern charm! Complete with your own sitting sunroom, you absolutely cannot compare this freshly renovated home to any other "flip" that you've seen, with excellent craftsmanship, she's done perfectly and waiting for her new owner.
Pending
Price cut: $100 (9/24)
$388,900
5422 Cheyenne Dr, Acworth, GA 30102
4beds
1,976sqft
Single Family Residence
Built in 2001
0.68 Acres Lot
$385,300 Zestimate®
$197/sqft
$-- HOA
What's special
Sitting sunroomNew roofNew hvacLuxury vinyl plank flooringGranite and quartz throughoutGreat lot
- 83 days
- 506
- 59
Zillow last checked:
Listing updated:
Listed by:
Laura Mason 678-600-6852,
Atlanta Communities
Source: GAMLS,MLS#: 10818992
Facts & features
Interior
Bedrooms & bathrooms
- Bedrooms: 4
- Bathrooms: 3
- Full bathrooms: 2
- 1/2 bathrooms: 1
Rooms
- Room types: Laundry
Heating
- Natural Gas
Cooling
- Gas
Appliances
- Included: Oven/Range (Combo)
- Laundry: Laundry Closet, Other
Features
- Other
- Flooring: Vinyl
- Basement: None
- Number of fireplaces: 1
Interior area
- Total structure area: 1,976
- Total interior livable area: 1,976 sqft
- Finished area above ground: 1,976
- Finished area below ground: 0
Property
Parking
- Parking features: Carport
- Has carport: Yes
Features
- Levels: One
- Stories: 1
Lot
- Size: 0.68 Acres
- Features: Level
Details
- Parcel number: 21N12E 060
Construction
Type & style
- Home type: SingleFamily
- Architectural style: Ranch
- Property subtype: Single Family Residence
Materials
- Brick
- Roof: Composition
Condition
- Resale
- New construction: No
- Year built: 2001
Utilities & green energy
- Sewer: Septic Tank
- Water: Public
- Utilities for property: Electricity Available, Other
Community & HOA
Community
- Features: None
- Subdivision: None
HOA
- Has HOA: No
- Services included: None
Location
- Region: Acworth
Financial & listing details
- Price per square foot: $197/sqft
- Tax assessed value: $417,100
- Annual tax amount: $4,423
- Date on market: 8/4/2026
- Cumulative days on market: 66 days
- Listing agreement: Exclusive Right To Sell
- Electric utility on property: Yes
Estimated market value
$385,300
$366,000 - $405,000
$2,468/mo
Price history
| Date | Event | Price |
|---|---|---|
| 10/6/2026 | Pending sale | $388,900$197/sqft |
Source:  GAMLS #10818992 Report a problem GAMLS #10818992 Report a problem | ||
| 9/24/2026 | Price change | $388,9000%$197/sqft |
Source: GAMLS #10818992 Report a problem | ||
| 8/31/2026 | Price change | $389,000-1.5%$197/sqft |
Source: GAMLS #10818992 Report a problem | ||
| 8/20/2026 | Pending sale | $395,000$200/sqft |
Source: GAMLS #10818992 Report a problem | ||
| 8/4/2026 | Listed for sale | $395,000+97.5%$200/sqft |
Source: GAMLS #10818992 Report a problem | ||
| 5/29/2026 | Sold | $200,000+69.5%$101/sqft |
Source: Public Record Report a problem | ||
| 10/13/2009 | Sold | $118,000+7.4%$60/sqft |
Source: Public Record Report a problem | ||
| 7/30/2009 | Listed for sale | $109,900-32.2%$56/sqft |
Source: RE/MAX Greater Atlanta #3937027 Report a problem | ||
| 11/20/2003 | Sold | $162,000+30.1%$82/sqft |
Source: Public Record Report a problem | ||
| 3/25/2003 | Sold | $124,500-16.4%$63/sqft |
Source: Public Record Report a problem | ||
| 7/9/2002 | Sold | $149,000$75/sqft |
Source: Public Record Report a problem | ||
Public tax history
| Year | Property taxes | Tax assessment |
|---|---|---|
| 2025 | $3,716 +9.7% | $166,840 +12.2% |
| 2024 | $3,388 -3.2% | $148,760 -2.9% |
| 2023 | $3,501 +28.9% | $153,240 +31.6% |
| 2022 | $2,717 +12.9% | $116,400 +24.9% |
| 2021 | $2,407 +9.6% | $93,160 +10.9% |
| 2020 | $2,196 +12.1% | $84,000 +13.9% |
| 2019 | $1,958 +6.3% | $73,760 -56.9% |
| 2018 | $1,843 +5.1% | $171,000 +6.9% |
| 2017 | $1,754 +1.6% | $160,000 +3% |
| 2016 | $1,726 | $155,300 +16.2% |
| 2015 | $1,726 +14.4% | $133,600 -0.1% |
| 2014 | $1,509 +36.3% | $133,800 +36.4% |
| 2013 | $1,107 +7% | $98,100 +6.9% |
| 2012 | $1,035 -20.9% | $91,800 -21.9% |
| 2011 | $1,309 -4.3% | $117,600 +133.3% |
| 2010 | $1,368 -14.2% | $50,400 -15.3% |
| 2009 | $1,594 -4.1% | $59,480 -6.2% |
| 2008 | $1,663 -0.9% | $63,400 -0.8% |
| 2007 | $1,678 -0.7% | $63,920 +0.2% |
| 2006 | $1,691 -4.2% | $63,800 -3% |
| 2005 | $1,765 | $65,760 -59.9% |
| 2004 | -- | $164,000 +13.9% |
| 2003 | -- | $144,000 +454.7% |
| 2002 | $716 +3878.3% | $25,960 +3956.3% |
| 2001 | $18 | $640 |
| 2000 | -- | $640 |
| 1999 | $19 | $640 |
Find assessor info on the county website
Monthly payment
Est. payment
Payment breakdown
Explore the cost of this home by adjusting the details. Changes won't be saved.Climate risks
Neighborhood: 30102
Nearby schools
Schools provided by the listing agent
- Elementary: Clark Creek
- Middle: Woodstock
- High: Etowah
Source: GAMLS. This data may not be complete. We recommend contacting the local school district to confirm school assignments for this home.
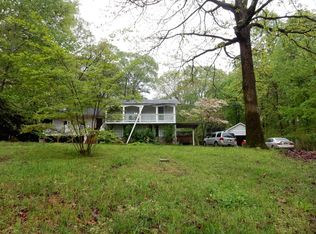

Similar homes
- $439,9004 bd3 ba2k sqft1918 Ascot Ter NW, Acworth, GA 30102Active
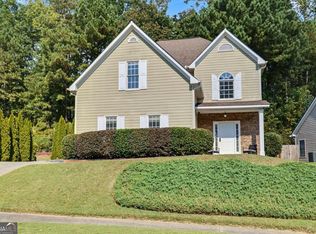
 MLS ID #10876419, Flavia Miller, Atlanta Communities. GAMLS
 - $489,0004 bd3 ba2.4k sqft250 Sable Trace Dr, Acworth, GA 30102For Sale
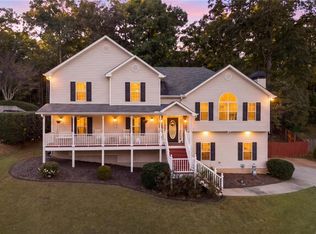
 MLS ID #7855965, Claire Williams, Century 21 Connect Realty. FMLS GA
 - $429,9994 bd3 ba2.6k sqft5009 Kendall Sta NW, Acworth, GA 30102Active
 MLS ID #10753370, Lawrence Jackson, Atlanta Communities. GAMLS
 - $350,0003 bd3 ba1.3k sqft179 Oak Grove Pl, Acworth, GA 30102Active
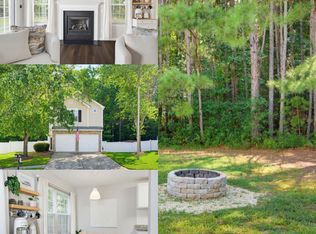 MLS ID #10858041, Rhonda Duffy, Duffy Realty. GAMLS
 - $450,0004 bd3 ba2.6k sqft2280 Northbrook Rdg NW, Kennesaw, GA 30152ActiveMLS ID #10879218, Tiffany Pron, Atlanta Communities. GAMLS
- $388,9993 bd3 ba2.3k sqft3975 Abernathy Farm Way, Acworth, GA 30101ActiveMLS ID #10833828, Wendy R Bunch, RE/MAX Pure. GAMLS
- $414,9993 bd2 ba1.7k sqft4167 Grogan St NW, Acworth, GA 30101ActiveMLS ID #10847971, Josh Chizmadia, Atlanta Communities. GAMLS
- $434,9004 bd3 ba2.5k sqft3952 Lullwater Main NW, Kennesaw, GA 30144ActiveMLS ID #10876122, Steven Cooper, eXp Realty. GAMLS
- $390,0003 bd2 ba1.4k sqft3548 Nowlin Rd NW, Kennesaw, GA 30144ActiveMLS ID #10816415, Susan Haddock, Keller Williams Realty. GAMLS
- $410,0004 bd3 ba1.6k sqft645 Morgan Springs Ct, Canton, GA 30115Active Under ContractMLS ID #10804580, Stephanie K. Robinson, ERA Sunrise Realty. GAMLS
- $425,0004 bd2 ba2.3k sqft231 Suburban Dr NE, Kennesaw, GA 30144ActiveMLS ID #10839870, Patti A Loveless, Cynosure Ventures. GAMLS
- $468,0003 bd2 ba1.9k sqft4626 Old Stilesboro Rd NW, Acworth, GA 30101ActiveMLS ID #10866899, Monique T Tetreault, Atlanta Communities. GAMLS
- $419,0003 bd3 ba2.3k sqft2996 Rockbridge Rd, Marietta, GA 30066ActiveMLS ID #10841822, Stenisha A Reed, Solutions First Realty LLC. GAMLS
- $359,0004 bd3 ba2k sqft176 Cumberland Way, Dallas, GA 30132Active Under ContractMLS ID #10837457, Jessica Johnson, Porch Property Group, LLC. GAMLS
- $365,0004 bd2 ba1.8k sqft131 Little Brook Dr, Woodstock, GA 30188ActiveMLS ID #10811981, Mark Spain, Mark Spain Real Estate. GAMLS
- $399,9003 bd3 ba2.3k sqft1340 Windage Ct SW, Marietta, GA 30008ActiveMLS ID #10868776, Courtney Newton, The Rezerve. GAMLS
- $405,0003 bd3 ba2.1k sqft1009 Cobb Place Manor Dr, Marietta, GA 30066ActiveMLS ID #10840557, Stella Harris, WM Realty LLC. GAMLS
- $450,0004 bd2 ba1.6k sqft2526 Shiloh Court West NW, Kennesaw, GA 30152ActiveMLS ID #10812059, Marissa Mann, Atlanta Communities. GAMLS
- $574,9004 bd3 ba2.3k sqft2952 Stanton Ct NW, Kennesaw, GA 30144ActiveMLS ID #10850053, Natasha Bazile, Virtual Properties Realty.com. GAMLS
- $370,0003 bd2 ba1.5k sqft173 Brookwood Dr, Canton, GA 30114ActiveMLS ID #10801142, Mahria Heller, RE/MAX Town & Country. GAMLS
