Don't miss this unique opportunity in Legacy Park - Revere Neighborhood! This fully renovated, thoughtfully designed floor plan features an owner's suite on the main level, a side-entry garage, a 2-story foyer & great room, an upstairs loft, and a full unfinished basement with excellent potential for future expansion. Extensive NEW updates include a roof, water heater, two HVAC units & furnaces, hardwood flooring, carpet, interior paint, doors & hardware, stainless steel appliances, light fixtures, smoke/carbon monoxide detectors, and a smart garage door opener. *See the full Property Highlight List for more! The basement is already framed and stubbed, with HVAC and electrical wiring completed. A side entrance opens to a spacious deck that has been freshly stained and reinforced, providing additional space for outdoor dining and gatherings. ***Legacy Park amenities include 4 swimming pools, a splash pad, 11 tennis courts, four pickleball courts, baseball and basketball courts, sand volleyball, an 18-hole disc golf course, a fishing lake and dock, lighted trails, playgrounds, a clubhouse, and an amphitheater. A neighborhood mini park and playground are within walking distance. The community calendar includes holiday celebrations, seasonal events, outdoor concerts, camping nights, and pet-centered activities. Conveniently situated between I-75 and Highway 41 in Cobb County, the community offers proximity to Kennesaw State University, Town Center at Cobb, and the many shopping and dining options along Barrett Parkway-combining a peaceful suburban setting with convenient access to everyday amenities.
Active
$589,900
2952 Stanton Ct NW, Kennesaw, GA 30144
4beds
2,319sqft
Single Family Residence
Built in 1999
0.36 Acres Lot
$577,800 Zestimate®
$254/sqft
$82/mo HOA
What's special
Side-entry garageUpstairs loftStainless steel appliancesLight fixturesHardwood flooringSmart garage door opener
- 33 days
- 548
- 46
Zillow last checked:
Listing updated:
Listed by:
Natasha Bazile 4048572508,
Virtual Properties Realty.com
Source: GAMLS,MLS#: 10850053
Facts & features
Interior
Bedrooms & bathrooms
- Bedrooms: 4
- Bathrooms: 3
- Full bathrooms: 2
- 1/2 bathrooms: 1
- Main level bathrooms: 1
- Main level bedrooms: 1
Rooms
- Room types: Loft
Kitchen
- Features: Breakfast Room, Pantry
Heating
- Central, Electric
Cooling
- Central Air, Ceiling Fan(s)
Appliances
- Included: Dishwasher, Disposal, Dryer, Gas Water Heater, Microwave, Refrigerator, Stainless Steel Appliance(s)
- Laundry: In Hall, Other
Features
- Vaulted Ceiling(s), Walk-In Closet(s)
- Flooring: Carpet, Hardwood, Tile
- Windows: Double Pane Windows
- Basement: Bath/Stubbed,Daylight,Exterior Entry,Full,Interior Entry,Unfinished
- Number of fireplaces: 1
- Fireplace features: Gas Log, Gas Starter, Wood Burning Stove
- Common walls with other units/homes: No Common Walls
Interior area
- Total structure area: 2,319
- Total interior livable area: 2,319 sqft
- Finished area above ground: 2,319
- Finished area below ground: 0
Property
Parking
- Total spaces: 2
- Parking features: Garage, Attached, Garage Door Opener, Side/Rear Entrance
- Has attached garage: Yes
Features
- Levels: Two
- Stories: 2
- Patio & porch: Deck, Patio
Lot
- Size: 0.36 Acres
- Features: Cul-De-Sac
Details
- Parcel number: 20008901610
Construction
Type & style
- Home type: SingleFamily
- Architectural style: Traditional
- Property subtype: Single Family Residence
Materials
- Brick, Other
- Foundation: Slab
- Roof: Other,Composition
Condition
- Updated/Remodeled
- New construction: No
- Year built: 1999
Utilities & green energy
- Electric: 220 Volts
- Sewer: Public Sewer
- Water: Public
- Utilities for property: Cable Available, Electricity Available, Natural Gas Available, Phone Available, Sewer Available, Water Available
Community & HOA
Community
- Features: Clubhouse, Playground, Pool, Sidewalks, Street Lights, Tennis Court(s), Park, Walk To Schools, Near Shopping
- Security: Carbon Monoxide Detector(s), Smoke Detector(s)
- Subdivision: REVERE
HOA
- Has HOA: Yes
- Services included: Tennis, Swimming
- HOA fee: $979 annually
Location
- Region: Kennesaw
Financial & listing details
- Price per square foot: $254/sqft
- Tax assessed value: $422,940
- Annual tax amount: $1,885
- Date on market: 9/21/2026
- Cumulative days on market: 33 days
- Listing agreement: Exclusive Right To Sell
- Listing terms: 1031 Exchange,Cash,Conventional,FHA,VA Loan
- Electric utility on property: Yes
Estimated market value
$577,800
$549,000 - $607,000
$2,499/mo
Price history
| Date | Event | Price |
|---|---|---|
| 9/21/2026 | Listed for sale | $589,900+165.1%$254/sqft |
Source:  GAMLS #10850053 Report a problem | ||
| 7/22/2013 | Sold | $222,500-5.3%$96/sqft |
Source:  FMLS GA #5134993 Report a problem | ||
| 7/7/2013 | Pending sale | $235,000$101/sqft |
Source: ERA Sunrise Realty #5134993 Report a problem | ||
| 6/12/2013 | Listed for sale | $235,000$101/sqft |
Source: ERA Sunrise Realty #5134993 Report a problem | ||
| 4/25/2013 | Pending sale | $235,000$101/sqft |
Source: ERA Sunrise Realty #5134993 Report a problem | ||
| 4/17/2013 | Listed for sale | $235,000+30.6%$101/sqft |
Source: ERA Sunrise Realty #5134993 Report a problem | ||
| 9/2/2011 | Listing removed | $179,900$78/sqft |
Source: Atlantic Realty #4150078 Report a problem | ||
| 8/19/2011 | Listed for sale | $179,900+5.9%$78/sqft |
Source: Atlantic Realty #4150078 Report a problem | ||
| 4/23/2011 | Listing removed | $169,900$73/sqft |
Source: Atlantic Realty #4150078 Report a problem | ||
| 2/23/2011 | Price change | $169,900-5.6%$73/sqft |
Source: Atlantic Realty #4150078 Report a problem | ||
| 1/23/2011 | Price change | $179,900-3.8%$78/sqft |
Source: Atlantic Realty #4150078 Report a problem | ||
| 12/24/2010 | Price change | $187,000-6.5%$81/sqft |
Source: Atlantic Realty #4150078 Report a problem | ||
| 11/20/2010 | Listed for sale | $199,900-0.1%$86/sqft |
Source: Atlantic Realty #4150078 Report a problem | ||
| 11/12/2010 | Sold | $200,000-8.5%$86/sqft |
Source: Public Record Report a problem | ||
| 10/8/2002 | Sold | $218,500$94/sqft |
Source: Public Record Report a problem | ||
| 8/24/2001 | Sold | $218,500-1.5%$94/sqft |
Source: Public Record Report a problem | ||
| 7/20/1999 | Sold | $221,900$96/sqft |
Source: Public Record Report a problem | ||
Public tax history
| Year | Property taxes | Tax assessment |
|---|---|---|
| 2024 | $1,852 -63.7% | $169,176 |
| 2023 | $5,101 -0.7% | $169,176 |
| 2022 | $5,135 +24% | $169,176 +24% |
| 2021 | $4,141 +22.1% | $136,440 +22.1% |
| 2020 | $3,392 | $111,776 |
| 2019 | $3,392 | $111,776 |
| 2018 | $3,392 -21% | $111,776 |
| 2017 | $4,295 +304.5% | $111,776 +26% |
| 2016 | $1,062 -59.4% | $88,692 |
| 2015 | $2,613 -0.8% | $88,692 |
| 2014 | $2,635 +39.3% | $88,692 +23.2% |
| 2013 | $1,892 -0.8% | $71,984 |
| 2012 | $1,908 -35.9% | $71,984 -26.8% |
| 2011 | $2,976 +20.1% | $98,348 |
| 2010 | $2,478 -9.4% | $98,348 -10.7% |
| 2009 | $2,735 +4.6% | $110,072 |
| 2006 | $2,616 -2.9% | $110,072 +29.6% |
| 2005 | $2,695 +5% | $84,940 |
| 2004 | $2,568 | $84,940 |
| 2003 | $2,568 +2.1% | $84,940 |
| 2002 | $2,514 -15.5% | $84,940 +4.9% |
| 2001 | $2,976 +2.5% | $80,940 |
| 2000 | $2,905 | $80,940 |
Find assessor info on the county website
Monthly payment
Est. payment
Payment breakdown
Explore the cost of this home by adjusting the details. Changes won't be saved.Climate risks
Neighborhood: 30144
Nearby schools
Schools provided by the listing agent
- Elementary: Big Shanty
- Middle: Awtrey
- High: North Cobb
Source: GAMLS. This data may not be complete. We recommend contacting the local school district to confirm school assignments for this home.


Similar homes
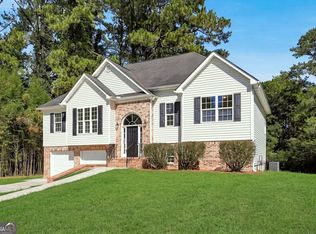
- $434,9004 bd3 ba2.5k sqft3952 Lullwater Main NW, Kennesaw, GA 30144Active

 MLS ID #10876122, Steven Cooper, eXp Realty. GAMLS
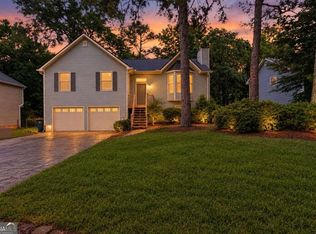
- $467,5005 bd3 ba2.4k sqft3688 Bells Ferry Rd NW, Marietta, GA 30144Active
 MLS ID #10868542, Gina Weeks, BHHS Georgia Properties. GAMLS
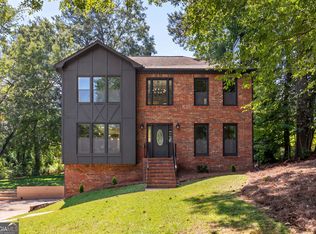
- $400,0004 bd2 ba2.9k sqft2562 Kennesaw Springs Ct NW, Kennesaw, GA 30144Active
 MLS ID #10856241, Youngmi Koo, Foundation Partners Realty LLC. GAMLS
- $460,0004 bd4 ba2.3k sqft4770 Shallow Ridge Rd NE, Kennesaw, GA 30144Active Under Contract
 MLS ID #10834403, Fernando Chavarria, Keller Williams Realty North Atlanta. GAMLS
- $585,0004 bd3 ba3k sqft5582 Fallsbrook Trce NW, Acworth, GA 30101ActiveMLS ID #10866467, Amber Taylor, S & S Homes Realty West. GAMLS
- $575,0005 bd5 ba3.1k sqft1838 Walker Ridge Dr SW, Marietta, GA 30064ActiveMLS ID #10873747, Sandra M Leonard, Chapman Hall Premier, Realtors. GAMLS
- $599,0005 bd3 ba3.1k sqft1773 Millhouse Run, Marietta, GA 30066ActiveMLS ID #10841687, Javier Diaz, Bolst. GAMLS
- $635,0004 bd3 ba3.2k sqft3038 Tottenham Ln SW, Marietta, GA 30064Active Under ContractMLS ID #10835028, Kerry Minervini, Ansley RE|Christie's Int'l RE. GAMLS
- $629,0005 bd3 ba2.6k sqft3627 Stonehenge Way NE, Marietta, GA 30066ActiveMLS ID #10834662, Amber Stout, Chambers Select Realty. GAMLS
- $625,0004 bd3 ba3.2k sqft3500 Pebble Hill Dr, Marietta, GA 30062ActiveMLS ID #10874445, Christin Pulver Coffin, Engel & Völkers Atlanta. GAMLS
- $580,0005 bd3 ba3.3k sqft1835 Walker Ridge Dr SW, Marietta, GA 30064ActiveMLS ID #10856098, Kimberly Sell, eXp Realty. GAMLS
- $650,0004 bd3 ba2.8k sqft4326 Arbor Bridge Dr, Marietta, GA 30066For Sale
 MLS ID #7847101, Andria Bellman, Atlanta Fine Homes Sotheby's International. FMLS GA
- $500,0005 bd3 ba2.8k sqft253 Old Tassel Ct, Woodstock, GA 30189ActiveMLS ID #10875567, Christopher Contreras, Keller Williams Realty Partners. GAMLS
- $599,9004 bd3 ba3k sqft2866 Lexington Trce, Marietta, GA 30062ActiveMLS ID #10832852, Kelly Allen, Keller Williams Realty Atlanta North. GAMLS
- $435,0005 bd3 ba2.4k sqft2608 Abbotts Glen Dr NW, Acworth, GA 30101ActiveMLS ID #10844167, Stephanie Overton, Classic Homes Realty. GAMLS
- $549,9985 bd3 ba2.9k sqft2351 Netherstone Dr NE, Marietta, GA 30066ActiveMLS ID #10853215, Rommel Bagay, Keller Williams Realty. GAMLS
- $305,0002 bd2 ba1.4k sqft1001 Hillsborough Chase NW, Kennesaw, GA 30144ActiveMLS ID #10848075, Renee Erbe, RE/MAX Town & Country Jasper. GAMLS
- $695,0004 bd4 ba3.2k sqft1445 Hedgewood Ln NW, Kennesaw, GA 30152Active Under ContractMLS ID #10801925, Path & Post Team, Path & Post. GAMLS
- $615,0004 bd4 ba3.1k sqft1749 Glen Echo Way, Marietta, GA 30062ActiveMLS ID #10834904, Kerry Minervini, Ansley RE|Christie's Int'l RE. GAMLS
- $600,0005 bd4 ba2.8k sqft4977 Kings Wood Dr NE, Roswell, GA 30075ActiveMLS ID #10842850, Libby Bramlett, Keller Williams Realty Atlanta North. GAMLS
