Beautifully renovated and move-in ready! The main level features a home office, half bath, separate dining room, eat-in kitchen and spacious family room with fireplace. Upstairs, you'll find an oversized primary suite with a large tiled shower and soaking tub, plus 2 additional bedrooms and a full bath. The finished basement offers even more living space along with the 4th bedroom. Updates include new flooring, windows, decks, HVAC units, water heater, lighting, garage door openers, fresh paint throughout, new dishwasher, refrigerator and more. The roof is only a few years old too! Outside, the wrap-around front porch adds tons of charm, along with a long driveway, major landscaping improvements and a large, flat backyard. Located in a small, quiet neighborhood with NO HOA!
Active under contract
$359,000
176 Cumberland Way, Dallas, GA 30132
4beds
--sqft
Single Family Residence
Built in 1992
0.59 Acres Lot
$357,400 Zestimate®
$--/sqft
$-- HOA
What's special
Half bathHome officeLarge flat backyardSeparate dining roomLarge tiled showerMajor landscaping improvementsEat-in kitchen
- 43 days
- 896
- 148
Zillow last checked:
Listing updated:
Listed by:
Jessica Johnson 678-760-8709,
Porch Property Group, LLC
Source: GAMLS,MLS#: 10837457
Facts & features
Interior
Bedrooms & bathrooms
- Bedrooms: 4
- Bathrooms: 3
- Full bathrooms: 2
- 1/2 bathrooms: 1
Rooms
- Room types: Foyer
Dining room
- Features: Seats 12+
Kitchen
- Features: Breakfast Area, Solid Surface Counters
Heating
- Central
Cooling
- Ceiling Fan(s), Central Air
Appliances
- Included: Dishwasher, Microwave, Refrigerator
- Laundry: In Basement
Features
- High Ceilings, Split Bedroom Plan, Tray Ceiling(s), Walk-In Closet(s)
- Flooring: Carpet
- Windows: Double Pane Windows
- Basement: Exterior Entry,Finished,Partial
- Attic: Pull Down Stairs
- Number of fireplaces: 1
- Fireplace features: Family Room
- Common walls with other units/homes: No Common Walls
Interior area
- Total structure area: 0
- Finished area above ground: 0
- Finished area below ground: 0
Video & virtual tour
Property
Parking
- Total spaces: 2
- Parking features: Garage, Garage Door Opener
- Has garage: Yes
Features
- Levels: Two
- Stories: 2
- Patio & porch: Deck
- Body of water: None
Lot
- Size: 0.59 Acres
- Features: Private
- Residential vegetation: Wooded
Details
- Parcel number: 29421
- Special conditions: Investor Owned
Construction
Type & style
- Home type: SingleFamily
- Architectural style: Victorian
- Property subtype: Single Family Residence
Materials
- Other
- Foundation: Slab
- Roof: Composition
Condition
- Resale
- New construction: No
- Year built: 1992
Utilities & green energy
- Sewer: Septic Tank
- Water: Public
- Utilities for property: Electricity Available, High Speed Internet, Natural Gas Available
Community & HOA
Community
- Features: None
- Security: Smoke Detector(s)
- Subdivision: Browns Mill
HOA
- Has HOA: No
- Services included: None
Location
- Region: Dallas
Financial & listing details
- Tax assessed value: $334,600
- Annual tax amount: $3,329
- Date on market: 8/31/2026
- Cumulative days on market: 43 days
- Listing agreement: Exclusive Agency
- Listing terms: Cash,Conventional,FHA,VA Loan
- Electric utility on property: Yes
Estimated market value
$357,400
$340,000 - $375,000
$2,204/mo
Price history
| Date | Event | Price |
|---|---|---|
| 9/1/2026 | Listed for sale | $359,000+65.9% |
Source:  FMLS GA #7830324 Report a problem FMLS GA #7830324 Report a problem | ||
| 5/8/2026 | Sold | $216,4000% |
Source: Public Record Report a problem | ||
| 1/15/2026 | Sold | $216,500-29% |
Source: Public Record Report a problem | ||
| 2/23/2024 | Sold | $305,000-3.2% |
Source:  GAMLS #10236113 Report a problem GAMLS #10236113 Report a problem | ||
| 1/31/2024 | Pending sale | $315,000 |
Source: GAMLS #10236113 Report a problem | ||
| 1/12/2024 | Contingent | $315,000 |
Source: GAMLS #10236113 Report a problem | ||
| 12/28/2023 | Listed for sale | $315,000+106.2% |
Source: FMLS GA #7317640 Report a problem | ||
| 7/2/2009 | Sold | $152,750 |
Source: Public Record Report a problem | ||
Public tax history
| Year | Property taxes | Tax assessment |
|---|---|---|
| 2025 | $3,329 -3.9% | $133,840 -1.9% |
| 2024 | $3,463 -3.3% | $136,376 -0.7% |
| 2023 | $3,582 +7.1% | $137,404 +19.4% |
| 2022 | $3,343 +25.2% | $115,044 +27.9% |
| 2021 | $2,671 +7.9% | $89,940 +9.4% |
| 2020 | $2,476 +4.4% | $82,184 +5.9% |
| 2018 | $2,372 +5.2% | $77,632 +4.1% |
| 2017 | $2,255 +7.5% | $74,584 +7.5% |
| 2016 | $2,099 | $69,404 -4.1% |
| 2015 | $2,099 | $72,380 +19.9% |
| 2014 | -- | $60,368 +15.7% |
| 2013 | $1,906 | $52,160 |
| 2012 | -- | -- |
| 2011 | -- | -- |
| 2010 | -- | -- |
| 2009 | -- | $58,000 -6.4% |
| 2008 | -- | $61,960 -4.3% |
| 2007 | -- | $64,748 +9.7% |
| 2006 | -- | $59,028 -2% |
| 2005 | -- | $60,216 0% |
| 2004 | -- | $60,236 +1.7% |
| 2003 | -- | $59,236 +0.3% |
| 2002 | -- | $59,080 +18% |
| 2001 | -- | $50,072 |
Find assessor info on the county website
Monthly payment
Est. payment
Payment breakdown
Explore the cost of this home by adjusting the details. Changes won't be saved.Climate risks
Neighborhood: 30132
Nearby schools
Schools provided by the listing agent
- Elementary: Abney
- Middle: Moses
- High: North Paulding
Source: GAMLS. This data may not be complete. We recommend contacting the local school district to confirm school assignments for this home.
Similar homes
- $345,0004 bd3 ba1.6k sqft41 Trace Trl, Dallas, GA 30132Active
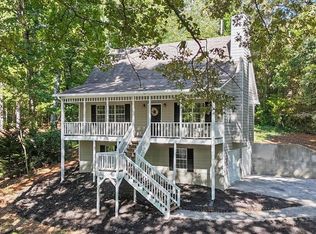
 MLS ID #10844198, Melodie Smith, Atlanta Communities. GAMLS
 - $390,0005 bd5 ba2.7k sqft96 Crepe Myrtle Way, Dallas, GA 30132Active
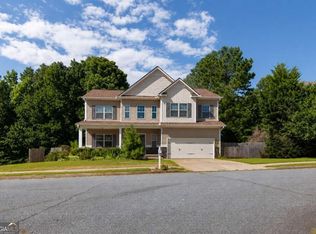 MLS ID #10815527, Don Goodner, Atlanta Communities. GAMLS
 - $434,9994 bd3 ba2.4k sqft137 Unicoi Way, Dallas, GA 30132Active
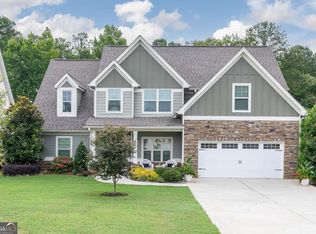 MLS ID #10818830, Denise Nunley, Keller Williams Northwest. GAMLS
 - $375,0005 bd3 ba2.9k sqft277 Cedar Bay Cir, Dallas, GA 30157Active
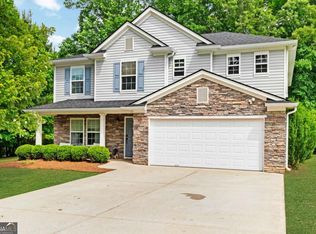 MLS ID #10770553, Lorraine Danielson, Atlanta Communities. GAMLS
 - $380,0004 bd3 ba-- sqft264 Laurelcrest Ln, Dallas, GA 30132ActiveMLS ID #10789559, Heather Doppelheuer, Sanders Real Estate. GAMLS
- $365,0003 bd2 ba2.1k sqft256 Spring Meadows Ave, Dallas, GA 30157Active Under ContractMLS ID #10798881, Christie Welch Carroll, Prestige Home Brokers. GAMLS
- $394,9003 bd3 ba1.9k sqft5881 Pavillion Dr, Powder Springs, GA 30127ActiveMLS ID #10866896, Lindsey Haas, Keller Williams Realty. GAMLS
- $499,0004 bd3 ba2.4k sqft104 Copper Leaf Way, Dallas, GA 30132ActiveMLS ID #10814824, Patches Dabbs, Atlanta Communities. GAMLS
- $329,0004 bd4 ba2.2k sqft106 Black Forest Run, Douglasville, GA 30134Active Under ContractMLS ID #10867752, Joshua Pickens, Housewell.com Realty. GAMLS
- $370,0005 bd4 ba2.6k sqft61 Dew Drop Point, Dallas, GA 30157ActiveMLS ID #10844202, Jessica Johnson, Porch Property Group, LLC. GAMLS
- $280,0003 bd2 ba1.2k sqft4325 Woodland Dr, Dallas, GA 30132ActiveMLS ID #10845429, Cathye Dowda Cota, Keller Williams Realty Carrollton. GAMLS
- $534,9005 bd3 ba2.6k sqft467 Longwood Pl, Dallas, GA 30132ActiveMLS ID #10857588, Deanne Cochran, Flagstone Realty Group LLC. GAMLS
- $349,9004 bd2 ba2.1k sqft3733 Memorial Pkwy NW, Kennesaw, GA 30152ActiveMLS ID #10829858, Common Ground Home Team, Keller Williams Realty. GAMLS
- $485,0004 bd4 ba2.8k sqft70 River Birch Trce, Dallas, GA 30132ActiveMLS ID #10830889, Sunshine Thompson, Orchard Brokerage, LLC. GAMLS
- $350,0003 bd3 ba1.8k sqft236 Shenandoah Dr, Hiram, GA 30141ActiveMLS ID #10843905, Lisa Simpson, I Heart Atlanta Brokerage. GAMLS
- $349,9994 bd2 ba1.7k sqft794 Old Allatoona Rd SE, Cartersville, GA 30121ActiveMLS ID #10825316, Jessica Johnson, Porch Property Group, LLC. GAMLS
- $350,0003 bd2 ba1.6k sqft462 Whitby Dr, Douglasville, GA 30134ActiveMLS ID #10848126, LME Realty, Keller Williams Realty. GAMLS
- $489,0004 bd3 ba3.3k sqft15 Eastcreek Ct, Dallas, GA 30132ActiveMLS ID #10798755, Christina Armagast, Atlanta Communities. GAMLS
- $399,0004 bd4 ba3.2k sqft213 Ponderosa Dr, Dallas, GA 30157ActiveMLS ID #10801434, Cathye Dowda Cota, Keller Williams Realty Carrollton. GAMLS
- $360,0004 bd3 ba2.7k sqft5177 Arran Ln, Douglasville, GA 30135ActiveMLS ID #10775460, Mark Spain, Mark Spain Real Estate. GAMLS
