Welcome home to this charming 3-bedroom, 2-bath in the desirable Oak Glen community, where comfort, convenience, and flexibility come together! Functional floor plan with all three bedrooms located on the main level. The beautiful eat-in kitchen is sure to impress with stone countertops, a stylish backsplash, rich wood cabinetry, and plenty of space to gather for everyday meals. Downstairs, the partially finished basement gives you even more room to make your own-perfect for a home office, workout room, recreation space, hobby area, or additional living space. The unfinished portion offers plenty of storage, and the drive-under garage adds even more convenience. Outside, enjoy your morning coffee on the covered front porch or head to the spacious back deck overlooking the large, fully fenced backyard. With plenty of room for pets, play, gardening, entertaining, or simply relaxing, this backyard is ready to be enjoyed. Best of all, Oak Glen has NO HOA and features sidewalks throughout the neighborhood. You can even walk to nearby restaurants, shopping, and a local brewery! With schools, parks, everyday conveniences, and major highways just minutes away, this home offers a location and lifestyle that are hard to beat.
Active
Price cut: $4.9K (8/22)
$345,000
363 Oak Glen Dr, Dallas, GA 30132
3beds
1,866sqft
Single Family Residence
Built in 2004
0.36 Acres Lot
$341,900 Zestimate®
$185/sqft
$-- HOA
What's special
Partially finished basementLarge fully fenced backyardSpacious back deckDrive-under garageCovered front porchStone countertopsStylish backsplash
- 71 days
- 530
- 50
Zillow last checked:
Listing updated:
Listed by:
Christie VandeZande 770-576-9957,
LOCAL Realty
Source: GAMLS,MLS#: 10794978
Facts & features
Interior
Bedrooms & bathrooms
- Bedrooms: 3
- Bathrooms: 2
- Full bathrooms: 2
- Main level bathrooms: 2
- Main level bedrooms: 3
Rooms
- Room types: Family Room, Other
Kitchen
- Features: Breakfast Area
Heating
- Central
Cooling
- Ceiling Fan(s), Central Air
Appliances
- Included: Dishwasher, Refrigerator
- Laundry: In Hall
Features
- Beamed Ceilings, Double Vanity, Master On Main Level
- Flooring: Carpet, Laminate, Vinyl
- Windows: Bay Window(s)
- Basement: Finished,Partial
- Number of fireplaces: 1
- Fireplace features: Gas Starter
- Common walls with other units/homes: No Common Walls
Interior area
- Total structure area: 1,866
- Total interior livable area: 1,866 sqft
- Finished area above ground: 1,469
- Finished area below ground: 397
Video & virtual tour
Property
Parking
- Total spaces: 2
- Parking features: Attached, Basement, Garage
- Has attached garage: Yes
Features
- Levels: One and One Half
- Stories: 1
- Patio & porch: Deck
- Fencing: Back Yard,Fenced,Front Yard,Wood
- Waterfront features: No Dock Or Boathouse
- Body of water: None
Lot
- Size: 0.36 Acres
- Features: Private
Details
- Parcel number: 57230
Construction
Type & style
- Home type: SingleFamily
- Architectural style: Ranch
- Property subtype: Single Family Residence
Materials
- Concrete
- Foundation: Block
- Roof: Composition
Condition
- Resale
- New construction: No
- Year built: 2004
Utilities & green energy
- Sewer: Public Sewer
- Water: Public
- Utilities for property: Cable Available, Electricity Available, Natural Gas Available, Phone Available, Sewer Available, Water Available
Community & HOA
Community
- Features: None
- Security: Smoke Detector(s)
- Subdivision: Oak Glen
HOA
- Has HOA: No
- Services included: None
Location
- Region: Dallas
Financial & listing details
- Price per square foot: $185/sqft
- Tax assessed value: $328,290
- Annual tax amount: $3,153
- Date on market: 6/29/2026
- Cumulative days on market: 71 days
- Listing agreement: Exclusive Right To Sell
- Listing terms: Cash,Conventional,FHA,VA Loan
- Electric utility on property: Yes
Estimated market value
$341,900
$325,000 - $359,000
$2,096/mo
Price history
| Date | Event | Price |
|---|---|---|
| 8/22/2026 | Price change | $345,000-1.4%$185/sqft |
Source:  GAMLS #10794978 Report a problem GAMLS #10794978 Report a problem | ||
| 7/17/2026 | Price change | $349,900-1.4%$188/sqft |
Source: GAMLS #10794978 Report a problem | ||
| 6/29/2026 | Listed for sale | $355,000+193.4%$190/sqft |
Source:  FMLS GA #7784649 Report a problem FMLS GA #7784649 Report a problem | ||
| 11/19/2010 | Sold | $121,000-9.1%$65/sqft |
Source: Public Record Report a problem | ||
| 6/14/2004 | Sold | $133,100$71/sqft |
Source: Public Record Report a problem | ||
Public tax history
| Year | Property taxes | Tax assessment |
|---|---|---|
| 2025 | $3,156 +0.8% | $131,316 +3.8% |
| 2024 | $3,130 -3.9% | $126,504 -0.7% |
| 2023 | $3,256 +4.2% | $127,420 +16.5% |
| 2022 | $3,125 +24.6% | $109,400 +26.7% |
| 2021 | $2,509 +7.8% | $86,320 +9.2% |
| 2020 | $2,327 +18.5% | $79,080 +19.6% |
| 2018 | $1,963 +4.6% | $66,120 +3.4% |
| 2017 | $1,876 +3.6% | $63,920 +3.5% |
| 2016 | $1,811 | $61,760 +6.8% |
| 2015 | $1,811 | $57,840 +6.5% |
| 2014 | -- | $54,320 +47.9% |
| 2013 | $1,656 | $36,720 |
| 2012 | -- | -- |
| 2011 | -- | -- |
| 2010 | -- | -- |
| 2009 | -- | $64,080 -1.4% |
| 2008 | -- | $64,988 -4.2% |
| 2007 | -- | $67,872 +3% |
| 2006 | -- | $65,868 +8.2% |
| 2005 | -- | $60,856 |
Find assessor info on the county website
Monthly payment
Est. payment
Payment breakdown
Explore the cost of this home by adjusting the details. Changes won't be saved.Climate risks
Neighborhood: 30132
Nearby schools
Schools provided by the listing agent
- Elementary: Shelton
- Middle: Crossroads
- High: North Paulding
Source: GAMLS. This data may not be complete. We recommend contacting the local school district to confirm school assignments for this home.
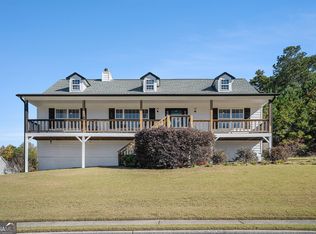
Similar homes
- $370,0004 bd3 ba2.1k sqft252 Parkmont Way, Dallas, GA 30132Active

 MLS ID #10825519, Brandy D Black, Keller Williams Realty Partners. GAMLS
 - $349,9005 bd4 ba2.1k sqft341 Birchwood Farms Ln, Dallas, GA 30132For Sale
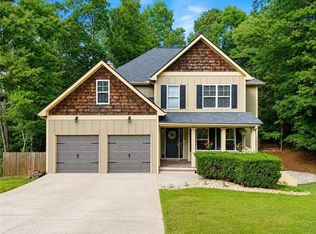
 MLS ID #7832174, Trevor Smith, Your Home Sold Guaranteed Realty Trevor Smith Team. FMLS GA
 - $388,0004 bd3 ba2.7k sqft80 Leyland Xing, Dallas, GA 30132Active
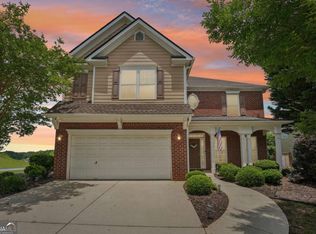 MLS ID #10806552, Leah Nascimento, MGN Fine Homes. GAMLS
 - $360,0005 bd3 ba2.7k sqft120 Silverleaf Ln, Dallas, GA 30157Active
 MLS ID #10834758, Christopher Contreras, Keller Williams Realty Partners. GAMLS
 - $445,0003 bd3 ba1.7k sqft17 Lilyfield Ln, Acworth, GA 30101ActiveMLS ID #10841192, Karen Hodges, Dwelli. GAMLS
- $359,0003 bd2 ba1.6k sqft379 Evans Mill Dr, Dallas, GA 30157ActiveMLS ID #10838051, Marsha Floyd, Coldwell Banker Realty. GAMLS
- $375,0003 bd2 ba2.1k sqft256 Spring Meadows Ave, Dallas, GA 30157Active Under ContractMLS ID #10798881, Christie Welch Carroll, Prestige Home Brokers. GAMLS
- $350,0003 bd3 ba2.1k sqft3513 Robin Ln, Acworth, GA 30101ActiveMLS ID #10819290, Sherine S Loudermilk, Century 21 Connect Realty. GAMLS
- $424,9004 bd3 ba2.5k sqft89 Alder Lndg N, Dallas, GA 30132ActiveMLS ID #10815425, Mark Spain, Mark Spain Real Estate. GAMLS
- $344,9003 bd3 ba1.6k sqft207 Overlook Ct, Dallas, GA 30157ActiveMLS ID #10825509, Kyle W Duncan, RE/MAX Pure. GAMLS
- $509,0004 bd3 ba2.3k sqft72 Rightwood Way, Dallas, GA 30132ActiveMLS ID #10765075, Kathy M Stephenson, Redfin Corporation. GAMLS
- $375,0004 bd2 ba2.1k sqft3733 Memorial Pkwy NW, Kennesaw, GA 30152ActiveMLS ID #10829858, Common Ground Home Team, Keller Williams Realty. GAMLS
- $350,0004 bd2 ba1.3k sqft606 Echo Ln, Woodstock, GA 30189ActiveMLS ID #10839743, Katherine Staples, Keller Williams Realty PeachtreeRoad. GAMLS
- $395,0004 bd3 ba2.6k sqft215 Summit Pointe Dr, Dallas, GA 30132ActiveMLS ID #10767655, Nahkema Parker, Keller Williams Realty. GAMLS
- $350,0003 bd2 ba1.7k sqft4816 Westbourne Dr, Powder Springs, GA 30127ActiveMLS ID #10825667, Annamaria Stalker, Maximum One Community Realtors. GAMLS
- $364,9003 bd2 ba1.6k sqft279 Campground School Rd, Dallas, GA 30157ActiveMLS ID #10761993, Valerie M Lowery, Redfin Corporation. GAMLS
- $375,0003 bd3 ba1.8k sqft17 Riverview Ct SE, Cartersville, GA 30120ActiveMLS ID #10785328, Melanie Adams, Selling The South, Georgia. GAMLS
- $349,9993 bd2 ba1.9k sqft29 Oakridge Ct, Douglasville, GA 30134ActiveMLS ID #10825504, Jeff W Justice, Jeff Justice & Co. Realtors. GAMLS
- $375,0003 bd3 ba2.2k sqft23 W Ridge Dr SE, Cartersville, GA 30121For SaleMLS ID #7803387, The North Georgia Group, Keller Williams Realty Community Partners. FMLS GA
