SPACIOUS ONE-OWNER HOME WITH INCREDIBLE PRIVATE YARD IN SOUGHT-AFTER WEST COBB! A charming rocking-chair front porch welcomes you into this 3-bedroom, 2-bath home featuring a vaulted great room with brick fireplace, gas logs and plantation shutters. The separate dining room flows easily into the great room and features crown molding, judges paneling and plantation shutters. The kitchen offers real wood cabinetry, an updated stainless five-burner gas range and refrigerator, plus a sunny eat-in area. The spacious primary suite features a trey ceiling with crown molding, walk-in closet and private bath with double vanity, soaking tub and separate shower. Two additional bedrooms and a full bath complete the main living area. Downstairs, a versatile bonus room is perfect for a media room, home office, gym or recreation space, along with an oversized laundry room and oversized two-car garage with plenty of storage. Recent updates include fresh interior and exterior paint, a new water heater, updated plumbing and composite decking. Outside, enjoy the large private yard, long driveway and spacious deck-ideal for relaxing or entertaining. Hardiplank-type siding adds easy-care appeal. Enjoy a neighborhood community pool and an unbeatable West Cobb location just minutes from The Avenue West Cobb, Costco, shopping, dining and everyday conveniences. A rare combination of space, privacy and location!
Pending
$350,000
4816 Westbourne Dr, Powder Springs, GA 30127
3beds
1,761sqft
Single Family Residence
Built in 1990
0.47 Acres Lot
$344,900 Zestimate®
$199/sqft
$29/mo HOA
What's special
Spacious primary suiteCrown moldingComposite deckingLarge private yardSeparate dining roomSunny eat-in areaCharming rocking-chair front porch
- 59 days
- 312
- 40
Zillow last checked:
Listing updated:
Listed by:
Annamaria Stalker 678-860-2050,
Maximum One Community Realtors
Source: GAMLS,MLS#: 10825667
Facts & features
Interior
Bedrooms & bathrooms
- Bedrooms: 3
- Bathrooms: 2
- Full bathrooms: 2
Rooms
- Room types: Bonus Room, Great Room, Laundry
Dining room
- Features: Seats 12+, Separate Room
Kitchen
- Features: Breakfast Area
Heating
- Central
Cooling
- Ceiling Fan(s), Central Air
Appliances
- Included: Dishwasher, Oven/Range (Combo), Refrigerator
- Laundry: Other
Features
- Double Vanity, Separate Shower, Soaking Tub, Vaulted Ceiling(s), Walk-In Closet(s)
- Flooring: Carpet, Laminate
- Windows: Double Pane Windows
- Basement: Crawl Space
- Number of fireplaces: 1
- Fireplace features: Living Room
- Common walls with other units/homes: No Common Walls
Interior area
- Total structure area: 1,761
- Total interior livable area: 1,761 sqft
- Finished area above ground: 1,461
- Finished area below ground: 300
Property
Parking
- Total spaces: 2
- Parking features: Attached, Garage
- Has attached garage: Yes
Features
- Levels: One and One Half
- Stories: 1
- Patio & porch: Deck
- Waterfront features: No Dock Or Boathouse
- Body of water: None
Lot
- Size: 0.47 Acres
- Features: Private
- Residential vegetation: Partially Wooded
Details
- Parcel number: 19036000690
Construction
Type & style
- Home type: SingleFamily
- Architectural style: Traditional
- Property subtype: Single Family Residence
Materials
- Concrete
- Foundation: Block
- Roof: Composition
Condition
- Resale
- New construction: No
- Year built: 1990
Utilities & green energy
- Electric: 220 Volts
- Sewer: Septic Tank
- Water: Public
- Utilities for property: Cable Available, Electricity Available, Natural Gas Available, Water Available
Community & HOA
Community
- Features: Pool
- Security: Smoke Detector(s)
- Subdivision: McEachern Woods West
HOA
- Has HOA: Yes
- Services included: Maintenance Grounds, Swimming
- HOA fee: $350 annually
Location
- Region: Powder Springs
Financial & listing details
- Price per square foot: $199/sqft
- Tax assessed value: $317,450
- Annual tax amount: $664
- Date on market: 8/13/2026
- Cumulative days on market: 59 days
- Listing agreement: Exclusive Right To Sell
- Listing terms: Cash,Conventional,FHA,VA Loan
- Electric utility on property: Yes
Estimated market value
$344,900
$328,000 - $362,000
$2,041/mo
Price history
| Date | Event | Price |
|---|---|---|
| 9/25/2026 | Pending sale | $350,000$199/sqft |
Source:  FMLS GA #7821270 Report a problem FMLS GA #7821270 Report a problem | ||
| 8/13/2026 | Listed for sale | $350,000+175.8%$199/sqft |
Source: FMLS GA #7821270 Report a problem | ||
| 10/29/1999 | Sold | $126,900$72/sqft |
Source: Agent Provided Report a problem | ||
Public tax history
| Year | Property taxes | Tax assessment |
|---|---|---|
| 2024 | $670 | $126,980 +18.6% |
| 2023 | -- | $107,096 |
| 2022 | $611 +14.5% | $107,096 +31.8% |
| 2021 | $534 | $81,268 |
| 2020 | $534 +4% | $81,268 +9.1% |
| 2019 | $513 +11.2% | $74,484 +30.1% |
| 2018 | $462 | $57,232 |
| 2017 | $462 -60% | $57,232 +13.3% |
| 2016 | $1,156 -2.4% | $50,520 |
| 2015 | $1,184 +20% | $50,520 +20.1% |
| 2014 | $987 -0.8% | $42,056 |
| 2013 | $996 -0.8% | $42,056 |
| 2012 | $1,004 -0.2% | $42,056 |
| 2011 | $1,006 +5.7% | $42,056 |
| 2010 | $951 -19.3% | $42,056 -18.6% |
| 2009 | $1,178 +17.8% | $51,684 |
| 2006 | $1,000 -0.5% | $51,684 |
| 2005 | $1,005 +7% | $51,684 +5.8% |
| 2004 | $939 | $48,828 |
| 2003 | $939 -0.1% | $48,828 |
| 2002 | $940 +2.1% | $48,828 +10.1% |
| 2001 | $921 -3.5% | $44,364 |
| 2000 | $954 | $44,364 |
Find assessor info on the county website
Monthly payment
Est. payment
Payment breakdown
Explore the cost of this home by adjusting the details. Changes won't be saved.Climate risks
Neighborhood: 30127
Nearby schools
Schools provided by the listing agent
- Elementary: Varner
- Middle: Tapp
- High: Mceachern
Source: GAMLS. This data may not be complete. We recommend contacting the local school district to confirm school assignments for this home.
- $358,8003 bd2 ba2.2k sqft4814 Westbourne Dr, Powder Springs, GA 30127Off Market
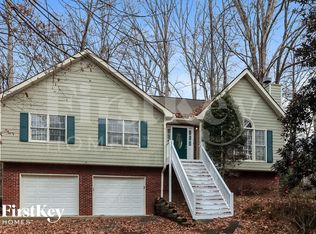
- $338,8003 bd2 ba1.5k sqft4818 Westbourne Dr, Powder Springs, GA 30127Off Market
- $331,3003 bd2 ba1.6k sqft4820 Westbourne Dr, Powder Springs, GA 30127Off Market

- $327,4003 bd2 ba1.3k sqft1815 Penrose Ct, Powder Springs, GA 30127Off Market
Similar homes
- $335,0003 bd2 ba1.3k sqft5506 Muirwood Ct, Powder Springs, GA 30127Active
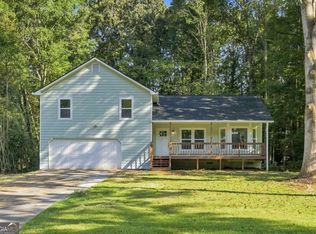
 MLS ID #10844632, Wilson Nguyen, Simply Homes ATL. GAMLS
 - $399,9003 bd3 ba1.9k sqft996 Miles Ct, Powder Springs, GA 30127Active
 MLS ID #10833496, Derek Whitner, BHGRE Metro Brokers. GAMLS
 - $410,0003 bd3 ba2k sqft5280 Oglethorpe Ct, Powder Springs, GA 30127Active
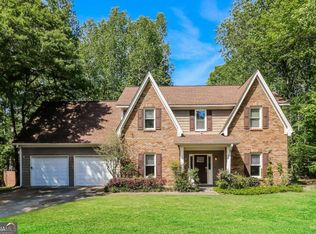 MLS ID #10739022, Cynthia McNeal, Rock River Realty LLC. GAMLS
 - $280,0003 bd2 ba1.2k sqft4893 Muirwood Dr, Powder Springs, GA 30127Active
 MLS ID #10858008, Wendy G Chambers, Chambers Select Realty. GAMLS
 - $349,0003 bd2 ba1.6k sqft379 Evans Mill Dr, Dallas, GA 30157ActiveMLS ID #10838051, Marsha Floyd, Coldwell Banker Realty. GAMLS
- $425,0004 bd3 ba2.4k sqft4036 Saint George Walk SW, Powder Springs, GA 30127ActiveMLS ID #10845882, Janine Reedy, Keller Williams West Atlanta. GAMLS
- $450,0003 bd2 ba2.4k sqft291 Crabapple Ct, Powder Springs, GA 30127ActiveMLS ID #10839065, Janine Reedy, Keller Williams West Atlanta. GAMLS
- $350,0003 bd3 ba1.8k sqft236 Shenandoah Dr, Hiram, GA 30141ActiveMLS ID #10843905, Lisa Simpson, I Heart Atlanta Brokerage. GAMLS
- $344,9003 bd2 ba1.8k sqft596 Morningside Dr, Hiram, GA 30141ActiveMLS ID #10796674, Deanne Cochran, Flagstone Realty Group LLC. GAMLS
- $329,0004 bd4 ba2.2k sqft106 Black Forest Run, Douglasville, GA 30134Active Under ContractMLS ID #10867752, Joshua Pickens, Housewell.com Realty. GAMLS
- $429,0003 bd2 ba1.8k sqft2806 Brookwest Dr SW, Marietta, GA 30064ActiveMLS ID #10858299, CHRISTOPHER LEE HAMON, RE/MAX Town & Country. GAMLS
- $349,9004 bd2 ba2.1k sqft3733 Memorial Pkwy NW, Kennesaw, GA 30152ActiveMLS ID #10829858, Common Ground Home Team, Keller Williams Realty. GAMLS
- $299,9003 bd2 ba1.3k sqft225 Hollis Cir, Dallas, GA 30157ActiveMLS ID #10857994, Wendy G Chambers, Chambers Select Realty. GAMLS
- $370,0003 bd2 ba1.4k sqft4460 Whitt Station Run NW, Acworth, GA 30101ActiveMLS ID #10833105, Estela Corvalan, Atlanta Communities. GAMLS
- $310,0003 bd2 ba1.7k sqft2670 Throatlatch Ln SW, Marietta, GA 30064ActiveMLS ID #10813177, Dat Nguyen, Virtual Properties Realty.com. GAMLS
- $350,0003 bd2 ba1.6k sqft462 Whitby Dr, Douglasville, GA 30134ActiveMLS ID #10848126, LME Realty, Keller Williams Realty. GAMLS
- $279,9003 bd2 ba1.6k sqft22 Oak Cir, Dallas, GA 30157ActiveMLS ID #10846264, Kyle W Duncan, RE/MAX Pure. GAMLS
- $325,0003 bd2 ba1.5k sqft1713 Kimberly Dr SW, Marietta, GA 30008Active Under ContractMLS ID #10820248, Jeffrey Stewart, LOCAL Realty. GAMLS
- $364,9005 bd3 ba2k sqft170 Shenandoah Dr, Hiram, GA 30141ActiveMLS ID #10825297, Stacy H Corley, Atlanta Communities. GAMLS
- $334,8993 bd3 ba1.6k sqft207 Overlook Ct, Dallas, GA 30157ActiveMLS ID #10825509, Kyle W Duncan, RE/MAX Pure. GAMLS
