A Place to Grow and Gather - Come visit this lovely home tucked away on a quiet cul-de-sac in Powder Springs, this charming 3-bedroom, 2.5-bath home invites you to imagine the possibilities. From the moment you arrive, the expansive front yard sets the tone-offering space, privacy, and a welcoming presence that feels like home. Inside, you'll find a layout designed for both everyday living and meaningful moments. Picture hosting gatherings in the formal dining room, enjoying quiet mornings in the breakfast area, and unwinding in the cozy family room by the fireplace. With an additional living room and a versatile bonus space, there's room here to create, work, and grow in a way that fits your lifestyle. Step outside and the story continues. The oversized backyard offers endless potential-garden, entertain, or simply relax under the open sky. Evenings by the fire pit on the patio could easily become your favorite ritual, while the storage shed adds practical convenience. This home is full of character and opportunity. It's ready for a new owner with vision-someone who can see beyond a little TLC and bring fresh life and personal style into every space. Located just minutes from Historic Downtown Powder Springs, Thurman Springs Park, and the scenic Silver Comet Trail, many shops and restaurants nearby you'll enjoy a balance of peaceful living and community connection. If you've been searching for a home with space, charm, and the chance to truly make it your own-this is the one.
Active
Price cut: $5K (8/20)
$410,000
5280 Oglethorpe Ct, Powder Springs, GA 30127
3beds
2,094sqft
Single Family Residence
Built in 1988
0.52 Acres Lot
$403,900 Zestimate®
$196/sqft
$-- HOA
What's special
Storage shedOversized backyardBreakfast areaExpansive front yardVersatile bonus spaceFormal dining room
- 173 days
- 158
- 8
Zillow last checked:
Listing updated:
Listed by:
Cynthia McNeal 678-687-0296,
Rock River Realty LLC
Source: GAMLS,MLS#: 10739022
Facts & features
Interior
Bedrooms & bathrooms
- Bedrooms: 3
- Bathrooms: 3
- Full bathrooms: 3
- Main level bathrooms: 1
Rooms
- Room types: Bonus Room, Foyer, Laundry
Dining room
- Features: Separate Room
Kitchen
- Features: Breakfast Room, Pantry, Solid Surface Counters
Heating
- Central
Cooling
- Central Air
Appliances
- Included: Dishwasher, Microwave, Oven/Range (Combo), Refrigerator
- Laundry: Laundry Closet
Features
- Double Vanity, High Ceilings, Walk-In Closet(s)
- Flooring: Carpet, Tile
- Windows: Double Pane Windows
- Basement: None
- Attic: Pull Down Stairs
- Number of fireplaces: 1
- Fireplace features: Family Room
- Common walls with other units/homes: No Common Walls
Interior area
- Total structure area: 2,094
- Total interior livable area: 2,094 sqft
- Finished area above ground: 2,094
- Finished area below ground: 0
Property
Parking
- Total spaces: 2
- Parking features: Attached, Garage, Kitchen Level
- Has attached garage: Yes
Features
- Levels: Two
- Stories: 2
- Patio & porch: Patio
- Fencing: Back Yard,Fenced,Wood
- Body of water: None
Lot
- Size: 0.52 Acres
- Features: Level
Details
- Additional structures: Shed(s)
- Parcel number: 19051100330
Construction
Type & style
- Home type: SingleFamily
- Architectural style: Traditional
- Property subtype: Single Family Residence
Materials
- Brick
- Foundation: Slab
- Roof: Composition
Condition
- Resale
- New construction: No
- Year built: 1988
Utilities & green energy
- Electric: 220 Volts
- Sewer: Public Sewer
- Water: Public
- Utilities for property: Electricity Available, Natural Gas Available, Sewer Available, Water Available
Community & HOA
Community
- Features: Street Lights
- Security: Smoke Detector(s)
- Subdivision: Savannah Squares
HOA
- Has HOA: No
- Services included: None
Location
- Region: Powder Springs
Financial & listing details
- Price per square foot: $196/sqft
- Tax assessed value: $345,000
- Annual tax amount: $3,991
- Date on market: 4/17/2026
- Cumulative days on market: 171 days
- Listing agreement: Exclusive Right To Sell
- Electric utility on property: Yes
Estimated market value
$403,900
$384,000 - $424,000
$2,261/mo
Price history
| Date | Event | Price |
|---|---|---|
| 8/20/2026 | Price change | $410,000-1.2%$196/sqft |
Source:  GAMLS #10739022 Report a problem GAMLS #10739022 Report a problem | ||
| 4/20/2026 | Listed for sale | $415,000+20.3%$198/sqft |
Source:  FMLS GA #7754420 Report a problem FMLS GA #7754420 Report a problem | ||
| 11/4/2022 | Sold | $345,000-3.4%$165/sqft |
Source: FMLS GA #7040429 Report a problem | ||
| 10/19/2022 | Pending sale | $357,000$170/sqft |
Source: GAMLS #20037953 Report a problem | ||
| 10/13/2022 | Listed for sale | $357,000$170/sqft |
Source: GAMLS #20037953 Report a problem | ||
| 10/2/2022 | Pending sale | $357,000$170/sqft |
Source: GAMLS #20037953 Report a problem | ||
| 9/22/2022 | Price change | $357,000-4%$170/sqft |
Source: GAMLS #20037953 Report a problem | ||
| 8/25/2022 | Price change | $372,000-2.1%$178/sqft |
Source: GAMLS #20037953 Report a problem | ||
| 8/11/2022 | Price change | $380,000-1.6%$181/sqft |
Source: GAMLS #20037953 Report a problem | ||
| 7/28/2022 | Price change | $386,000-0.3%$184/sqft |
Source: GAMLS #20037953 Report a problem | ||
| 7/14/2022 | Price change | $387,000-1.3%$185/sqft |
Source: FMLS GA #7040429 Report a problem | ||
| 6/30/2022 | Price change | $392,000-3.9%$187/sqft |
Source: GAMLS #20037953 Report a problem | ||
| 6/16/2022 | Price change | $408,000-1.4%$195/sqft |
Source: GAMLS #20037953 Report a problem | ||
| 6/2/2022 | Price change | $414,000-2.1%$198/sqft |
Source: GAMLS #20037953 Report a problem | ||
| 5/12/2022 | Price change | $423,000-0.5%$202/sqft |
Source: FMLS GA #7040429 Report a problem | ||
| 5/2/2022 | Listed for sale | $425,000+13.5%$203/sqft |
Source: GAMLS #20037953 Report a problem | ||
| 3/28/2022 | Sold | $374,500+168.5%$179/sqft |
Source: Public Record Report a problem | ||
| 12/20/2001 | Sold | $139,500$67/sqft |
Source: Public Record Report a problem | ||
Public tax history
| Year | Property taxes | Tax assessment |
|---|---|---|
| 2024 | $4,161 | $138,000 |
| 2023 | $4,161 +26.3% | $138,000 -0.7% |
| 2022 | $3,295 +72.1% | $138,988 +83.1% |
| 2021 | $1,914 | $75,912 |
| 2020 | $1,914 | $75,912 |
| 2019 | $1,914 | $75,912 |
| 2018 | $1,914 | $75,912 +1.2% |
| 2017 | $1,914 +14% | $74,992 +8.9% |
| 2016 | $1,679 +6.8% | $68,848 +10.7% |
| 2015 | $1,572 -0.8% | $62,200 |
| 2014 | $1,585 -0.8% | $62,200 |
| 2013 | $1,599 -0.8% | $62,200 |
| 2012 | $1,612 -0.2% | $62,200 |
| 2011 | $1,615 +5.5% | $62,200 |
| 2010 | $1,530 -16.9% | $62,200 -18.5% |
| 2009 | $1,841 +9.1% | $76,356 |
| 2006 | $1,687 +23.4% | $76,356 +22.8% |
| 2005 | $1,368 -26.3% | $62,156 |
| 2004 | $1,857 | $62,156 |
| 2003 | $1,857 | $62,156 |
| 2002 | $1,857 -0.5% | $62,156 |
| 2001 | $1,866 +49.7% | $62,156 +45.3% |
| 2000 | $1,247 | $42,777 |
Find assessor info on the county website
Monthly payment
Est. payment
Payment breakdown
Explore the cost of this home by adjusting the details. Changes won't be saved.Climate risks
Neighborhood: 30127
Nearby schools
Schools provided by the listing agent
- Elementary: Varner
- Middle: Tapp
- High: Mceachern
Source: GAMLS. This data may not be complete. We recommend contacting the local school district to confirm school assignments for this home.
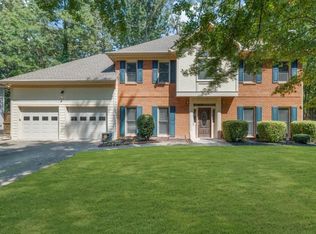
- $450,0004 bd3 ba2.5k sqft5290 Oglethorpe Ct, Powder Springs, GA 30127Sold
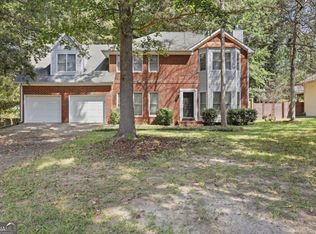
- $388,4003 bd2 ba1.9k sqft5270 Oglethorpe Ct, Powder Springs, GA 30127Off Market
- $350,0004 bd3 ba2.2k sqft5300 Oglethorpe Ct, Powder Springs, GA 30127For Sale

- $360,0003 bd3 ba2.1k sqft5260 Oglethorpe Ct, Powder Springs, GA 30127Sold
Similar homes
- $280,0003 bd2 ba1.2k sqft4893 Muirwood Dr, Powder Springs, GA 30127Active

 MLS ID #10858008, Wendy G Chambers, Chambers Select Realty. GAMLS
 - $448,9003 bd2 ba2.2k sqft2208 Caneridge Ct SW, Marietta, GA 30064Active
 MLS ID #10843618, Steven Parker, Keller Williams Realty First Atlanta. GAMLS
 - $425,0004 bd3 ba2k sqft1501 Old John Ward Rd SW, Marietta, GA 30064Active
 MLS ID #10782337, Lucas Correa, Mi Hogar Realty Group LLC. GAMLS
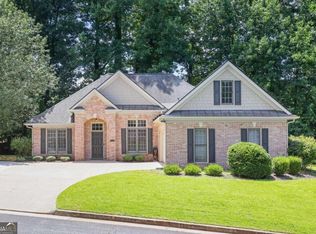
 - $415,0003 bd2 ba2.1k sqft105 Peregrine Way NW, Kennesaw, GA 30144Active
 MLS ID #10856609, Leah Nascimento, MGN Fine Homes. GAMLS
 - $434,5004 bd4 ba2.3k sqft172 Glenn Eagles Way, Hiram, GA 30141ActiveMLS ID #10846635, Barrett T Waters, Sanders Real Estate. GAMLS
- $349,0003 bd2 ba1.6k sqft379 Evans Mill Dr, Dallas, GA 30157ActiveMLS ID #10838051, Marsha Floyd, Coldwell Banker Realty. GAMLS
- $410,0004 bd4 ba2.9k sqft3089 Kaley Dr NW, Kennesaw, GA 30152ActiveMLS ID #10783916, Angie Fiveash, Coldwell Banker Realty. GAMLS
- $364,9003 bd2 ba1.6k sqft279 Campground School Rd, Dallas, GA 30157ActiveMLS ID #10844171, Valerie M Lowery, Redfin Corporation. GAMLS
- $380,0003 bd2 ba1.9k sqft3115 Sunlight Dr, Austell, GA 30106ActiveMLS ID #10803287, Sharon Henry, eXp Realty. GAMLS
- $380,0003 bd4 ba2.9k sqft923 Whitby Dr, Douglasville, GA 30134ActiveMLS ID #10795978, Michelle Lawson, Atlanta Communities. GAMLS
- $279,9003 bd2 ba1.6k sqft22 Oak Cir, Dallas, GA 30157ActiveMLS ID #10846264, Kyle W Duncan, RE/MAX Pure. GAMLS
- $450,0004 bd3 ba2k sqft3430 Hillbrook Ct SW, Marietta, GA 30008ActiveMLS ID #10787503, Ashley Hunter, Emerald Heights Realty. GAMLS
- $364,9005 bd3 ba2k sqft170 Shenandoah Dr, Hiram, GA 30141ActiveMLS ID #10825297, Stacy H Corley, Atlanta Communities. GAMLS
- $370,0003 bd2 ba1.4k sqft4460 Whitt Station Run NW, Acworth, GA 30101ActiveMLS ID #10833105, Estela Corvalan, Atlanta Communities. GAMLS
- $455,0004 bd3 ba2.4k sqft3910 Mountain View Rd NW, Kennesaw, GA 30152ActiveMLS ID #10846620, Leila K Davis, Keller Williams Rlty. Partners. GAMLS
- $299,9003 bd2 ba1.3k sqft225 Hollis Cir, Dallas, GA 30157ActiveMLS ID #10857994, Wendy G Chambers, Chambers Select Realty. GAMLS
- $399,9004 bd3 ba1.9k sqft5121 Heather Rd SE, Smyrna, GA 30082ActiveMLS ID #10803198, Tyler Pardee, Atlantic Real Estate Brokers. GAMLS
- $419,9004 bd3 ba2.3k sqft30 Blakely Ct, Acworth, GA 30101ActiveMLS ID #10819574, Terry Swanson, Century 21 Results. GAMLS
- $380,0004 bd3 ba1.6k sqft32 Maddox Rd, Acworth, GA 30102ActiveMLS ID #10842742, Nichole Hollis, Maximum One Community Realtors. GAMLS
