INVESTOR SPECIAL! Bring your imagination to life with this beautiful home. A majority of the renovations are complete and the home needs your finishing touches. Highly sought after neighborhood within Powder Springs, located on a wonderful lot. The home has received extensive renovations already. The home's design speaks for itself and will be an elegant finished product with the right finishing. The home already features new cabinetry throughout, a beautiful chefs kitchen, tall ceilings throughout, new windows, new siding, new roof, new exterior paint, a luxurious primary bathroom with wet suite, large closets, and lots of space in all of the rooms. This home is like no other in the neighborhood and is an eye catcher. Cash or Hard Money offers preferably. Please conduct your own research and due diligence as owner has never occupied the property. Being sold as is with no warranties. Please Walk through home and stairs cautiously, enter at your own risk and liability. Previous Permits are available at request.
Active
$329,900
5271 Oglethorpe Ct, Powder Springs, GA 30127
4beds
3,220sqft
Single Family Residence
Built in 1988
0.48 Acres Lot
$-- Zestimate®
$102/sqft
$-- HOA
What's special
Tall ceilings throughoutNew roofNew sidingNew exterior paintNew cabinetry throughoutNew windowsLarge closets
- 7 days
- 1,321
- 92
Zillow last checked:
Listing updated:
Listed by:
Samee Bhamani 404-983-7121,
Atlanta Communities
Source: GAMLS,MLS#: 10845426
Facts & features
Interior
Bedrooms & bathrooms
- Bedrooms: 4
- Bathrooms: 3
- Full bathrooms: 2
- 1/2 bathrooms: 1
Rooms
- Room types: Family Room, Foyer, Laundry, Library
Kitchen
- Features: Breakfast Area, Breakfast Bar, Kitchen Island
Heating
- Other
Cooling
- Other
Appliances
- Included: Other
- Laundry: Upper Level
Features
- High Ceilings
- Flooring: Other
- Windows: Double Pane Windows
- Basement: None
- Number of fireplaces: 1
- Fireplace features: Family Room
- Common walls with other units/homes: No Common Walls
Interior area
- Total structure area: 3,220
- Total interior livable area: 3,220 sqft
- Finished area above ground: 3,220
- Finished area below ground: 0
Property
Parking
- Total spaces: 2
- Parking features: Garage
- Has garage: Yes
Accessibility
- Accessibility features: Accessible Doors, Accessible Entrance
Features
- Levels: Two
- Stories: 2
- Exterior features: Garden
- Waterfront features: No Dock Or Boathouse
- Body of water: None
Lot
- Size: 0.48 Acres
- Features: Other
Details
- Parcel number: 19051100200
- Special conditions: As Is,Investor Owned,No Disclosure
Construction
Type & style
- Home type: SingleFamily
- Architectural style: Craftsman,European
- Property subtype: Single Family Residence
Materials
- Vinyl Siding
- Foundation: Slab
- Roof: Other
Condition
- Under Construction
- New construction: Yes
- Year built: 1988
Utilities & green energy
- Sewer: Septic Tank
- Water: Public
- Utilities for property: Cable Available, Electricity Available, Natural Gas Available, Phone Available, Water Available
Community & HOA
Community
- Features: None
- Subdivision: Savannah Square
HOA
- Has HOA: No
- Services included: None
Location
- Region: Powder Springs
Financial & listing details
- Price per square foot: $102/sqft
- Tax assessed value: $320,000
- Annual tax amount: $3,859
- Date on market: 9/14/2026
- Listing agreement: Exclusive Right To Sell
- Electric utility on property: Yes
Estimated market value
Not available
Estimated sales range
Not available
$2,726/mo
Price history
| Date | Event | Price |
|---|---|---|
| 9/14/2026 | Listed for sale | $329,900-26.7%$102/sqft |
Source:  FMLS GA #7837326 Report a problem FMLS GA #7837326 Report a problem | ||
| 7/14/2026 | Listing removed | $450,000$140/sqft |
Source:  GAMLS #10764530 Report a problem GAMLS #10764530 Report a problem | ||
| 7/10/2026 | Price change | $450,000+28.6%$140/sqft |
Source: GAMLS #10764530 Report a problem | ||
| 5/14/2026 | Listed for sale | $350,000-40.2%$109/sqft |
Source: FMLS GA #7770433 Report a problem | ||
| 9/21/2025 | Listing removed | $585,000$182/sqft |
Source: FMLS GA #7602636 Report a problem | ||
| 6/27/2025 | Listed for sale | $585,000$182/sqft |
Source: FMLS GA #7602636 Report a problem | ||
| 6/21/2025 | Listing removed | -- |
Source: Owner Report a problem | ||
| 3/23/2025 | Listed for sale | $585,000+37.6%$182/sqft |
Source: Owner Report a problem | ||
| 7/19/2024 | Sold | $425,000+844.4%$132/sqft |
Source: Public Record Report a problem | ||
| 4/3/2023 | Sold | $45,000-91.4%$14/sqft |
Source: Public Record Report a problem | ||
| 2/21/2023 | Price change | $524,900+19.4%$163/sqft |
Source: GAMLS #10129817 Report a problem | ||
| 2/9/2023 | Listed for sale | $439,500+37.3%$136/sqft |
Source: FMLS GA #7174242 Report a problem | ||
| 10/19/2022 | Sold | $320,000-13.3%$99/sqft |
Source: Public Record Report a problem | ||
| 9/8/2022 | Listed for sale | $369,000$115/sqft |
Source: GAMLS #20054371 Report a problem | ||
| 8/29/2022 | Pending sale | $369,000+5.7%$115/sqft |
Source: GAMLS #20054371 Report a problem | ||
| 7/28/2022 | Price change | $349,000-2.8%$108/sqft |
Source: FMLS GA #7075824 Report a problem | ||
| 7/8/2022 | Price change | $359,000-2.7%$111/sqft |
Source: FMLS GA #7075824 Report a problem | ||
| 6/30/2022 | Listed for sale | $369,000+68.1%$115/sqft |
Source: GAMLS #20054371 Report a problem | ||
| 4/4/2022 | Sold | $219,500+27.2%$68/sqft |
Source: Public Record Report a problem | ||
| 2/24/2021 | Listing removed | -- |
Source:  Auction.com 2 Report a problem Auction.com 2 Report a problem | ||
| 1/31/2021 | Listed for sale | -- |
Source: Auction.com Report a problem | ||
| 3/3/2020 | Listing removed | $172,500-23.5%$54/sqft |
Source: Auction.com Report a problem | ||
| 2/4/2020 | Listed for sale | -- |
Source: Auction.com Report a problem | ||
| 10/30/2019 | Listing removed | -- |
Source: Auction.com Report a problem | ||
| 10/26/2019 | Price change | $225,4120%$70/sqft |
Source: Auction.com Report a problem | ||
| 10/23/2019 | Price change | $225,415-0.1%$70/sqft |
Source: Auction.com Report a problem | ||
| 10/21/2019 | Listed for sale | $225,548$70/sqft |
Source: Auction.com Report a problem | ||
Public tax history
| Year | Property taxes | Tax assessment |
|---|---|---|
| 2024 | $3,859 | $128,000 |
| 2023 | $3,859 +16.4% | $128,000 -12.8% |
| 2022 | $3,315 +75% | $146,860 +79.2% |
| 2021 | $1,894 | $81,956 |
| 2020 | $1,894 | $81,956 |
| 2019 | $1,894 | $81,956 |
| 2018 | $1,894 | $81,956 +3.9% |
| 2017 | $1,894 +24.2% | $78,880 +17.2% |
| 2016 | $1,525 +1.5% | $67,284 +3.8% |
| 2015 | $1,502 -0.7% | $64,804 |
| 2014 | $1,512 -0.7% | $64,804 |
| 2013 | $1,522 -0.7% | $64,804 |
| 2012 | $1,532 -0.2% | $64,804 |
| 2011 | $1,535 +4.8% | $64,804 |
| 2010 | $1,464 -21.8% | $64,804 -22.3% |
| 2009 | $1,872 +8.5% | $83,392 |
| 2006 | $1,725 +31.3% | $83,392 +27.9% |
| 2005 | $1,315 | $65,216 |
| 2004 | $1,315 | $65,216 |
| 2003 | $1,315 -0.1% | $65,216 |
| 2002 | $1,317 -6.5% | $65,216 |
| 2001 | $1,408 +48.7% | $65,216 +47.8% |
| 2000 | $947 | $44,138 |
Find assessor info on the county website
Monthly payment
Est. payment
Payment breakdown
Explore the cost of this home by adjusting the details. Changes won't be saved.Climate risks
Neighborhood: 30127
Nearby schools
Schools provided by the listing agent
- Elementary: Varner
- Middle: Tapp
- High: Mceachern
Source: GAMLS. This data may not be complete. We recommend contacting the local school district to confirm school assignments for this home.
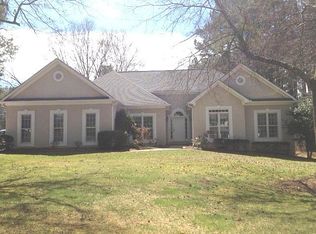
- $371,3003 bd3 ba1.8k sqft5261 Oglethorpe Ct, Powder Springs, GA 30127Off Market

- $404,9003 bd2 ba2.5k sqft5281 Oglethorpe Ct, Powder Springs, GA 30127Off Market
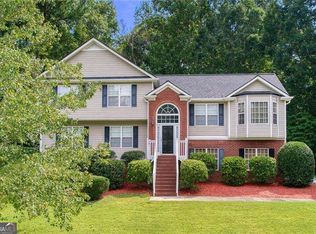
- $360,0003 bd3 ba2.1k sqft5260 Oglethorpe Ct, Powder Springs, GA 30127Sold
- $407,2003 bd3 ba2k sqft5291 Oglethorpe Ct, Powder Springs, GA 30127Off Market
Similar homes
- $329,0003 bd3 ba1.7k sqft4580 Lindsey Dr, Powder Springs, GA 30127For Sale

 MLS ID #7809866, Noelle Galper, HomeSmart. FMLS GA
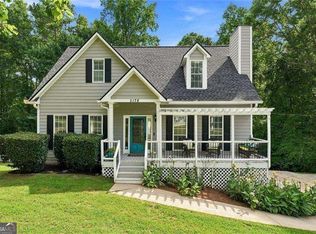
 - $369,0004 bd3 ba2.1k sqft12 Enclave Ct, Powder Springs, GA 30127Active
 MLS ID #10837558, Kevin Pickles, Keller Williams Realty. GAMLS
 - $299,9004 bd2 ba2.5k sqft104 Paces Lakes Rdg, Dallas, GA 30157Active
 MLS ID #10846760, Shawn M Delaney, Maximum One Realty Greater Atlanta. GAMLS
 - $365,0005 bd4 ba2.9k sqft5178 Eastbrook Rd, Douglasville, GA 30135Active
 MLS ID #10846984, Chante Jackson, Atlanta Communities. GAMLS
 - $360,0004 bd3 ba2.8k sqft622 Plantation Dr, Lithia Springs, GA 30122For SaleMLS ID #7835811, Andy Williams, M Rich Real Estate Services, LLC. FMLS GA
- $269,0004 bd2 ba2.3k sqft3150 Oak Leaf Ct SW, Marietta, GA 30064Active Under ContractMLS ID #10843163, Rozina Charania, Atlanta Communities. GAMLS
- $315,0004 bd2 ba1.8k sqft103 S 40th Pass W, Hiram, GA 30141ActiveMLS ID #10820612, Ana Hodge, Atlanta Communities. GAMLS
- $325,0003 bd2 ba1.6k sqft474 Spring Meadows Ave, Dallas, GA 30157ActiveMLS ID #10817759, Matthew Iles, Atlanta Communities. GAMLS
- $457,5005 bd4 ba3.1k sqft2275 Worthington Dr, Powder Springs, GA 30127ActiveMLS ID #10838854, Roni Francois, Sanders Real Estate. GAMLS
- $325,0004 bd3 ba2.7k sqft4265 E Chapel Hill Rd, Douglasville, GA 30135ActiveMLS ID #10821032, Rosemarie Norton, Southern Homes & Land Realty. GAMLS
- $294,0005 bd2 ba2.2k sqft553 Mount Tabor Church Rd, Dallas, GA 30157ActiveMLS ID #10808845, Timothy Minick, Atlanta Communities. GAMLS
- $319,0004 bd2 ba3.2k sqft7016 Skyline Dr, Lithia Springs, GA 30122For SaleMLS ID #7751745, Catherine Ledford, Heritage Home Rentals, LLC. FMLS GA
- $359,0004 bd3 ba2.5k sqft59 Padgett Path, Dallas, GA 30132For SaleMLS ID #7807409, Jeff Hobby, Promenade Realty, Inc.. FMLS GA
- $300,0003 bd2 ba2.6k sqft62 Chestnut Path, Dallas, GA 30132ActiveMLS ID #10811505, Sean Roberts, Atlanta Communities. GAMLS
- $484,0004 bd3 ba2.2k sqft5508 Hiram Lithia Springs Rd, Powder Springs, GA 30127ActiveMLS ID #10783353, Angelica Lopez, Atlantic Real Estate Brokers. GAMLS
- $379,0003 bd2 ba1.6k sqft2002 Arbor Forest Dr SW, Marietta, GA 30064For SaleMLS ID #7835886, Phillip Rogers, Johnny Walker Realty. FMLS GA
- $324,7505 bd3 ba2.4k sqft4809 Hemlock Dr SW, Austell, GA 30106ActiveMLS ID #10701052, Elaine DuChanois, Atlanta Communities. GAMLS
- $319,0004 bd3 ba2.6k sqft254 Amsterdam Way, Dallas, GA 30132For SaleMLS ID #7777053, JAMES BRIDGERS, Select Realty Advisors, LLC. FMLS GA
- $399,9005 bd4 ba2.9k sqft53 Crestview Dr, Dallas, GA 30157ActiveMLS ID #10824090, Angela McCanham, Atlanta Communities. GAMLS
