Skip main navigation
Closed
  • $360,000

    5260 Oglethorpe Ct, Powder Springs, GA 30127

    3beds
    2,104sqft
    Single Family Residence, Residential
    Built in 1988
    0.59 Acres Lot
    $360,200 Zestimate®
    $171/sqft
    $2,292 Estimated rent

    Home value

    $360,200

    $335,000 - $389,000

    $2,292/mo

    Zestimate® history
    Loading
    Loading...

    Owner options

    List your home for rent

    $2,292/mo

    Rent Zestimate®

    Find your next renter with Zillow Rental Manager. Plus, with online applications, you can quickly screen prospective tenants – for free.

    Learn more

    $2,292/mo

    Rent Zestimate®

    Refinance and save

    $2,156/mo

    Est. payment

    Refinancing to a lower rate could help reduce your monthly payments and save thousands over the life of the loan.

    See today's rates

    $2,156/mo

    Est. payment

    Explore your selling options

    Work with a Zillow partner agent

    Leverage their expertise and Zillow's premium Showcase listings to get your home seen by more buyers.

    Get started

    List with your own agent

    Get your home in front of millions of buyers by listing it on Zillow.

    Learn how to do it

    Sell it yourself

    Take full control of how buyers see your home on Zillow by listing For Sale by Owner (FSBO).

    List your home

    What's special

    New carpet throughoutUpdated light fixturesFresh neutral paint
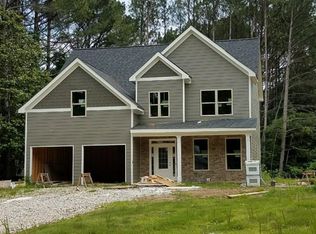
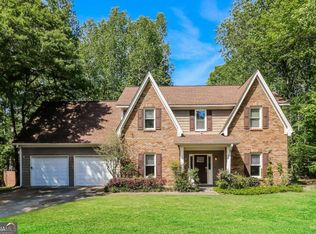
    UPDATE:MULTIPLE OFFERS RECEIVED/BEST AND FINAL REQUEST MADE. DECISION BY SELLER TODAY 12/16! Welcome to charming 5260 Oglethorpe Court in Powder Springs, Georgia! This Southern-style home boasts a warm and inviting front porch, perfect for relaxing and taking in the neighborhood views. Its spacious backyard offers plenty of room for entertaining, outdoor activities, and making new memories. Entering the home, you will find fresh neutral paint, a few updated light fixtures, and new carpet throughout giving a bright and welcoming feel. The home’s interior features a thoughtful layout, with plenty of natural light pouring in through the windows. Off the foyer, there’s a room with potential for a separate dining room, a playroom or even a homeschool classroom. On the other side of the home, you will find a study perfect for working from home. Imagine relaxing by the wood burning fireplace on a chilly evening with a good book in the large family room. The chimney has been inspected and swept ready for the holidays. There is a powder room for your guests just off the family room. The Eat-in kitchen is a great space for cooking and gathering with plenty of cabinetry, black granite counter space for prep, and a closet pantry for extra storage. The upper level hosts a large primary suite perfect for unwinding after a busy day. It has a large walk-in closet with extra storage behind it over the garage. The bathroom has a soaking tub, separate shower, and double vanity. There is a guest bath with tub/shower combo and two other comfortably sized bedrooms for guests/family on this floor. The roof was replaced in 2025; Septic Tank pumped, inspected and sealed 2025; new Gutters/Gutter Guards 2023; Water Heater 2023; HVAC (per owner) upstairs unit 2017-downstairs unit 2015, both serviced December 2025. Searching for a comfortable inviting space to call your own? This home is a must see!

    Zillow last checked:

    Listing updated:

    Listing Provided by:

    Lori Wright,

    Keller Williams North Atlanta 770-663-7291

    Bought with:

    Laurie L Berard, 205362

    Coldwell Banker Realty

    Nancy M Dorsey, 117256

    Coldwell Banker Realty

    Source: FMLS GA,MLS#: 7691168MLS Logo

    Facts & features

    Interior

    Bedrooms & bathrooms
    • Bedrooms: 3
    • Bathrooms: 3
    • Full bathrooms: 2
    • 1/2 bathrooms: 1
    Primary bedroom
    • Features: None
    • Level: None
    Bedroom
    • Features: None
    Primary bathroom
    • Features: Double Vanity, Separate Tub/Shower, Soaking Tub, Vaulted Ceiling(s)
    Dining room
    • Features: Separate Dining Room
    Kitchen
    • Features: Breakfast Bar, Cabinets White, Eat-in Kitchen, Kitchen Island, Pantry, Stone Counters
    Heating
    • Electric, Heat Pump
    Cooling
    • Ceiling Fan(s), Central Air
    Appliances
    • Included: Dishwasher, Disposal, Electric Cooktop, Electric Oven, Microwave
    • Laundry: In Kitchen
    Features
    • Double Vanity, Entrance Foyer, High Ceilings 9 ft Main, High Ceilings 9 ft Upper
    • Flooring: Carpet, Hardwood, Tile
    • Windows: Insulated Windows
    • Basement: None
    • Number of fireplaces: 1
    • Fireplace features: Family Room
    • Common walls with other units/homes: No Common Walls
    Interior area
    • Total structure area: 2,104
    • Total interior livable area: 2,104 sqft
    • Finished area above ground: 2,104

    Property

    Parking
    • Total spaces: 2
    • Parking features: Attached, Driveway, Garage, Garage Faces Side, Level Driveway
    • Attached garage spaces: 2
    • Has uncovered spaces: Yes
    Accessibility
    • Accessibility features: None
    Features
    • Levels: Two
    • Stories: 2
    • Patio & porch: Deck, Front Porch, Patio
    • Exterior features: Garden, Private Yard
    • Pool features: None
    • Spa features: None
    • Fencing: Back Yard
    • Has view: Yes
    • View description: Trees/Woods
    • Waterfront features: None
    • Body of water: None
    Lot
    • Size: 0.59 Acres
    • Features: Back Yard, Front Yard, Landscaped, Level, Private
    Details
    • Additional structures: None
    • Parcel number: 19051100350
    • Other equipment: None
    • Horse amenities: None

    Construction

    Type & style
    • Home type: SingleFamily
    • Architectural style: Traditional
    • Property subtype: Single Family Residence, Residential
    Materials
    • Frame
    • Foundation: Slab
    • Roof: Composition
    Condition
    • Resale
    • New construction: No
    • Year built: 1988

    Utilities & green energy

    • Electric: None
    • Sewer: Septic Tank
    • Water: Public
    • Utilities for property: Cable Available, Electricity Available, Water Available
    Green energy
    • Energy efficient items: None
    • Energy generation: None

    Community & neighborhood

    Security
    • Security features: Smoke Detector(s)
    Community
    • Community features: None
    Location
    • Region: Powder Springs
    • Subdivision: Savannah Square

    Other

    Other facts
    • Listing terms: Cash,Conventional,FHA,VA Loan
    • Road surface type: Paved

    Price history

    DateEventPrice
    2/11/2026Sold$360,000+3.7%$171/sqft
    Source: FMLS GA #7691168 Report a problem
    12/16/2025Pending sale$347,000$165/sqft
    Source: FMLS GA #7691168 Report a problem
    12/11/2025Listed for sale$347,000+66.8%$165/sqft
    Source: FMLS GA #7691168 Report a problem
    5/31/2016Sold$208,000$99/sqft
    Source: FMLS GA #5682066 Report a problem
    5/3/2016Pending sale$208,000$99/sqft
    Source: ERA Sunrise Realty #5682066 Report a problem
    4/27/2016Listed for sale$208,000+18.9%$99/sqft
    Source: ERA Sunrise Realty #5682066 Report a problem
    4/1/2009Sold$175,000+9.4%$83/sqft
    Source: Public Record Report a problem
    10/4/2001Sold$160,000-0.4%$76/sqft
    Source: Public Record Report a problem
    8/24/1999Sold$160,600$76/sqft
    Source: Public Record Report a problem

    Public tax history

    YearProperty taxesTax assessment
    2024$3,483 +18.5%$145,136
    2023$2,941 -14.6%$145,136 +2.2%
    2022$3,443 +70.3%$142,064 +84.2%
    2021$2,022 $77,144
    2020$2,022 $77,144
    2019$2,022 $77,144
    2018$2,022 $77,144 -1.3%
    2017$2,022 +11.9%$78,132 +8.9%
    2016$1,807 +8.3%$71,740 +9.5%
    2015$1,669 -0.8%$65,488
    2014$1,683 -0.8%$65,488
    2013$1,698 -0.8%$65,488
    2012$1,712 -0.2%$65,488
    2011$1,715 +5.5%$65,488
    2010$1,625 -13.2%$65,488 -15.3%
    2009$1,872 +8.9%$77,328
    2006$1,719 +21.9%$77,328 +21.6%
    2005$1,411 $63,600
    2004$1,411 $63,600
    2003$1,411 -0.1%$63,600
    2002$1,412 -26.1%$63,600
    2001$1,909 +54%$63,600 +49.5%
    2000$1,240 $42,538

    Find assessor info on the county website

    Neighborhood: 30127

    Nearby schools

    GreatSchools rating
    Schools provided by the listing agent
    • Elementary: Varner
    • Middle: Tapp
    • High: McEachern

    Source: FMLS GA. This data may not be complete. We recommend contacting the local school district to confirm school assignments for this home.

    Get a cash offer in 3 minutes
    Find out how much your home could sell for in as little as 3 minutes with a no-obligation cash offer.
    Estimated market value
    $360,200
    Get a cash offer in 3 minutes
    Find out how much your home could sell for in as little as 3 minutes with a no-obligation cash offer.
    Estimated market value
    $360,200