Skip main navigation
Closed
  • $450,000

    5290 Oglethorpe Ct, Powder Springs, GA 30127

    4beds
    2,581sqft
    Single Family Residence
    Built in 1988
    0.52 Acres Lot
    $444,900 Zestimate®
    $174/sqft
    $2,551 Estimated rent

    Home value

    $444,900

    $414,000 - $480,000

    $2,551/mo

    Zestimate® history
    Loading
    Loading...

    Owner options

    List your home for rent

    $2,551/mo

    Rent Zestimate®

    Find your next renter with Zillow Rental Manager. Plus, with online applications, you can quickly screen prospective tenants – for free.

    Learn more

    $2,551/mo

    Rent Zestimate®

    Refinance and save

    $2,845/mo

    Est. payment

    Refinancing to a lower rate could help reduce your monthly payments and save thousands over the life of the loan.

    See today's rates

    $2,845/mo

    Est. payment

    Explore your selling options

    Work with a Zillow partner agent

    Leverage their expertise and Zillow's premium Showcase listings to get your home seen by more buyers.

    Get started

    List with your own agent

    Get your home in front of millions of buyers by listing it on Zillow.

    Learn how to do it

    Sell it yourself

    Take full control of how buyers see your home on Zillow by listing For Sale by Owner (FSBO).

    List your home

    What's special

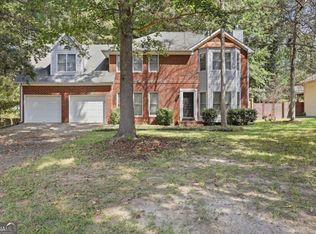
    Don't miss your chance to own this beautiful Cobb County home! Featuring 4 bedrooms, 2.5 bathrooms, and abundant storage, this property is full of charm and functionality. Inside, you'll find crown molding throughout the main level and master suite, along with durable LVP flooring that flows through the main floor, stairs, and upper hallway. The kitchen shines with two pantries, stainless steel appliances, granite countertops, and both under- and over-cabinet lighting. The master retreat boasts a tray ceiling and oversized walk-in closet, while the spacious 4th bedroom (bonus room) includes two walk-in closets and a private balcony. Note: Tax records do not reflect the additional square footage of this room. Step outside to a screened-in porch overlooking the fenced backyard, plus a covered deck that makes grilling and entertaining easy year-round. A gravel pad on the side of the house is perfect for your trailer, RV, or boat storage. Two backyard storage buildings will also remain with the property. Recent updates include a new upstairs HVAC system and a hot water heater that's just one year old.

    Zillow last checked:

    Listing updated:

    Listed by:

    Toni Roberts 678-467-3674,

    Method Real Estate Advisors

    Bought with:

    Marlene Suarez, 400060

    Atlanta Communities

    Source: GAMLS,MLS#: 10606828MLS Logo

    Facts & features

    Interior

    Bedrooms & bathrooms
    • Bedrooms: 4
    • Bathrooms: 3
    • Full bathrooms: 2
    • 1/2 bathrooms: 1
    Rooms
    • Room types: Bonus Room, Family Room, Foyer, Laundry, Office
    Dining room
    • Features: Separate Room
    Kitchen
    • Features: Breakfast Area, Breakfast Bar, Solid Surface Counters, Walk-in Pantry
    Heating
    • Central, Electric
    Cooling
    • Ceiling Fan(s), Central Air, Electric
    Appliances
    • Included: Dishwasher, Microwave, Oven/Range (Combo), Refrigerator, Stainless Steel Appliance(s)
    • Laundry: Other
    Features
    • Double Vanity, High Ceilings, Separate Shower, Soaking Tub, Tray Ceiling(s), Vaulted Ceiling(s), Walk-In Closet(s)
    • Flooring: Carpet, Vinyl
    • Basement: None
    • Attic: Pull Down Stairs
    • Number of fireplaces: 1
    • Fireplace features: Family Room
    • Common walls with other units/homes: No Common Walls
    Interior area
    • Total structure area: 2,581
    • Total interior livable area: 2,581 sqft
    • Finished area above ground: 2,581
    • Finished area below ground: 0

    Property

    Parking
    • Total spaces: 2
    • Parking features: Attached, Garage, Garage Door Opener, Kitchen Level
    • Has attached garage: Yes
    Features
    • Levels: Two
    • Stories: 2
    • Patio & porch: Deck, Screened
    • Fencing: Back Yard,Fenced,Wood
    • Waterfront features: No Dock Or Boathouse
    • Body of water: None
    Lot
    • Size: 0.52 Acres
    • Features: Level, Private
    • Residential vegetation: Grassed, Partially Wooded
    Details
    • Additional structures: Outbuilding
    • Parcel number: 19051100320

    Construction

    Type & style
    • Home type: SingleFamily
    • Architectural style: Brick Front,Traditional
    • Property subtype: Single Family Residence
    Materials
    • Other, Vinyl Siding
    • Foundation: Slab
    • Roof: Composition
    Condition
    • Resale
    • New construction: No
    • Year built: 1988

    Utilities & green energy

    • Electric: 220 Volts
    • Sewer: Septic Tank
    • Water: Public
    • Utilities for property: Cable Available, Electricity Available, High Speed Internet, Phone Available, Water Available

    Community & HOA

    Community
    • Features: Street Lights
    • Security: Smoke Detector(s)
    • Subdivision: Savannah Squares
    HOA
    • Has HOA: No
    • Services included: None
    Location
    • Region: Powder Springs

    Financial & listing details

    • Price per square foot: $174/sqft
    • Tax assessed value: $393,000
    • Annual tax amount: $4,425
    • Date on market: 9/17/2025
    • Cumulative days on market: 49 days
    • Listing agreement: Exclusive Right To Sell
    • Electric utility on property: Yes

    Price history

    DateEventPrice
    11/25/2025Sold$450,000$174/sqft
    Source: GAMLS #10606828 Report a problem
    11/5/2025Pending sale$450,000$174/sqft
    Source: GAMLS #10606828 Report a problem
    9/17/2025Listed for sale$450,000+7.2%$174/sqft
    Source: GAMLS #10606828 Report a problem
    6/27/2022Sold$419,900$163/sqft
    Source: Public Record Report a problem
    5/28/2022Contingent$419,900$163/sqft
    Source: FMLS GA #7049944 Report a problem
    5/28/2022Pending sale$419,900$163/sqft
    Source: GAMLS #10049123 Report a problem
    5/19/2022Listed for sale$419,900+154.5%$163/sqft
    Source: GAMLS #10049123 Report a problem
    4/30/1999Sold$165,000+22.2%$64/sqft
    Source: Public Record Report a problem
    10/7/1997Sold$135,000$52/sqft
    Source: Public Record Report a problem

    Public tax history

    YearProperty taxesTax assessment
    2024$4,425 +14%$157,200
    2023$3,882 +413.7%$157,200 +3.4%
    2022$756 +35.9%$152,064 +78.3%
    2021$556 $85,300
    2020$556 $85,300
    2019$556 $85,300
    2018$556 $85,300 +2.1%
    2017$556 +17.6%$83,528 +13%
    2016$473 -1.4%$73,920 +10.7%
    2015$480 -1.5%$66,772
    2014$487 -1.4%$66,772
    2013$494 -1.4%$66,772
    2012$501 $66,772
    2011$501 +17%$66,772
    2010$428 -7.1%$66,772 -14.9%
    2009$461 +14.4%$78,492
    2006$403 +8.3%$78,492 +18.4%
    2005$372 -72.4%$66,280
    2004$1,349 $66,280
    2003$1,349 -0.1%$66,280
    2002$1,351 -6.4%$66,280
    2001$1,443 +45.9%$66,280 +45.4%
    2000$989 $45,573
    Find assessor info on the county website

    Neighborhood: 30127

    Nearby schools

    GreatSchools rating
    Schools provided by the listing agent
    • Elementary: Varner
    • Middle: Tapp
    • High: Mceachern

    Source: GAMLS. This data may not be complete. We recommend contacting the local school district to confirm school assignments for this home.

    Get a cash offer in 3 minutes
    Find out how much your home could sell for in as little as 3 minutes with a no-obligation cash offer.
    Estimated market value

    $444,900

    Get a cash offer in 3 minutes
    Find out how much your home could sell for in as little as 3 minutes with a no-obligation cash offer.
    Estimated market value

    $444,900