Price Improvement! Seller sales SELL! Welcome home to this wonderful ranch style home situated on a beautiful level lot and a cul de ac street full of nice people! You are going to love living here! Very convenient one level living is a joy to come home to every day. The open-concept floorplan makes for easy daily living or a great experience entertaining guests. The split bedroom plan ensures privacy while the oversized primary suite has vaulted ceilings, a sitting area/study, and patio access to your private backyard. The kitchen overlooks the living room, has a central island, and is adorned with stainless steel appliances. The separate dining room will accommodate large or intimate gatherings. This is a fabulous home and is very clean and in move-in condition!
Active
Price cut: $9K (10/14)
$439,900
2208 Caneridge Ct SW, Marietta, GA 30064
3beds
2,286sqft
Single Family Residence
Built in 2000
0.38 Acres Lot
$434,900 Zestimate®
$192/sqft
$55/mo HOA
What's special
Central islandPrivate backyardOpen-concept floorplanStainless steel appliancesSeparate dining roomVaulted ceilingsOversized primary suite
- 45 days
- 1,114
- 113
Zillow last checked:
Listing updated:
Listed by:
Steven Parker 6787760628,
Keller Williams Realty First Atlanta
Source: GAMLS,MLS#: 10843618
Facts & features
Interior
Bedrooms & bathrooms
- Bedrooms: 3
- Bathrooms: 2
- Full bathrooms: 2
- Main level bathrooms: 2
- Main level bedrooms: 3
Rooms
- Room types: Den, Foyer, Laundry, Office
Dining room
- Features: Separate Room
Kitchen
- Features: Breakfast Room, Kitchen Island, Pantry, Solid Surface Counters
Heating
- Central, Forced Air, Natural Gas
Cooling
- Ceiling Fan(s), Central Air
Appliances
- Included: Dishwasher, Dryer, Gas Water Heater, Refrigerator, Washer
- Laundry: Mud Room
Features
- Bookcases, High Ceilings, Master On Main Level, Split Bedroom Plan, Vaulted Ceiling(s), Walk-In Closet(s)
- Flooring: Carpet, Tile
- Windows: Double Pane Windows
- Basement: None
- Number of fireplaces: 1
- Fireplace features: Factory Built, Living Room
- Common walls with other units/homes: No Common Walls
Interior area
- Total structure area: 2,286
- Total interior livable area: 2,286 sqft
- Finished area above ground: 2,286
- Finished area below ground: 0
Property
Parking
- Total spaces: 2
- Parking features: Attached, Garage, Garage Door Opener, Kitchen Level
- Has attached garage: Yes
Features
- Levels: One
- Stories: 1
- Patio & porch: Patio
- Exterior features: Other
- Fencing: Back Yard
- Body of water: None
Lot
- Size: 0.38 Acres
- Features: Level
- Residential vegetation: Cleared, Grassed, Partially Wooded
Details
- Additional structures: Outbuilding
- Parcel number: 19047200100
Construction
Type & style
- Home type: SingleFamily
- Architectural style: Craftsman,Traditional
- Property subtype: Single Family Residence
Materials
- Brick, Other
- Foundation: Slab
- Roof: Composition
Condition
- Resale
- New construction: No
- Year built: 2000
Utilities & green energy
- Electric: 220 Volts
- Sewer: Public Sewer
- Water: Public
- Utilities for property: Cable Available, Electricity Available, High Speed Internet, Natural Gas Available, Phone Available, Sewer Available, Underground Utilities, Water Available
Community & HOA
Community
- Features: Playground, Pool, Sidewalks, Street Lights, Tennis Court(s), Walk To Schools, Near Shopping
- Security: Smoke Detector(s)
- Subdivision: Macland Park
HOA
- Has HOA: Yes
- Services included: Reserve Fund, Swimming, Tennis
- HOA fee: $660 annually
Location
- Region: Marietta
Financial & listing details
- Price per square foot: $192/sqft
- Tax assessed value: $397,000
- Annual tax amount: $928
- Date on market: 9/10/2026
- Cumulative days on market: 45 days
- Listing agreement: Exclusive Agency
- Listing terms: Cash,Conventional,FHA,VA Loan
- Electric utility on property: Yes
Estimated market value
$434,900
$413,000 - $457,000
$2,695/mo
Price history
| Date | Event | Price |
|---|---|---|
| 10/14/2026 | Price change | $439,900-2%$192/sqft |
Source:  GAMLS #10843618 Report a problem | ||
| 9/18/2026 | Price change | $448,9000%$196/sqft |
Source:  FMLS GA #7835571 Report a problem | ||
| 9/10/2026 | Listed for sale | $449,000+141.5%$196/sqft |
Source: FMLS GA #7835571 Report a problem | ||
| 8/2/1999 | Sold | $185,900$81/sqft |
Source: Public Record Report a problem | ||
Public tax history
| Year | Property taxes | Tax assessment |
|---|---|---|
| 2024 | $931 | $158,800 |
| 2023 | -- | $158,800 +18.6% |
| 2022 | $857 +11.1% | $133,940 +27.1% |
| 2021 | $771 +0.7% | $105,364 +1.7% |
| 2020 | $766 +5% | $103,576 +13.3% |
| 2019 | $730 | $91,452 |
| 2018 | $730 | $91,452 +13% |
| 2017 | $730 -60.8% | $80,948 +5.7% |
| 2016 | $1,861 +22.6% | $76,560 +26.9% |
| 2015 | $1,518 -0.8% | $60,352 |
| 2014 | $1,531 -0.8% | $60,352 |
| 2013 | $1,544 -0.8% | $60,352 |
| 2012 | $1,557 -0.2% | $60,352 |
| 2011 | $1,560 +5.6% | $60,352 |
| 2010 | $1,477 -6.5% | $60,352 -5.6% |
| 2009 | $1,580 -16.9% | $63,932 |
| 2006 | $1,902 -0.4% | $63,932 |
| 2005 | $1,910 | $63,932 |
| 2004 | $1,910 +13.1% | $63,932 +13.1% |
| 2003 | $1,689 | $56,532 |
| 2002 | $1,689 -0.5% | $56,532 |
| 2001 | $1,697 +4.5% | $56,532 +1.4% |
| 2000 | $1,624 | $55,732 |
Find assessor info on the county website
Monthly payment
Est. payment
Payment breakdown
Explore the cost of this home by adjusting the details. Changes won't be saved.Climate risks
Neighborhood: 30064
Nearby schools
Schools provided by the listing agent
- Elementary: Dowell
- Middle: Lovinggood
- High: Hillgrove
Source: GAMLS. This data may not be complete. We recommend contacting the local school district to confirm school assignments for this home.
- $543,4004 bd3 ba3.2k sqft2206 Caneridge Ct SW, Marietta, GA 30064Off Market
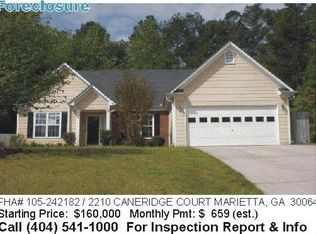
- $367,0004 bd2 ba1.8k sqft2210 Caneridge Ct SW, Marietta, GA 30064Off Market
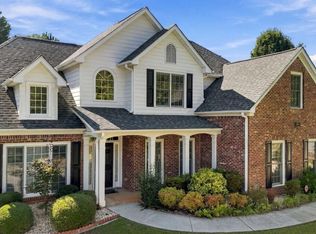
- $664,2004 bd3 ba3.8k sqft2370 Darlington Way SW, Marietta, GA 30064Off Market
- $435,3005 bd3 ba2.4k sqft2204 Caneridge Ct SW, Marietta, GA 30064Off Market
Similar homes
- $469,0003 bd3 ba1.6k sqft2376 Battle Forest Dr SW, Marietta, GA 30064Active

 MLS ID #10858164, Katherine Holland, Coldwell Banker Realty. GAMLS
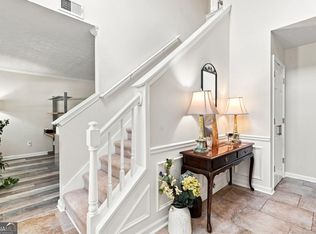
- $434,9004 bd3 ba2.8k sqft2984 Montview Dr SW, Marietta, GA 30060Active Under Contract
 MLS ID #10858286, Tri Nguyen, Maxima Realty. GAMLS
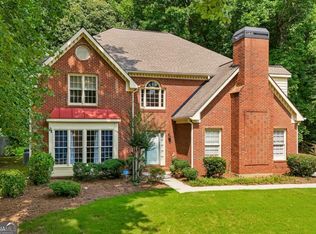
- $409,0004 bd3 ba2.2k sqft1593 Woodmore Dr SW, Marietta, GA 30008Active
 MLS ID #10826872, Michelle Barraclough, Dwelli. GAMLS
- $489,0004 bd3 ba3.1k sqft974 Laurel Springs Ln SW, Marietta, GA 30064Active
 MLS ID #10819140, Willie Arnold, Norluxe Realty. GAMLS
- $389,9003 bd2 ba1.7k sqft3510 Steve Dr NW, Marietta, GA 30064ActiveMLS ID #10815984, Carey Manders, Redfin Corporation. GAMLS
- $549,0003 bd3 ba2.1k sqft827 Rockford Commons Dr SW, Marietta, GA 30064ActiveMLS ID #10847920, Mark Fields, Keller Williams Realty. GAMLS
- $449,9004 bd3 ba2.7k sqft1841 Lake Cove Dr SW, Atlanta, GA 30331ActiveMLS ID #10876780, Sabrena Sanders, HOME Luxury Real Estate. GAMLS
- $410,0003 bd3 ba2k sqft5280 Oglethorpe Ct, Powder Springs, GA 30127ActiveMLS ID #10739022, Cynthia McNeal, Rock River Realty LLC. GAMLS
- $435,0003 bd3 ba2k sqft1389 Glenover Way, Marietta, GA 30062ActiveMLS ID #10867613, Trudy A Hess, Atlanta Communities. GAMLS
- $415,0003 bd2 ba1.7k sqft1333 Eastbrooke Trce, Marietta, GA 30066ActiveMLS ID #10869632, Kristen DiCarlo, Keller Williams Realty. GAMLS
- $475,0003 bd2 ba2.1k sqft3939 Tall Pine Dr, Marietta, GA 30062ActiveMLS ID #10871877, Dodie Fretwell, Century 21 Results. GAMLS
- $455,0004 bd3 ba2.4k sqft3910 Mountain View Rd NW, Kennesaw, GA 30152ActiveMLS ID #10846620, Leila K Davis, Keller Williams Rlty. Partners. GAMLS
- $380,0003 bd2 ba1.9k sqft3115 Sunlight Dr, Austell, GA 30106ActiveMLS ID #10803287, Sharon Henry, eXp Realty. GAMLS
- $399,9004 bd3 ba2.1k sqft5069 Abbotts Glen Way NW, Acworth, GA 30101ActiveMLS ID #10875694, Summer R Brady, Mainstay Brokerage. GAMLS
- $380,0004 bd3 ba2.9k sqft4412 Pembrooke Way, Powder Springs, GA 30127ActiveMLS ID #10868377, Nicole Varchetti, 1 Look Real Estate. GAMLS
- $649,9004 bd3 ba2.6k sqft544 Bouldercrest Dr SW, Marietta, GA 30064ActiveMLS ID #10809417, Johnny Sinclair, Ansley RE|Christie's Int'l RE. GAMLS
- $415,0003 bd2 ba2.1k sqft105 Peregrine Way NW, Kennesaw, GA 30144ActiveMLS ID #10856609, Leah Nascimento, MGN Fine Homes. GAMLS
- $450,0002 bd3 ba2k sqft73 Jessica Pl, Marietta, GA 30062ActiveMLS ID #10848463, Mary Gasparini, Drake Realty, Inc.. GAMLS
- $434,5004 bd4 ba2.3k sqft172 Glenn Eagles Way, Hiram, GA 30141ActiveMLS ID #10846635, Barrett T Waters, Sanders Real Estate. GAMLS
- $425,0003 bd3 ba2.3k sqft3324 Hampreston Way NW, Kennesaw, GA 30144ActiveMLS ID #10827856, Jim Fountain, Elated Real Estate. GAMLS
