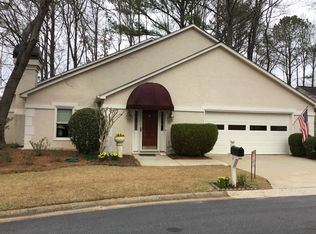
Primary bedroom on the main highly sought after Heartwood located in the heart of East Cobb convenient to all area shopping, entertainment, and attractions that are close to this prime location. Bright and sunny home located in a quiet Cul de sac. This home offers an inviting atmosphere that is spacious with an open floor plan, ideal for entertaining family and friends, watching your favorite game, or just relaxing in a home that complements the inviting atmosphere. The family room boasts built-in shelves surrounding the fireplace and mantel, adding both charm and functionality. The kitchen features, ample counter space, cabinets, and an eat in kitchen that the backyard where you can enjoy natural sunlight making it easy to enjoy sunrise and sunset as you start and wind down your day. A large owner's suite on the main floor provides plenty of storage, a large walk-in closet and an additional oversized closet. The owner's suite bathroom has ample counter and cabinet space. The upstairs of the home has a large loft that can easily be converted to a second bedroom or be used as an office or craft room. Use your imagination to decide the best use of this space that meets your specific needs. The garage includes shelves for convenient item storage, and for seasonal storage. Abundant closets and storage space throughout the home ensure organization and functionality. The large backyard is very private with a patio area where you can enjoy the beauty of the outdoor space and entertain guests. HOA fees cover water, sewer, street maintenance, lighting, pool, and grounds maintenance. The community offers a vibrant atmosphere with manicured landscaping, friendly environment, and a sense of community. The pavilion located in the recreation area hosts numerous social activities throughout the year. Close to shopping, dining, entertainment, GA 400, and I-75, with easy access to downtown Roswell, Woodstock, and the Chattahoochee Recreation Area. Heartwood's level lots and streetlights create a perfect environment for walking with neighbors or pets. Don't miss the opportunity to tour this charming home and experience the welcoming community of Heartwood.
Active
Price cut: $25K (9/27)
$450,000
73 Jessica Pl, Marietta, GA 30062
2beds
2,090sqft
Single Family Residence
Built in 1985
8,102 Square Feet Lot
$443,800 Zestimate®
$215/sqft
$277/mo HOA
What's special
- 38 days
- 603
- 47
Zillow last checked:
Listing updated:
Listed by:
Mary Gasparini 770-365-4865,
Drake Realty, Inc.
Source: GAMLS,MLS#: 10848463
Facts & features
Interior
Bedrooms & bathrooms
- Bedrooms: 2
- Bathrooms: 3
- Full bathrooms: 2
- 1/2 bathrooms: 1
- Main level bathrooms: 1
- Main level bedrooms: 1
Rooms
- Room types: Family Room, Foyer, Other
Dining room
- Features: Seats 12+
Kitchen
- Features: Breakfast Area, Breakfast Room, Pantry, Solid Surface Counters
Heating
- Central
Cooling
- Ceiling Fan(s), Central Air
Appliances
- Included: Dishwasher, Disposal, Refrigerator
- Laundry: In Hall
Features
- Master On Main Level
- Flooring: Carpet, Other
- Basement: None
- Number of fireplaces: 1
- Fireplace features: Factory Built, Gas Starter, Living Room
- Common walls with other units/homes: No Common Walls
Interior area
- Total structure area: 2,090
- Total interior livable area: 2,090 sqft
- Finished area above ground: 2,090
- Finished area below ground: 0
Property
Parking
- Total spaces: 2
- Parking features: Garage, Kitchen Level, Storage
- Has garage: Yes
Features
- Levels: Two
- Stories: 2
- Exterior features: Other
- Body of water: None
Lot
- Size: 8,102 Square Feet
- Features: Cul-De-Sac, Level, Other, Private
Details
- Parcel number: 16054300410
Construction
Type & style
- Home type: SingleFamily
- Architectural style: Traditional
- Property subtype: Single Family Residence
Materials
- Other
- Roof: Composition
Condition
- Resale
- New construction: No
- Year built: 1985
Utilities & green energy
- Sewer: Public Sewer
- Water: Public
- Utilities for property: Cable Available, Electricity Available, Natural Gas Available, Phone Available, Sewer Available, Underground Utilities, Water Available
Community & HOA
Community
- Features: Clubhouse
- Security: Smoke Detector(s)
- Subdivision: Heartwood
HOA
- Has HOA: Yes
- Services included: Maintenance Grounds, Reserve Fund, Sewer, Swimming, Water
- HOA fee: $3,324 annually
Location
- Region: Marietta
Financial & listing details
- Price per square foot: $215/sqft
- Tax assessed value: $513,140
- Annual tax amount: $1,361
- Date on market: 9/17/2026
- Cumulative days on market: 38 days
- Listing agreement: Exclusive Right To Sell
- Electric utility on property: Yes
Estimated market value
$443,800
$422,000 - $466,000
$2,460/mo
Price history
| Date | Event | Price |
|---|---|---|
| 10/21/2026 | Pending sale | $450,000$215/sqft |
Source:  FMLS GA #7839893 Report a problem FMLS GA #7839893 Report a problem | ||
| 9/27/2026 | Price change | $450,000-5.3%$215/sqft |
Source:  GAMLS #10848463 Report a problem GAMLS #10848463 Report a problem | ||
| 9/17/2026 | Listed for sale | $475,000-10.4%$227/sqft |
Source: GAMLS #10848463 Report a problem | ||
| 8/3/2026 | Listing removed | $530,000$254/sqft |
Source: GAMLS #10786752 Report a problem | ||
| 7/15/2026 | Price change | $530,000-3.6%$254/sqft |
Source: GAMLS #10786752 Report a problem | ||
| 6/16/2026 | Listed for sale | $550,000+188%$263/sqft |
Source: FMLS GA #7776514 Report a problem | ||
| 3/16/2001 | Sold | $191,000$91/sqft |
Source: Public Record Report a problem | ||
Public tax history
| Year | Property taxes | Tax assessment |
|---|---|---|
| 2024 | $1,390 +30.6% | $205,256 +24.2% |
| 2023 | $1,065 -12.9% | $165,216 +11% |
| 2022 | $1,222 +8.2% | $148,868 +26.4% |
| 2021 | $1,129 | $117,820 |
| 2020 | $1,129 | $117,820 |
| 2019 | $1,129 | $117,820 |
| 2018 | $1,129 | $117,820 +13.2% |
| 2017 | $1,129 +19.7% | $104,076 |
| 2016 | $943 +13.4% | $104,076 +21.7% |
| 2015 | $832 -2.3% | $85,508 |
| 2014 | $851 -2.2% | $85,508 |
| 2013 | $870 -2.2% | $85,508 |
| 2012 | $889 -0.5% | $85,508 |
| 2011 | $894 +15.5% | $85,508 |
| 2010 | $774 -17.2% | $85,508 -16% |
| 2009 | $934 -64.2% | $101,800 +15.9% |
| 2006 | $2,612 -0.4% | $87,800 |
| 2005 | $2,623 | $87,800 |
| 2004 | $2,623 | $87,800 |
| 2003 | $2,623 +22.5% | $87,800 +22.5% |
| 2002 | $2,140 +30.1% | $71,656 |
| 2001 | $1,645 +24% | $71,656 +25.4% |
| 2000 | $1,326 | $57,148 |
Find assessor info on the county website
Monthly payment
Est. payment
Payment breakdown
Explore the cost of this home by adjusting the details. Changes won't be saved.Climate risks
Neighborhood: 30062
Nearby schools
Schools provided by the listing agent
- Elementary: Shallowford Falls
- Middle: Hightower Trail
- High: Pope
Source: GAMLS. This data may not be complete. We recommend contacting the local school district to confirm school assignments for this home.

Similar homes
- $475,0003 bd2 ba2.1k sqft3939 Tall Pine Dr, Marietta, GA 30062Active

 MLS ID #10871877, Dodie Fretwell, Century 21 Results. GAMLS
 - $415,0003 bd2 ba1.7k sqft1333 Eastbrooke Trce, Marietta, GA 30066Active
 MLS ID #10869632, Kristen DiCarlo, Keller Williams Realty. GAMLS
 - $480,0003 bd3 ba2.4k sqft1055 Wellers Ct, Roswell, GA 30076Active
 MLS ID #10868459, Kennedi Washington, WM Realty LLC. GAMLS
 - $454,9003 bd3 ba1.9k sqft4704 Vineyard Ct SE, Smyrna, GA 30082Active
 MLS ID #10875013, Sean Weiss, Keller Williams Realty Partners. GAMLS
 - $439,9003 bd2 ba2.2k sqft2208 Caneridge Ct SW, Marietta, GA 30064ActiveMLS ID #10843618, Steven Parker, Keller Williams Realty First Atlanta. GAMLS
- $525,0003 bd2 ba1.9k sqft9640 Pine Thicket Way, Roswell, GA 30075ActiveMLS ID #10808094, Robert L Doyle III, Keller Williams Community Partners. GAMLS
- $455,0004 bd3 ba2.4k sqft3910 Mountain View Rd NW, Kennesaw, GA 30152ActiveMLS ID #10846620, Leila K Davis, Keller Williams Rlty. Partners. GAMLS
- $445,0005 bd3 ba2.7k sqft4903 Thornwood Knl NW, Acworth, GA 30102ActiveMLS ID #10794351, Sonya M Peterson, Realty One Group Edge. GAMLS
- $455,0004 bd3 ba2.2k sqft3877 Peachtree Corners Cir, Peachtree Corners, GA 30092ActiveMLS ID #10843241, Kari Kruckow, Keller Williams Realty PeachtreeRoad. GAMLS
- $425,0004 bd3 ba2k sqft1501 Old John Ward Rd SW, Marietta, GA 30064ActiveMLS ID #10782337, Lucas Correa, Mi Hogar Realty Group LLC. GAMLS
- $415,0003 bd2 ba2.1k sqft105 Peregrine Way NW, Kennesaw, GA 30144ActiveMLS ID #10856609, Leah Nascimento, MGN Fine Homes. GAMLS
- $460,0003 bd2 ba2.3k sqft1037 Atherton Ln, Woodstock, GA 30189ActiveMLS ID #10788440, Jonathan Bostocky, Orchard Brokerage, LLC. GAMLS
- $425,0004 bd3 ba1.8k sqft251 Balaban Cir, Woodstock, GA 30188ActiveMLS ID #10821504, Mason Eldridge, Atlanta Communities. GAMLS
- $469,9003 bd3 ba2.4k sqft414 Middle Valley Ln, Woodstock, GA 30189ActiveMLS ID #10846880, Madelyn Dorough, Keller Williams Northwest. GAMLS
- $489,0004 bd3 ba3.1k sqft974 Laurel Springs Ln SW, Marietta, GA 30064ActiveMLS ID #10819140, Willie Arnold, Norluxe Realty. GAMLS
- $510,0004 bd3 ba2.4k sqft3788 Westwick Ct NW, Kennesaw, GA 30152ActiveMLS ID #10868629, Kim Terrell, BHHS Georgia Properties. GAMLS
- $475,0005 bd2 ba1.9k sqft3321 Ann Rd SE, Smyrna, GA 30080ActiveMLS ID #10868854, Michael Barsky, Coldwell Banker Realty. GAMLS
- $409,0004 bd3 ba2.2k sqft1593 Woodmore Dr SW, Marietta, GA 30008ActiveMLS ID #10826872, Michelle Barraclough, Dwelli. GAMLS
- $425,0003 bd3 ba2.3k sqft3324 Hampreston Way NW, Kennesaw, GA 30144ActiveMLS ID #10827856, Jim Fountain, Elated Real Estate. GAMLS
- $449,9003 bd2 ba1.7k sqft5295 Harris Creek Dr, Cumming, GA 30040ActiveMLS ID #10805820, Zack Bobo, ERA Sunrise Realty. GAMLS
