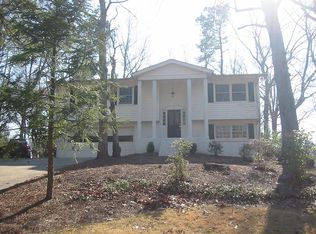
Traditional renovated ranch in sought-after Argyle Estates. This freshly painted home offers five bedrooms, two full baths with tub/shower combinations, hardwood floors, a formal living room and dining room, plus a gourmet kitchen with granite counters, stainless steel appliances, a center island breakfast bar, and a cozy family room with fireplace. The kitchen opens to a spacious screened porch which is perfect for relaxing or entertaining. The home also features a back rear foyer with mudroom bench and storage, and a large separate laundry room. Outside there is a large storage shed with workbench, a kids' play fort, rear-entry parking, and a large and private yard. Convenient to Downtown Smyrna, The Battery, Vinings, and I-285.
Active
$475,000
3321 Ann Rd SE, Smyrna, GA 30080
5beds
1,938sqft
Single Family Residence
Built in 1970
9,975 Square Feet Lot
$464,200 Zestimate®
$245/sqft
$-- HOA
What's special
Hardwood floorsFreshly painted homeRear-entry parkingStainless steel appliancesCenter island breakfast barLarge and private yardLarge separate laundry room
- 45 days
- 618
- 59
Zillow last checked:
Listing updated:
Listed by:
Michael Barsky 678-522-0954,
Coldwell Banker Realty
Source: GAMLS,MLS#: 10868854
Facts & features
Interior
Bedrooms & bathrooms
- Bedrooms: 5
- Bathrooms: 2
- Full bathrooms: 2
- Main level bathrooms: 2
- Main level bedrooms: 5
Rooms
- Room types: Den, Foyer, Laundry, Office
Dining room
- Features: Separate Room
Kitchen
- Features: Kitchen Island, Pantry
Heating
- Central, Forced Air, Natural Gas, Zoned
Cooling
- Ceiling Fan(s), Central Air
Appliances
- Included: Dishwasher, Disposal, Dryer, Gas Water Heater, Microwave, Refrigerator, Washer
- Laundry: Other
Features
- Bookcases, Master On Main Level
- Flooring: Carpet, Hardwood, Tile
- Windows: Double Pane Windows
- Basement: Crawl Space
- Attic: Pull Down Stairs
- Number of fireplaces: 1
- Fireplace features: Masonry
- Common walls with other units/homes: No Common Walls
Interior area
- Total structure area: 1,938
- Total interior livable area: 1,938 sqft
- Finished area above ground: 1,938
- Finished area below ground: 0
Property
Parking
- Total spaces: 4
- Parking features: Kitchen Level, Parking Pad
- Has uncovered spaces: Yes
Features
- Levels: One
- Stories: 1
- Patio & porch: Screened
- Exterior features: Other
- Body of water: None
Lot
- Size: 9,975 Square Feet
- Features: Private
- Residential vegetation: Wooded
Details
- Parcel number: 17074100220
- Special conditions: Agent/Seller Relationship
Construction
Type & style
- Home type: SingleFamily
- Architectural style: Brick 4 Side,Ranch,Traditional
- Property subtype: Single Family Residence
Materials
- Brick
- Foundation: Slab
- Roof: Composition
Condition
- Resale
- New construction: No
- Year built: 1970
Utilities & green energy
- Sewer: Public Sewer
- Water: Public
- Utilities for property: Cable Available, Electricity Available, High Speed Internet, Natural Gas Available, Phone Available, Sewer Available
Green energy
- Water conservation: Low-Flow Fixtures
Community & HOA
Community
- Features: Street Lights, Walk To Schools, Near Shopping
- Security: Carbon Monoxide Detector(s), Smoke Detector(s)
- Subdivision: Argyle Estates
HOA
- Has HOA: No
- Services included: None
Location
- Region: Smyrna
Financial & listing details
- Price per square foot: $245/sqft
- Tax assessed value: $507,200
- Annual tax amount: $4,096
- Date on market: 10/5/2026
- Cumulative days on market: 45 days
- Listing agreement: Exclusive Right To Sell
- Electric utility on property: Yes
Estimated market value
$464,200
$441,000 - $487,000
$2,463/mo
Price history
| Date | Event | Price |
|---|---|---|
| 10/5/2026 | Listed for sale | $475,000+58.3%$245/sqft |
Source:  FMLS GA #7848326 Report a problem | ||
| 5/12/2017 | Sold | $300,000$155/sqft |
Source:  FMLS GA #5827737 Report a problem | ||
| 4/7/2017 | Pending sale | $300,000$155/sqft |
Source: ATLANTA COMMUNITIES #8163097 Report a problem | ||
| 4/3/2017 | Listed for sale | $300,000+59.6%$155/sqft |
Source: ATLANTA COMMUNITIES #8163097 Report a problem | ||
| 10/28/2004 | Sold | $188,000$97/sqft |
Source: Public Record Report a problem | ||
Public tax history
| Year | Property taxes | Tax assessment |
|---|---|---|
| 2024 | $4,096 +41.1% | $202,880 +22.8% |
| 2023 | $2,904 +2% | $165,256 +22.6% |
| 2022 | $2,848 -0.6% | $134,808 |
| 2021 | $2,866 +10.4% | $134,808 +11.7% |
| 2020 | $2,597 | $120,684 |
| 2019 | $2,597 +0.5% | $120,684 +0.6% |
| 2018 | $2,584 | $120,000 +76.9% |
| 2017 | $2,584 +73% | $67,816 |
| 2016 | $1,493 -2.4% | $67,816 |
| 2015 | $1,530 +9.6% | $67,816 +9% |
| 2014 | $1,396 +27.8% | $62,228 +23.4% |
| 2013 | $1,092 -1% | $50,444 |
| 2012 | $1,103 -32.4% | $50,444 -27.7% |
| 2011 | $1,631 +1.3% | $69,752 -2.2% |
| 2010 | $1,610 | $71,308 |
| 2009 | $1,610 +9.4% | $71,308 |
| 2006 | $1,472 -0.1% | $71,308 |
| 2005 | $1,473 -24.1% | $71,308 |
| 2004 | $1,941 +18.2% | $71,308 +18.2% |
| 2003 | $1,642 | $60,324 |
| 2002 | $1,642 -0.5% | $60,324 |
| 2001 | $1,651 +3.8% | $60,324 |
| 2000 | $1,591 | $60,324 |
Find assessor info on the county website
Monthly payment
Est. payment
Payment breakdown
Explore the cost of this home by adjusting the details. Changes won't be saved.Climate risks
Neighborhood: 30080
Nearby schools
Schools provided by the listing agent
- Elementary: Teasley
- Middle: Campbell
- High: Campbell
Source: GAMLS. This data may not be complete. We recommend contacting the local school district to confirm school assignments for this home.
Similar homes
- $--3 bd3 ba1.8k sqft2895 Shurburne Dr, Alpharetta, GA 30022AuctionAuction.com 2
- $450,0004 bd3 ba2.7k sqft2400 Prince Howard Way, Marietta, GA 30062Active
 MLS ID #10882269, Kristen Martinez, RB Realty. GAMLS
- $409,0004 bd3 ba2.2k sqft1593 Woodmore Dr SW, Marietta, GA 30008Active
 MLS ID #10826872, Michelle Barraclough, Dwelli. GAMLS
- $449,9004 bd3 ba2.3k sqft2026 Rocky Point Blf NW, Kennesaw, GA 30152Active
 MLS ID #10881400, James W Jones, NorthGroup Real Estate Inc. GAMLS
- $430,0004 bd3 ba2k sqft435 Stonehenge Dr NW, Marietta, GA 30064ActiveMLS ID #10845061, Luis Ramirez, RE/MAX Pure. GAMLS
- $425,0004 bd3 ba2.1k sqft451 Little John Dr NW, Lilburn, GA 30047ActiveMLS ID #10869013, North Georgia Group, Keller Williams Community Partners. GAMLS
- $445,0004 bd3 ba2.4k sqft3910 Mountain View Rd NW, Kennesaw, GA 30152ActiveMLS ID #10846620, Leila K Davis, Keller Williams Rlty. Partners. GAMLS
- $534,9993 bd2 ba2.1k sqft2862 Dunnington Cir, Chamblee, GA 30341For Sale
 MLS ID #7855062, Bobby Lammert, Peachtree Town & Country. FMLS GA
- $550,0003 bd2 ba1.6k sqft4978 Gunners Run NE, Roswell, GA 30075ActiveMLS ID #10884953, Evan Stalcup, Atlanta Communities. GAMLS
- $525,0003 bd3 ba2k sqft1870 Beckett Dr, Marietta, GA 30062ActiveMLS ID #10844301, Liz A Cohen, The Rezerve. GAMLS
- $349,9004 bd2 ba2.4k sqft2344 Sawmill Rd SW, Marietta, GA 30064ActiveMLS ID #10885974, Bruce Ailion, RE/MAX Town & Country. GAMLS
- $640,0004 bd3 ba2.8k sqft2592 Clairmont Rd NE, Atlanta, GA 30329ActiveMLS ID #10892303, Dwayne Rouse, C & R Innovations. GAMLS
- $380,0004 bd3 ba1.9k sqft3038 Panther Trl SW, Atlanta, GA 30311ActiveMLS ID #10875526, Yadira Ramon Herrera, Mainstay Brokerage. GAMLS
- $500,0003 bd2 ba2.5k sqft905 Homewood Ct, Decatur, GA 30033ActiveMLS ID #10845158, Laura L Zipperer, Keller Williams Realty. GAMLS
- $525,0003 bd2 ba1.9k sqft9640 Pine Thicket Way, Roswell, GA 30075ActiveMLS ID #10808094, Robert L Doyle III, Keller Williams Community Partners. GAMLS
- $575,0004 bd3 ba2k sqft4372 Ashwoody Trl NE, Atlanta, GA 30319ActiveMLS ID #10843289, Cynthia Little, Redfin Corporation. GAMLS
- $375,0004 bd2 ba2.1k sqft5967 Seven Oaks Dr, Powder Springs, GA 30127ActiveMLS ID #10887949, Ben Dowell, Bobby Wess Real Estate, LLC. GAMLS
- $349,9003 bd3 ba1.9k sqft2677 Deerfield Cir SW, Marietta, GA 30064ActiveMLS ID #10887947, Community & Council, Keller Williams Realty. GAMLS
- $350,0004 bd2 ba1.8k sqft1749 Charrington Way, Powder Springs, GA 30127ActiveMLS ID #10888724, Melissa Krudwig, Atlanta Communities. GAMLS
- $447,5005 bd3 ba2.7k sqft209 Eagle Glen Ct, Woodstock, GA 30189ActiveMLS ID #10782642, Kelly Delaperriere, Redfin Corporation. GAMLS
