Seller will consider interest rate buy down assistance. There is a bonus room that can be used as a fourth bedroom. This is a full brick home characterized by craftsmanship and charm with the original architectural true divided light (TDL) windows, masonry fireplace brought up to code for wood burning, hardwood red oak floors, and crown molding. The kitchen has been fully remodeled with white cabinets and quartz countertops. Both bathrooms have been updated in white. The basement is fully finished with high ceilings, built in bookcases, and sunlight. The attic has been sanitized and newly insulated and floors newly refinished as well as other updates. Argyle Estates is a walkable, friendly community with plenty of shopping and restaurants nearby. The Silver Comet Trail is nearby.
Pending
Price cut: $15K (6/30)
$550,000
2160 Jay Ln SE, Smyrna, GA 30080
3beds
2,311sqft
:
Get pre-qualified$3,713/mo
Single Family Residence, Residential
Built in 1973
10,807 Square Feet Lot
$547,600 Zestimate®
$238/sqft
$-- HOA
What's special
Crown moldingFull brick homeHardwood red oak floors
- 130 days |
- 1,115 |
- 57 |
Zillow last checked:
Listing updated:
Listed by:
Celine Higgins Evans,
Simply List 470-309-1545
Source: FMLS GA,MLS#: 7736021
Facts & features
Interior
Bedrooms & bathrooms
- Bedrooms: 3
- Bathrooms: 2
- Full bathrooms: 2
- Main level bathrooms: 2
- Main level bedrooms: 3
Rooms
- Room types: Office
Primary bedroom
- Features: Master on Main
- Level: Master on Main
Bedroom
- Features: Master on Main
Primary bathroom
- Features: Tub/Shower Combo
Dining room
- Features: Open Concept
Kitchen
- Features: Cabinets White, Solid Surface Counters, View to Family Room
Heating
- Central, Heat Pump
Cooling
- Ceiling Fan(s), Central Air, Humidity Control
Appliances
- Included: Dishwasher, Disposal, ENERGY STAR Qualified Water Heater, Gas Range, Gas Water Heater, Range Hood, Refrigerator
- Laundry: In Garage, Main Level
Features
- Bookcases, High Ceilings, Walk-In Closet(s)
- Flooring: Hardwood, Vinyl
- Windows: None
- Basement: Daylight,Exterior Entry,Finished,Interior Entry
- Number of fireplaces: 1
- Fireplace features: Masonry
- Common walls with other units/homes: No Common Walls
Interior area
- Total structure area: 2,311
- Total interior livable area: 2,311 sqft
Video & virtual tour
Property
Parking
- Total spaces: 2
- Parking features: Garage, Garage Door Opener, Garage Faces Front, Kitchen Level
- Garage spaces: 2
Accessibility
- Accessibility features: None
Features
- Levels: Two
- Stories: 2
- Patio & porch: Patio
- Exterior features: Private Yard
- Pool features: None
- Spa features: None
- Fencing: Back Yard,Chain Link,Fenced
- Has view: Yes
- View description: Other
- Waterfront features: None
- Body of water: None
Lot
- Size: 10,807 Square Feet
- Dimensions: 101 x 107
- Features: Back Yard, Front Yard, Landscaped, Private, Sloped, Wooded
Details
- Additional structures: None
- Parcel number: 17074100200
- Other equipment: Dehumidifier
- Horse amenities: None
Construction
Type & style
- Home type: SingleFamily
- Architectural style: Ranch,Traditional
- Property subtype: Single Family Residence, Residential
Materials
- Brick 4 Sides
- Foundation: Pillar/Post/Pier, Slab
- Roof: Composition,Shingle
Condition
- Resale
- New construction: No
- Year built: 1973
Details
- Warranty included: Yes
Utilities & green energy
- Electric: Other
- Sewer: Public Sewer
- Water: Public
- Utilities for property: Electricity Available, Natural Gas Available, Sewer Available, Water Available
Green energy
- Energy efficient items: Appliances, Insulation
- Energy generation: None
Community & HOA
Community
- Features: Near Schools, Near Trails/Greenway, Street Lights
- Security: Carbon Monoxide Detector(s), Smoke Detector(s)
- Subdivision: Argyle Estates
HOA
- Has HOA: No
Location
- Region: Smyrna
Financial & listing details
- Price per square foot: $238/sqft
- Tax assessed value: $433,590
- Annual tax amount: $842
- Date on market: 3/16/2026
- Cumulative days on market: 119 days
- Electric utility on property: Yes
- Road surface type: Paved
Estimated market value
$547,600
$520,000 - $575,000
$2,546/mo
Price history
| Date | Event | Price |
|---|---|---|
| 7/19/2026 | Pending sale | $550,000$238/sqft |
Source:  FMLS GA #7736021 Report a problem FMLS GA #7736021 Report a problem | ||
| 6/30/2026 | Price change | $550,000-2.7%$238/sqft |
Source:  GAMLS #10711454 Report a problem GAMLS #10711454 Report a problem | ||
| 5/26/2026 | Price change | $565,000-1.7%$244/sqft |
Source: GAMLS #10711454 Report a problem | ||
| 4/29/2026 | Price change | $575,000-1.7%$249/sqft |
Source: GAMLS #10711454 Report a problem | ||
| 3/25/2026 | Price change | $585,000-1.7%$253/sqft |
Source: GAMLS #10711454 Report a problem | ||
| 3/16/2026 | Listed for sale | $595,000+0.8%$257/sqft |
Source: FMLS GA #7736021 Report a problem | ||
| 3/10/2025 | Listing removed | $590,000$255/sqft |
Source: FMLS GA #7520026 Report a problem | ||
| 2/22/2025 | Listed for sale | $590,000$255/sqft |
Source: GAMLS #10453158 Report a problem | ||
| 2/18/2025 | Pending sale | $590,000$255/sqft |
Source: GAMLS #10453158 Report a problem | ||
| 2/5/2025 | Listed for sale | $590,000+61.4%$255/sqft |
Source: GAMLS #10453158 Report a problem | ||
| 2/20/2020 | Sold | $365,500-1.2%$158/sqft |
Source:  GAMLS #8724979 Report a problem GAMLS #8724979 Report a problem | ||
| 2/3/2020 | Pending sale | $370,000$160/sqft |
Source: Harry Norman, REALTORS� #6671466 Report a problem | ||
| 1/24/2020 | Listed for sale | $370,000+82.7%$160/sqft |
Source: HARRY NORMAN REALTORS #6671466 Report a problem | ||
| 2/4/2016 | Sold | $202,500-5.8%$88/sqft |
Source:  FMLS GA #5614541 Report a problem FMLS GA #5614541 Report a problem | ||
| 12/15/2015 | Pending sale | $215,000$93/sqft |
Source: ATLANTA COMMUNITIES #07546883 Report a problem | ||
| 11/4/2015 | Listed for sale | $215,000$93/sqft |
Source: ATLANTA COMMUNITIES #07546883 Report a problem | ||
Public tax history
| Year | Property taxes | Tax assessment |
|---|---|---|
| 2024 | $842 +22.1% | $173,436 -0.2% |
| 2023 | $689 -18.1% | $173,816 +21.1% |
| 2022 | $842 -2.2% | $143,472 |
| 2021 | $860 -71.4% | $143,472 +31% |
| 2020 | $3,010 | $109,492 |
| 2019 | $3,010 +19.5% | $109,492 +19.5% |
| 2018 | $2,519 | $91,620 +13.1% |
| 2017 | $2,519 +20.4% | $81,000 -0.1% |
| 2016 | $2,091 -2.3% | $81,096 |
| 2015 | $2,141 +17.9% | $81,096 +19% |
| 2014 | $1,816 +8.4% | $68,160 +9.4% |
| 2013 | $1,676 -0.9% | $62,316 |
| 2012 | $1,692 -17.8% | $62,316 -17.6% |
| 2011 | $2,058 +394.7% | $75,664 -0.8% |
| 2010 | $416 | $76,256 |
| 2009 | $416 +15.7% | $76,256 |
| 2006 | $359 -0.4% | $76,256 |
| 2005 | $361 | $76,256 |
| 2004 | $361 +1.4% | $76,256 +15.9% |
| 2003 | $356 -0.3% | $65,816 |
| 2002 | $357 -4.7% | $65,816 |
| 2001 | $375 -3.5% | $65,816 |
| 2000 | $388 | $65,816 |
Find assessor info on the county website
Monthly payment
Est. payment
Payment breakdown
Explore the cost of this home by adjusting the details. Changes won't be saved.Climate risks
Neighborhood: 30080
Nearby schools
GreatSchools rating
- 7/10Teasley Elementary SchoolGrades: PK-5Distance: 0.6 mi
- 6/10Campbell Middle SchoolGrades: 6-8Distance: 0.4 mi
- 6/10Campbell High SchoolGrades: 9-12Distance: 2.2 mi
Schools provided by the listing agent
- Elementary: Teasley
- Middle: Campbell
- High: Campbell
Source: FMLS GA. This data may not be complete. We recommend contacting the local school district to confirm school assignments for this home.
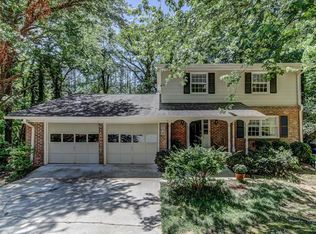
- $488,5004 bd3 ba1.6k sqft2172 Jay Ln SE, Smyrna, GA 30080Off Market
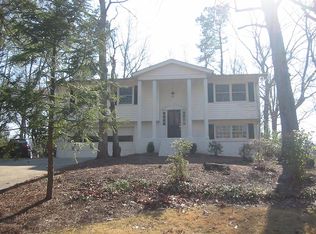
- $474,8004 bd3 ba1.9k sqft2150 Jay Ln SE, Smyrna, GA 30080Off Market
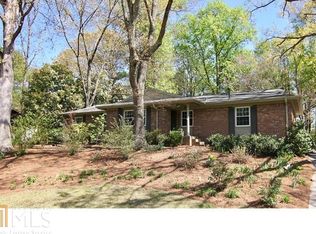
- $520,0004 bd2 ba1.9k sqft3321 Ann Rd SE, Smyrna, GA 30080Off Market
- $492,2004 bd3 ba1.6k sqft3299 Ann Rd SE, Smyrna, GA 30080Off Market
- $455,7003 bd2 ba1.6k sqft3331 Ann Rd SE, Smyrna, GA 30080Off Market
- $610,0004 bd3 ba2.5k sqft2175 Jay Ln SE, Smyrna, GA 30080Sold
- $450,6003 bd2 ba1.3k sqft2188 Jay Ln SE, Smyrna, GA 30080Off Market
- $520,4003 bd2 ba1.5k sqft3341 Ann Rd SE, Smyrna, GA 30080Off Market
A local agent can set up tours, give advice and negotiate with sellers.
Similar homes
- $675,0004 bd2 ba2.3k sqft2360 Honeysuckle Ln SE, Smyrna, GA 30080For Sale

 MLS ID #7801996, Maggie Hosmer, RE/MAX Five Star. FMLS GA
 - $600,0003 bd2 ba2k sqft3619 Lake Dr SE, Smyrna, GA 30082Active

 MLS ID #10802280, ALL METRO TEAM, All Metro Realty, LLC. GAMLS
 - $529,5004 bd4 ba2.9k sqft189 Castlebar Ct SE, Mableton, GA 30126For Sale
 MLS ID #7770660, Trish Chung, Harry Norman Realtors. FMLS GA
 - $550,0004 bd3 ba2.6k sqft1406 Arden Dr SW, Marietta, GA 30008Active
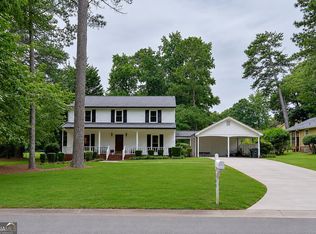 MLS ID #10807898, Steven T Koleno, Beycome Brokerage Realty LLC. GAMLS
 - $525,0003 bd3 ba2.6k sqft2761 Sagamore Hill Dr SE, Marietta, GA 30067For SaleMLS ID #7782302, RAEGAN THORP REAL ESTATE GROUP, Bolst, Inc.. FMLS GA
- $525,0003 bd2 ba2.2k sqft643 Grove Pkwy SE, Marietta, GA 30067For SaleMLS ID #7790968, Nikki Murfree, Keller Williams Realty Atl North. FMLS GA
- $685,0004 bd3 ba2.7k sqft4159 King Valley Dr, Smyrna, GA 30082ActiveMLS ID #10768699, Janet M Ross, eXp Realty. GAMLS
- $599,0003 bd3 ba1.6k sqft2201 Fairway Cir NE, Atlanta, GA 30319For SaleMLS ID #7808167, Kathryn Crabtree, Atlanta Fine Homes Sotheby's International. FMLS GA
- $544,0003 bd2 ba2.3k sqft2210 Rosser Pl, Stone Mountain, GA 30087ActiveMLS ID #10789739, Pat Soltys, SRA Signature Realty Agents. GAMLS
- $549,0003 bd3 ba2.1k sqft2862 Dunnington Cir, Chamblee, GA 30341ActiveMLS ID #10784031, Robert Lammert, Compass. GAMLS
- $550,0004 bd3 ba3.1k sqft2172 Major Loring Way SW, Marietta, GA 30064ActiveMLS ID #10802538, Antionette Thomas, Norluxe Realty Midtown. GAMLS
- $550,0003 bd2 ba1.4k sqft1394 N Druid Hills Rd NE, Atlanta, GA 30319Active Under ContractMLS ID #10777634, Shiva Vasseghi, Compass. GAMLS
- $480,0004 bd4 ba2.3k sqft1675 Longwood Dr SW, Marietta, GA 30008For SaleMLS ID #7785242, Mackenzie Crabtree, Mackenzie Crabtree Real Estate, LLC. FMLS GA
- $575,0004 bd2 ba2.1k sqft531 Sugar Hill Dr, Marietta, GA 30060For SaleMLS ID #7737222, Billy Burns, Keller Williams Realty Atl North. FMLS GA
- $398,9003 bd2 ba1.4k sqft3401 Emerson St SE, Smyrna, GA 30082For SaleMLS ID #7789914, Harrison Busbee, Cornerstone Real Estate Partners, LLC. FMLS GA
- $599,0004 bd3 ba2.1k sqft2801 Sagamore Hill Dr SE, Marietta, GA 30067For SaleMLS ID #7773743, KATHRYN BROCK, RE/MAX Pure. FMLS GA
- $525,0005 bd4 ba2.6k sqft1843 Mountain Creek Dr, Stone Mountain, GA 30087For SaleMLS ID #7803875, JOHN KISSANE, Keller Williams Realty Atl Perimeter. FMLS GA
- $575,0004 bd4 ba2.2k sqft2493 Burtz St NW, Atlanta, GA 30318ActiveMLS ID #10784284, Ken Liberty, Keller Williams Realty Buckhead. GAMLS
- $585,0005 bd4 ba3.2k sqft2110 B T Sheppard Dr, Marietta, GA 30062For SaleMLS ID #7795679, CHERYL D BRIGHT SCHALK, Dorsey Alston Realtors. FMLS GA
- $500,0005 bd3 ba2.7k sqft3680 Winbrooke Ln, Tucker, GA 30084ActiveMLS ID #10794498, Joshua A Wallace, Georgian Home Realty, Inc.. GAMLS
