Great New Price Improvement! Charming 3 bedroom 2 bath brick ranch in the heart of Smyrna with an optional 4th bedroom! This move-in ready home features an open floor plan with a spacious greatroom featuring a cozy brick fireplace which is open to the updated kitchen. The kitchen has granite countertops, tiled back splash, stainless steel appliances, gas cook top, built in oven/microwave and plenty of cabinets and lots of natural light. From the family room enter into the spacious fenced in backyard with large patio, also a concrete basketball court or a great area for a outdoor space with a firepit and entertaining area. Enjoy a private master suite with upgraded double vanities, custom walk in closet. Two additional guest bedrooms and modern bathroom. One guest bedroom has a custom closet and wainscoting. Large formal living room features a brick fireplace, formal dining room with an accented brick wall. A separate large bonus/office/media room directly off the 2 car carport. Conveniently located near Shopping: Cobb Galleria, Cumberland Mall, Smyrna Market Village, Costco, Kroger, Home Depot and more. Parks: Silver Comet Trail now connected to the Atlanta Beltline, North Cooper Lake Park and Smyrna Dog Park. Minutes away from Truist Park, home of the Braves. Easy access to Atlanta Hartsfield-Jackson Airport, Downtown Atlanta and major highways I-285, I-75, I-20. Do not miss this cozy retreat in a sought after neighborhood.
Active
Price cut: $30.1K (8/7)
$569,900
3619 Lake Dr SE, Smyrna, GA 30082
3beds
2,077sqft
:
Get pre-qualified$3,847/mo
Single Family Residence
Built in 1959
10,018 Square Feet Lot
$562,500 Zestimate®
$274/sqft
$-- HOA
What's special
Brick fireplaceCozy brick fireplaceSpacious fenced in backyardLarge patioLots of natural lightUpdated kitchenOpen floor plan
- 34 days |
- 688 |
- 47 |
Zillow last checked:
Listing updated:
Listed by:
ALL METRO TEAM 7708277493,
All Metro Realty, LLC,
Renita T Carson 770-827-7493,
All Metro Realty, LLC
Source: GAMLS,MLS#: 10802280
Facts & features
Interior
Bedrooms & bathrooms
- Bedrooms: 3
- Bathrooms: 2
- Full bathrooms: 2
- Main level bathrooms: 2
- Main level bedrooms: 3
Rooms
- Room types: Bonus Room, Foyer, Laundry, Office
Dining room
- Features: Separate Room
Kitchen
- Features: Solid Surface Counters
Heating
- Central, Natural Gas
Cooling
- Ceiling Fan(s), Central Air, Electric
Appliances
- Included: Dishwasher, Disposal, Gas Water Heater, Microwave
- Laundry: Other
Features
- Master On Main Level, Roommate Plan, Walk-In Closet(s)
- Flooring: Hardwood, Tile
- Windows: Double Pane Windows
- Basement: Crawl Space
- Number of fireplaces: 2
- Fireplace features: Family Room, Living Room, Masonry
- Common walls with other units/homes: No Common Walls
Interior area
- Total structure area: 2,077
- Total interior livable area: 2,077 sqft
- Finished area above ground: 2,077
- Finished area below ground: 0
Property
Parking
- Total spaces: 2
- Parking features: Attached, Carport, Kitchen Level, RV/Boat Parking
- Has carport: Yes
Features
- Levels: One
- Stories: 1
- Patio & porch: Patio
- Fencing: Back Yard,Chain Link
- Body of water: None
Lot
- Size: 10,018 Square Feet
- Features: Level, Private
- Residential vegetation: Wooded
Details
- Parcel number: 17041000020
Construction
Type & style
- Home type: SingleFamily
- Architectural style: Brick 4 Side,Ranch,Traditional
- Property subtype: Single Family Residence
Materials
- Brick
- Foundation: Block
- Roof: Composition
Condition
- Resale
- New construction: No
- Year built: 1959
Utilities & green energy
- Sewer: Public Sewer
- Water: Public
- Utilities for property: Cable Available, Electricity Available, Natural Gas Available, Phone Available, Sewer Available, Water Available
Community & HOA
Community
- Features: Park, Playground, Near Public Transport, Near Shopping
- Security: Carbon Monoxide Detector(s), Smoke Detector(s)
- Subdivision: Cardinal Lake Manor
HOA
- Has HOA: No
- Services included: None
Location
- Region: Smyrna
Financial & listing details
- Price per square foot: $274/sqft
- Tax assessed value: $384,550
- Annual tax amount: $4,530
- Date on market: 7/9/2026
- Cumulative days on market: 34 days
- Listing agreement: Exclusive Right To Sell
- Listing terms: 1031 Exchange,Cash,Conventional,FHA,VA Loan
- Electric utility on property: Yes
Estimated market value
$562,500
$534,000 - $591,000
$2,696/mo
Price history
| Date | Event | Price |
|---|---|---|
| 8/7/2026 | Price change | $569,900-5%$274/sqft |
Source:  FMLS GA #7799557 Report a problem FMLS GA #7799557 Report a problem | ||
| 7/16/2026 | Price change | $600,000-3.2%$289/sqft |
Source: FMLS GA #7799557 Report a problem | ||
| 7/9/2026 | Listed for sale | $619,900+47.6%$298/sqft |
Source: FMLS GA #7799557 Report a problem | ||
| 6/3/2024 | Sold | $420,000+12%$202/sqft |
Source: Public Record Report a problem | ||
| 9/14/2022 | Listing removed | -- |
Source: Zillow Rental Manager Report a problem | ||
| 7/21/2022 | Listed for rent | $2,500$1/sqft |
Source: Zillow Rental Manager Report a problem | ||
| 12/13/2021 | Listing removed | -- |
Source: Zillow Rental Manager Report a problem | ||
| 11/22/2021 | Listed for rent | $2,500$1/sqft |
Source: Zillow Rental Manager Report a problem | ||
| 5/14/2021 | Sold | $375,000+30.4%$181/sqft |
Source: Public Record Report a problem | ||
| 8/31/2018 | Sold | $287,500-4.2%$138/sqft |
Source:  GAMLS #8425290 Report a problem GAMLS #8425290 Report a problem | ||
| 8/6/2018 | Pending sale | $300,000$144/sqft |
Source: Keller Williams Realty Cityside #6049324 Report a problem | ||
| 7/27/2018 | Listed for sale | $300,000+46%$144/sqft |
Source: KELLER WILLIAMS REALTY CITYSIDE #6049324 Report a problem | ||
| 5/2/2016 | Sold | $205,500-4.4%$99/sqft |
Source:  FMLS GA #5649337 Report a problem FMLS GA #5649337 Report a problem | ||
| 3/25/2016 | Pending sale | $214,900$103/sqft |
Source: Lula Realty, LLC #5649337 Report a problem | ||
| 3/17/2016 | Listed for sale | $214,900$103/sqft |
Source: Lula Realty, LLC #5649337 Report a problem | ||
| 3/1/2016 | Pending sale | $214,900$103/sqft |
Source: Lula Realty, LLC #5649337 Report a problem | ||
| 2/27/2016 | Listed for sale | $214,900$103/sqft |
Source: Lula Realty, LLC #5649337 Report a problem | ||
| 2/25/2016 | Pending sale | $214,900$103/sqft |
Source: Lula Realty, LLC #5649337 Report a problem | ||
| 2/19/2016 | Listed for sale | $214,9000%$103/sqft |
Source: Lula Realty, LLC #5649337 Report a problem | ||
| 11/10/2004 | Sold | $215,000+92%$104/sqft |
Source: Public Record Report a problem | ||
| 2/11/2004 | Sold | $112,000+49.3%$54/sqft |
Source: Public Record Report a problem | ||
| 12/30/2003 | Sold | $75,000-54.3%$36/sqft |
Source: Public Record Report a problem | ||
| 6/29/2001 | Sold | $164,000$79/sqft |
Source: Public Record Report a problem | ||
Public tax history
| Year | Property taxes | Tax assessment |
|---|---|---|
| 2024 | $4,178 | $153,820 |
| 2023 | $4,178 +5.6% | $153,820 +6.4% |
| 2022 | $3,956 +15.9% | $144,588 +16.5% |
| 2021 | $3,413 -3% | $124,136 -3% |
| 2020 | $3,518 +11.5% | $127,984 +11.5% |
| 2019 | $3,156 +23.5% | $114,792 +23.5% |
| 2018 | $2,556 | $92,964 +13.1% |
| 2017 | $2,556 +42.8% | $82,200 -2.1% |
| 2016 | $1,789 +8.4% | $83,944 +12.3% |
| 2015 | $1,650 -0.9% | $74,740 |
| 2014 | $1,665 -0.9% | $74,740 |
| 2013 | $1,680 -0.9% | $74,740 |
| 2012 | $1,695 -10.8% | $74,740 -12.1% |
| 2011 | $1,899 +1.6% | $85,064 -1.8% |
| 2010 | $1,870 | $86,628 |
| 2009 | $1,870 +7% | $86,628 |
| 2006 | $1,747 +31.7% | $86,628 +31.4% |
| 2005 | $1,327 -26.1% | $65,924 |
| 2004 | $1,794 +40.2% | $65,924 |
| 2003 | $1,280 +12.1% | $65,924 +11.5% |
| 2002 | $1,142 +798.2% | $59,116 |
| 2001 | $127 +7.6% | $59,116 +104.5% |
| 2000 | $118 | $28,911 |
Find assessor info on the county website
Monthly payment
Est. payment
Payment breakdown
Explore the cost of this home by adjusting the details. Changes won't be saved.Climate risks
Neighborhood: 30082
Nearby schools
GreatSchools rating
- 8/10King Springs Elementary SchoolGrades: PK-5Distance: 0.8 mi
- 6/10Griffin Middle SchoolGrades: 6-8Distance: 0.8 mi
- 6/10Campbell High SchoolGrades: 9-12Distance: 1.7 mi
Schools provided by the listing agent
- Elementary: King Springs
- Middle: Griffin
- High: Campbell
Source: GAMLS. This data may not be complete. We recommend contacting the local school district to confirm school assignments for this home.
- $479,6004 bd3 ba2.2k sqft3611 Lake Dr SE, Smyrna, GA 30082Off Market
- $476,8004 bd3 ba2.4k sqft3639 Lake Dr SE, Smyrna, GA 30082Off Market
- $703,1005 bd5 ba3.2k sqft3055 Norton Holly Blvd, Smyrna, GA 30082Off Market
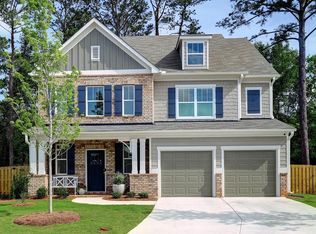
- $606,5004 bd3 ba2.5k sqft3087 Norton Holly Blvd, Smyrna, GA 30082Off Market
- $379,4003 bd2 ba1.5k sqft3595 Lake Dr SE, Smyrna, GA 30082Off Market
- $390,2003 bd2 ba1.4k sqft3626 Westbrook Dr SE, Smyrna, GA 30082Off Market
- $385,0003 bd2 ba1.8k sqft3614 Westbrook Dr SE, Smyrna, GA 30082Sold
- $414,6003 bd2 ba1.3k sqft3610 Lake Dr SE, Smyrna, GA 30082Off Market
A local agent can set up tours, give advice and negotiate with sellers.
Similar homes
- $545,0003 bd3 ba2k sqft1980 Westwood Cir SE, Smyrna, GA 30080Active

 MLS ID #10801885, Mark Spain, Mark Spain Real Estate. GAMLS
 - $619,9004 bd3 ba2.1k sqft499 Banks St SW, Marietta, GA 30064Active
 MLS ID #10817388, Johnny Sinclair, Ansley RE|Christie's Int'l RE. GAMLS
 - $625,0003 bd2 ba2.2k sqft2081 S Akin Dr NE, Atlanta, GA 30345For Sale
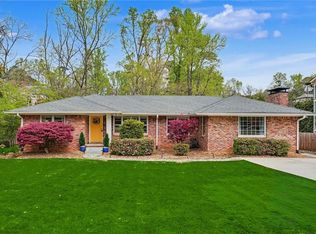
 MLS ID #7819517, DEDE KARAFOTIAS, Keller Williams Realty Metro Atlanta. FMLS GA
 - $575,0003 bd3 ba3k sqft245 Lakemont Dr, Roswell, GA 30075Active
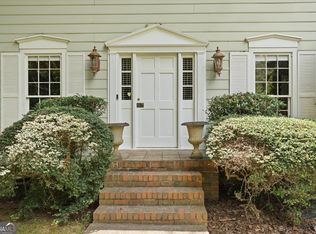 MLS ID #10821665, Elizabeth Carr, Keller Williams Realty Atlanta North. GAMLS
 - $499,0005 bd3 ba2.9k sqft1522 Wilson Cir SW, Marietta, GA 30064ActiveMLS ID #10820147, Johanna Galnares, Keller Williams Realty Consultants. GAMLS
- $575,0003 bd2 ba1.6k sqft579 N Superior Ave, Decatur, GA 30033ActiveMLS ID #10819625, Chuck D Smith, Keller Williams Realty. GAMLS
- $474,9003 bd2 ba2k sqft1563 Arden Dr SW, Marietta, GA 30008ActiveMLS ID #10806974, Christian Driver, Atlanta Communities. GAMLS
- $550,0004 bd4 ba2.2k sqft2493 Burtz St NW, Atlanta, GA 30318ActiveMLS ID #10813953, Ken Liberty, Keller Williams Realty Buckhead. GAMLS
- $585,0003 bd2 ba1.5k sqft1875 Ravenwood Way NE, Atlanta, GA 30329ActiveMLS ID #10811734, J.D. Kellum, Keller Williams Realty PeachtreeRoad. GAMLS
- $499,0003 bd3 ba1.6k sqft414 Alexander Cir SE, Marietta, GA 30060ActiveMLS ID #10816221, Jackson Stout, Keller Williams Realty PeachtreeRoad. GAMLS
- $499,9003 bd3 ba1.3k sqft476 Freyer Dr NE, Marietta, GA 30060ActiveMLS ID #10806407, Lynn O'Brien, Keller Williams Realty Partners. GAMLS
- $599,9004 bd2 ba2.3k sqft3053 E Ramble Ln, Decatur, GA 30033ActiveMLS ID #10810776, Bradley Poole, Compass. GAMLS
- $534,9004 bd3 ba2.2k sqft3631 Santa Fe Trl, Doraville, GA 30340ActiveMLS ID #10816974, Stefen Ash, Keller Williams Realty Atl. Partners. GAMLS
- $499,9003 bd2 ba2.2k sqft643 Grove Pkwy SE, Marietta, GA 30067ActiveMLS ID #10789303, Nikki Murfree, Keller Williams Realty Atlanta North. GAMLS
- $850,0004 bd3 ba2.8k sqft3080 Lee St SE, Smyrna, GA 30080ActiveMLS ID #10802190, Hunt Home Team, Keller Williams Realty PeachtreeRoad. GAMLS
- $499,9003 bd3 ba2.8k sqft2133 Bayford Ct SW, Marietta, GA 30064ActiveMLS ID #10806547, Luke Ramsey, Harry Norman Realtors. GAMLS
- $630,0004 bd3 ba2.5k sqft2962 Greenbrook Way NE, Atlanta, GA 30345Active Under ContractMLS ID #10819418, Dave Sanders, Keller Knapp, Inc. GAMLS
- $495,0004 bd2 ba1.5k sqft473 Hyde Dr NE, Marietta, GA 30060ActiveMLS ID #10792626, Stephen Clark, Harry Norman Realtors. GAMLS
- $515,0003 bd2 ba1.5k sqft2410 Arrow Cir, Atlanta, GA 30341Active Under ContractMLS ID #10798408, Travis Smith, Century 21 Results. GAMLS
- $540,0004 bd2 ba2.2k sqft650 Riverside Rd, Roswell, GA 30075ActiveMLS ID #10765186, Mark Spain, Mark Spain Real Estate. GAMLS
