Completely renovated from top to bottom in 2022, this exceptional 3BR/2BA ranch in highly sought-after Sagamore Hills offers the perfect blend of timeless charm and modern luxury. Thoughtfully redesigned with today's lifestyle in mind, the open-concept floor plan is filled with natural light and showcases gleaming hardwood floors, designer lighting, and premium finishes throughout. The stunning eat-in kitchen features quartz countertops, custom cabinetry, stainless steel appliances - ideal for both everyday living and entertaining. Both bathrooms have been beautifully renovated with high-end finishes and spa-inspired details. Major system updates provide peace of mind, including a new roof, HVAC system, plumbing, and electrical. Step outside to enjoy the private, fenced backyard and patio, perfect for relaxing, entertaining, or play. An outlet for EV charging adds modern convenience for today's homeowner. Ideally located just minutes from Children's Healthcare of Atlanta (CHOA), Emory University, the CDC, downtown Decatur, Buckhead, premier shopping, dining, parks, and major interstates, this turnkey home offers an unbeatable combination of location, quality, and convenience. Don't miss this rare opportunity to own a fully renovated, move-in-ready home in one of Atlanta's most desirable neighborhoods. Schedule your private showing today and experience everything this exceptional Sagamore Hills home has to offer. Schedule your private showing today and experience everything this exceptional Sagamore Hills home has to offer.
Active
Price cut: $10K (10/1)
$565,000
1875 Ravenwood Way NE, Atlanta, GA 30329
3beds
1,526sqft
Single Family Residence
Built in 1955
0.38 Acres Lot
$556,900 Zestimate®
$370/sqft
$-- HOA
What's special
Filled with natural lightGleaming hardwood floorsDesigner lightingNew roofOpen-concept floor planStainless steel appliancesPremium finishes throughout
- 78 days
- 1,146
- 112
Zillow last checked:
Listing updated:
Listed by:
J.D. Kellum 404-419-3525,
Keller Williams Realty PeachtreeRoad,
Jackson Stout 706-206-4613,
Keller Williams Realty PeachtreeRoad
Source: GAMLS,MLS#: 10811734
Facts & features
Interior
Bedrooms & bathrooms
- Bedrooms: 3
- Bathrooms: 2
- Full bathrooms: 2
- Main level bathrooms: 2
- Main level bedrooms: 3
Rooms
- Room types: Office
Kitchen
- Features: Breakfast Area, Breakfast Bar
Heating
- Central
Cooling
- Central Air
Appliances
- Included: Dishwasher, Disposal, Dryer, Gas Water Heater, Microwave, Refrigerator
- Laundry: In Hall
Features
- Master On Main Level
- Flooring: Hardwood
- Windows: Double Pane Windows
- Basement: Crawl Space
- Has fireplace: No
- Common walls with other units/homes: No Common Walls
Interior area
- Total structure area: 1,526
- Total interior livable area: 1,526 sqft
- Finished area above ground: 1,526
- Finished area below ground: 0
Video & virtual tour
Property
Parking
- Total spaces: 8
- Parking features: Carport
- Has carport: Yes
Features
- Levels: One
- Stories: 1
- Patio & porch: Patio
- Fencing: Back Yard
- Waterfront features: No Dock Or Boathouse
- Body of water: None
Lot
- Size: 0.38 Acres
- Features: Other
Details
- Parcel number: 18 159 10 031
Construction
Type & style
- Home type: SingleFamily
- Architectural style: Brick 4 Side,Ranch,Traditional
- Property subtype: Single Family Residence
Materials
- Brick
- Foundation: Block
- Roof: Composition
Condition
- Updated/Remodeled
- New construction: No
- Year built: 1955
Utilities & green energy
- Sewer: Public Sewer
- Water: Public
- Utilities for property: Electricity Available, Natural Gas Available, Sewer Available
Green energy
- Energy efficient items: Appliances, Insulation
Community & HOA
Community
- Features: Sidewalks
- Subdivision: Sagamore Hills
HOA
- Has HOA: No
- Services included: None
Location
- Region: Atlanta
Financial & listing details
- Price per square foot: $370/sqft
- Tax assessed value: $445,600
- Annual tax amount: $8,244
- Date on market: 7/23/2026
- Cumulative days on market: 78 days
- Listing agreement: Exclusive Right To Sell
- Listing terms: 1031 Exchange,Cash,Conventional,FHA,VA Loan
- Electric utility on property: Yes
Estimated market value
$556,900
$529,000 - $585,000
$2,491/mo
Price history
| Date | Event | Price |
|---|---|---|
| 10/1/2026 | Price change | $565,000-1.7%$370/sqft |
Source:  GAMLS #10811734 Report a problem GAMLS #10811734 Report a problem | ||
| 9/4/2026 | Price change | $575,000-1.7%$377/sqft |
Source: GAMLS #10811734 Report a problem | ||
| 7/23/2026 | Listed for sale | $585,000+38.6%$383/sqft |
Source: GAMLS #10811734 Report a problem | ||
| 10/18/2024 | Listing removed | $3,200$2/sqft |
Source: Zillow Rentals Report a problem | ||
| 9/12/2024 | Listed for rent | $3,200$2/sqft |
Source: Zillow Rentals Report a problem | ||
| 2/14/2022 | Sold | $422,000$277/sqft |
Source:  FMLS GA #6948779 Report a problem FMLS GA #6948779 Report a problem | ||
| 2/2/2022 | Pending sale | $422,000$277/sqft |
Source: GAMLS #9056323 Report a problem | ||
| 1/20/2022 | Price change | $422,000-1.2%$277/sqft |
Source: GAMLS #9056323 Report a problem | ||
| 12/9/2021 | Price change | $427,000-1.2%$280/sqft |
Source: GAMLS #9056323 Report a problem | ||
| 9/24/2021 | Listed for sale | $432,000-0.8%$283/sqft |
Source: GAMLS #9056323 Report a problem | ||
| 7/26/2021 | Sold | $435,600+384%$285/sqft |
Source: Public Record Report a problem | ||
| 5/10/1993 | Sold | $90,000$59/sqft |
Source: Public Record Report a problem | ||
Public tax history
| Year | Property taxes | Tax assessment |
|---|---|---|
| 2025 | $8,244 +9.6% | $178,240 +5.6% |
| 2024 | $7,519 -0.1% | $168,720 0% |
| 2023 | $7,528 +7.7% | $168,800 +7.4% |
| 2022 | $6,988 +1359.8% | $157,200 +18.1% |
| 2021 | $479 -0.1% | $133,080 +1.7% |
| 2020 | $479 +3.2% | $130,800 +11.3% |
| 2019 | $464 +1.4% | $117,560 +6.8% |
| 2018 | $458 -9.7% | $110,080 +9.8% |
| 2017 | $507 +7.7% | $100,280 -0.8% |
| 2016 | $471 | $101,120 +41.4% |
| 2014 | $471 | $71,520 +62.7% |
| 2013 | -- | $43,960 |
| 2012 | -- | $43,960 -9.2% |
| 2011 | -- | $48,432 -47.9% |
| 2010 | $1,071 | $93,000 |
| 2009 | $1,071 +10.8% | $93,000 |
| 2008 | $967 -4.1% | $93,000 |
| 2007 | $1,008 | $93,000 |
| 2006 | $1,008 +18.1% | $93,000 +10.1% |
| 2005 | $854 +12.4% | $84,480 +9.1% |
| 2004 | $760 +9.3% | $77,440 |
| 2003 | $695 +60.2% | $77,440 +18.7% |
| 2002 | $434 +226.3% | $65,240 |
| 2001 | $133 | $65,240 |
Find assessor info on the county website
Monthly payment
Est. payment
Payment breakdown
Explore the cost of this home by adjusting the details. Changes won't be saved.Climate risks
Neighborhood: 30329
Nearby schools
Schools provided by the listing agent
- Elementary: Sagamore Hills
- Middle: Henderson
- High: Lakeside
Source: GAMLS. This data may not be complete. We recommend contacting the local school district to confirm school assignments for this home.
- $454,9003 bd1 ba1.4k sqft1883 Ravenwood Way NE, Atlanta, GA 30329Off Market
- $442,5003 bd2 ba1.2k sqft1869 Ravenwood Way NE, Atlanta, GA 30329Off Market
- $551,3004 bd3 ba1.7k sqft1891 Ravenwood Way NE, Atlanta, GA 30329Off Market
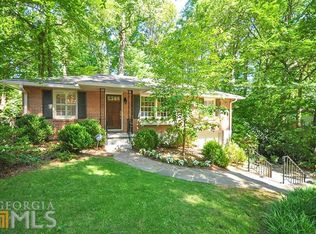
- $590,5003 bd3 ba2.7k sqft1861 Ravenwood Way NE, Atlanta, GA 30329Off Market
Similar homes
- $558,0003 bd2 ba1.8k sqft3363 Briarcliff Rd NE, Atlanta, GA 30345Active
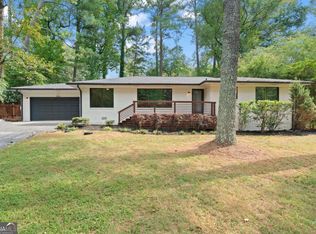
 MLS ID #10689127, Beverly Wellborn, SD - Sharon Dover & Associates. GAMLS
 - $630,0003 bd2 ba1.7k sqft1877 Chrysler Dr NE, Atlanta, GA 30345Active
 MLS ID #10846513, Alison Sternfels, Compass. GAMLS
 - $459,9003 bd2 ba1.4k sqft4182 Briarcliff Rd NE, Atlanta, GA 30345Active
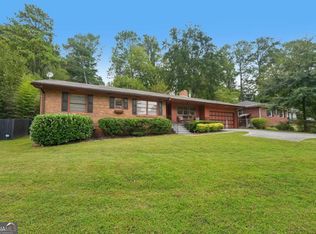 MLS ID #10857330, John M Johnson, RE/MAX Metro Atlanta. GAMLS
 - $499,0003 bd2 ba1.4k sqft4589 Briarcliff Rd, Atlanta, GA 30345For Sale
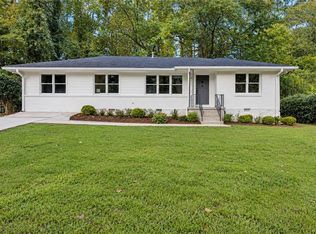
 MLS ID #7828293, Sarah Tajfel, Mark Nelkin Associates. FMLS GA
 - $545,0003 bd2 ba1.6k sqft198 Watson Cir SE, Atlanta, GA 30317For SaleMLS ID #7848519, Carrie Cala, Dorsey Alston Realtors. FMLS GA
- $514,9003 bd2 ba1.7k sqft2154 Plaster Rd NE, Atlanta, GA 30345ActiveMLS ID #10843066, Robert Knowles, Keller Williams Realty PeachtreeRoad. GAMLS
- $625,0003 bd4 ba2.1k sqft805 Holmes St NW, Atlanta, GA 30318ActiveMLS ID #10869248, Katherine Urquhart, Bolst. GAMLS
- $585,0004 bd3 ba2k sqft4372 Ashwoody Trl NE, Atlanta, GA 30319ActiveMLS ID #10843289, Cynthia Little, Redfin Corporation. GAMLS
- $475,0003 bd2 ba1.4k sqft567 N Superior Ave, Decatur, GA 30033ActiveMLS ID #10845852, Natalie Gregory, Compass. GAMLS
- $575,0002 bd2 ba1.3k sqft31 W Belle Isle Rd, Sandy Springs, GA 30342ActiveMLS ID #10820742, Shiloh Sadoti, Keller Williams Realty PeachtreeRoad. GAMLS
- $440,0003 bd2 ba1.1k sqft765 Iris Ter, Decatur, GA 30033Active Under ContractMLS ID #10847911, Timothy Cox, Keller Williams Realty. GAMLS
- $499,0003 bd2 ba1.3k sqft819 Gresham Ave SE, Atlanta, GA 30316ActiveMLS ID #10849780, Angelica Lopez, Atlantic Real Estate Brokers. GAMLS
- $500,0004 bd3 ba2.2k sqft3631 Santa Fe Trl, Doraville, GA 30340ActiveMLS ID #10816974, Stefen Ash, Keller Williams Realty Atl. Partners. GAMLS
- $615,0003 bd2 ba1.6k sqft1444 McPherson Ave SE, Atlanta, GA 30316ActiveMLS ID #10828654, Joshua Scheib, Compass. GAMLS
- $525,0003 bd3 ba1.8k sqft264 Haas Ave SE, Atlanta, GA 30316ActiveMLS ID #10829923, Anna Kilinski, Keller Williams Realty. GAMLS
- $649,0004 bd2 ba2k sqft4834 Tilly Mill Rd, Dunwoody, GA 30360ActiveMLS ID #10847153, Rick Wiley, Coldwell Banker Realty. GAMLS
- $540,0004 bd4 ba2k sqft2435 Crestview Ave, Decatur, GA 30032ActiveMLS ID #10843053, Brittany West, Knapp Realty. GAMLS
- $599,9004 bd3 ba1.9k sqft1232 Memorial Dr SE, Atlanta, GA 30316ActiveMLS ID #10844919, Jonathan Rich, Knapp Realty. GAMLS
- $675,0004 bd3 ba1.9k sqft1303 Faraday Pl, Decatur, GA 30033ActiveMLS ID #10821674, Sara Lee Parker, Keller Williams Realty. GAMLS
- $439,9994 bd3 ba2.1k sqft451 Little John Dr NW, Lilburn, GA 30047ActiveMLS ID #10869013, North Georgia Group, Keller Williams Community Partners. GAMLS
