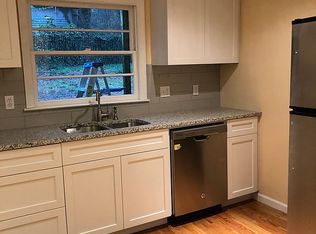
Welcome to 4589 Briarcliff Road, a beautifully renovated 3-bedroom, 2-bathroom home offering modern style and functional living. The home has an open-concept floor plan with a private office space off of the living and dining area-- perfect space for working from home or turning it into a secondary living area. Don’t miss the opportunity to enjoy beautifully renovated living in a centrally located Atlanta home.
Active
Price cut: $11K (9/17)
$499,000
4589 Briarcliff Rd, Atlanta, GA 30345
3beds
1,450sqft
Single Family Residence, Residential
Built in 1955
0.79 Acres Lot
$493,400 Zestimate®
$344/sqft
$-- HOA
What's special
Modern styleOpen-concept floor plan
- 53 days
- 341
- 34
Zillow last checked:
Listing updated:
Listed by:
Sarah Tajfel,
Mark Nelkin Associates 770-455-3101,
Joshua Nelkin,
Mark Nelkin Associates
Source: FMLS GA,MLS#: 7828293
Facts & features
Interior
Bedrooms & bathrooms
- Bedrooms: 3
- Bathrooms: 2
- Full bathrooms: 2
- Main level bathrooms: 2
- Main level bedrooms: 3
Rooms
- Room types: Den, Family Room, Office
Primary bedroom
- Features: Master on Main
- Level: Master on Main
Bedroom
- Features: Master on Main
Primary bathroom
- Features: Double Vanity
Dining room
- Features: Open Concept
Kitchen
- Features: Breakfast Bar
Heating
- Natural Gas
Cooling
- Central Air
Appliances
- Included: Dishwasher, Disposal, Dryer, Electric Range, Refrigerator, Tankless Water Heater
- Laundry: Laundry Closet, Main Level
Features
- Double Vanity
- Flooring: Hardwood
- Windows: Insulated Windows, Wood Frames
- Basement: None
- Has fireplace: No
- Fireplace features: None
- Common walls with other units/homes: No Common Walls
Interior area
- Total structure area: 1,450
- Total interior livable area: 1,450 sqft
Video & virtual tour
Property
Parking
- Total spaces: 3
- Parking features: Driveway
- Has uncovered spaces: Yes
Accessibility
- Accessibility features: None
Features
- Levels: One
- Stories: 1
- Patio & porch: Deck
- Exterior features: Private Yard, Rain Gutters, No Dock
- Pool features: None
- Spa features: None
- Fencing: None
- Has view: Yes
- View description: Other
- Waterfront features: None
- Body of water: None
Lot
- Size: 0.79 Acres
- Dimensions: 399 x 88
- Features: Back Yard
Details
- Additional structures: None
- Parcel number: 18 208 03 020
- Other equipment: None
- Horse amenities: None
Construction
Type & style
- Home type: SingleFamily
- Architectural style: Ranch
- Property subtype: Single Family Residence, Residential
Materials
- Brick
- Foundation: Pillar/Post/Pier
- Roof: Shingle
Condition
- Updated/Remodeled
- New construction: No
- Year built: 1955
Utilities & green energy
- Electric: 110 Volts, 220 Volts
- Sewer: Public Sewer
- Water: Public
- Utilities for property: Electricity Available, Natural Gas Available, Sewer Available
Green energy
- Energy efficient items: None
- Energy generation: None
Community & HOA
Community
- Features: None
- Security: Smoke Detector(s)
- Subdivision: Lester Buice Prop
HOA
- Has HOA: No
Location
- Region: Atlanta
Financial & listing details
- Price per square foot: $344/sqft
- Tax assessed value: $345,900
- Annual tax amount: $6,466
- Date on market: 8/27/2026
- Cumulative days on market: 54 days
- Electric utility on property: Yes
- Road surface type: Concrete, Gravel
Estimated market value
$493,400
$469,000 - $518,000
$2,995/mo
Price history
| Date | Event | Price |
|---|---|---|
| 9/17/2026 | Price change | $499,000-2.2%$344/sqft |
Source:  FMLS GA #7828293 Report a problem FMLS GA #7828293 Report a problem | ||
| 8/30/2026 | Listed for sale | $510,000$352/sqft |
Source: FMLS GA #7828293 Report a problem | ||
Public tax history
| Year | Property taxes | Tax assessment |
|---|---|---|
| 2025 | $6,466 +71.9% | $138,360 +1.7% |
| 2024 | $3,761 +26.7% | $136,080 +5.2% |
| 2023 | $2,968 -3.9% | $129,320 +18.1% |
| 2022 | $3,088 +10.9% | $109,520 +13.7% |
| 2021 | $2,783 +2.5% | $96,320 +3.3% |
| 2020 | $2,716 -6.8% | $93,200 -9.2% |
| 2019 | $2,915 +1.9% | $102,680 +2.3% |
| 2018 | $2,860 +18.2% | $100,400 +28.3% |
| 2017 | $2,420 -3.2% | $78,240 -6.4% |
| 2016 | $2,500 | $83,600 +38.5% |
| 2014 | $2,500 | $60,360 |
| 2013 | -- | $60,360 |
| 2012 | -- | $60,360 +6.3% |
| 2011 | -- | $56,760 |
| 2010 | $1,757 | $56,760 |
| 2009 | $1,757 +17.3% | $56,760 |
| 2008 | $1,497 -0.9% | $56,760 |
| 2007 | $1,511 | $56,760 |
| 2006 | $1,511 +4.9% | $56,760 |
| 2005 | $1,441 +20.9% | $56,760 +15% |
| 2004 | $1,192 +0% | $49,360 |
| 2003 | $1,192 +77.4% | $49,360 +42.5% |
| 2002 | $672 +44% | $34,640 |
| 2001 | $467 | $34,640 |
Find assessor info on the county website
Monthly payment
Est. payment
Payment breakdown
Explore the cost of this home by adjusting the details. Changes won't be saved.Climate risks
Neighborhood: 30345
Nearby schools
Schools provided by the listing agent
- Elementary: Henderson Mill
- Middle: Henderson - Dekalb
- High: Lakeside - Dekalb
Source: FMLS GA. This data may not be complete. We recommend contacting the local school district to confirm school assignments for this home.
Similar homes
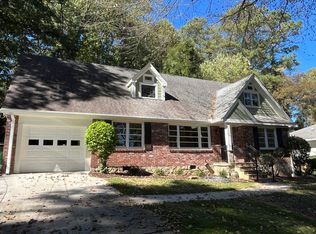
- $514,9003 bd2 ba1.7k sqft2154 Plaster Rd NE, Atlanta, GA 30345Active
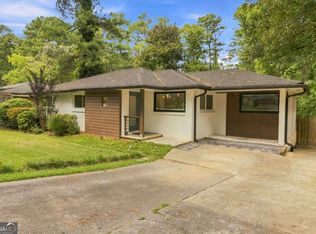
 MLS ID #10843066, Robert Knowles, Keller Williams Realty PeachtreeRoad. GAMLS
 - $499,9003 bd2 ba1.4k sqft1595 Moncrief Cir, Decatur, GA 30033For Sale
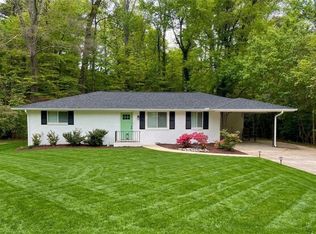
 MLS ID #7751448, Mona Belcher, Property Brokers, LLC. FMLS GA
 - $450,0003 bd2 ba1.6k sqft1826 Cameo Ct, Tucker, GA 30084Active
 MLS ID #10869343, Marianne Banchero, Knapp Realty. GAMLS
 - $555,0003 bd2 ba1.8k sqft3363 Briarcliff Rd NE, Atlanta, GA 30345Active
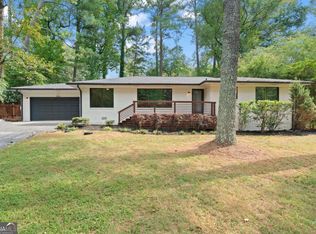 MLS ID #10689127, Beverly Wellborn, SD - Sharon Dover & Associates. GAMLS
 - $565,0003 bd2 ba1.5k sqft1875 Ravenwood Way NE, Atlanta, GA 30329ActiveMLS ID #10811734, J.D. Kellum, Keller Williams Realty PeachtreeRoad. GAMLS
- $520,0003 bd3 ba1.5k sqft1143 Westmont Rd SW, Atlanta, GA 30311For SaleMLS ID #7855620, Carissa Covington, 20 West Realty, LLC. FMLS GA
- $508,9003 bd2 ba1.3k sqft4205 Commodore Dr, Chamblee, GA 30341ActiveMLS ID #10845539, Mary Lou Steele, Coldwell Banker Realty. GAMLS
- $499,0003 bd2 ba1.3k sqft819 Gresham Ave SE, Atlanta, GA 30316ActiveMLS ID #10849780, Angelica Lopez, Atlantic Real Estate Brokers. GAMLS
- $430,0003 bd2 ba1.2k sqft3166 Lindmoor Dr, Decatur, GA 30033ActiveMLS ID #10829393, Franshundra Parker, eXp Realty. GAMLS
- $424,9003 bd2 ba1.1k sqft765 Iris Ter, Decatur, GA 30033ActiveMLS ID #10847911, Timothy Cox, Keller Williams Realty. GAMLS
- $549,9004 bd3 ba1.5k sqft1413 Thomas Rd, Decatur, GA 30030ActiveMLS ID #10816691, Martha Sanchez, Global Partners Realty Group. GAMLS
- $495,0003 bd2 ba1.2k sqft97 Mortimer St SE, Atlanta, GA 30317ActiveMLS ID #10838641, Eileen Leone, Atlanta Communities. GAMLS
- $545,0003 bd2 ba1.6k sqft198 Watson Cir SE, Atlanta, GA 30317For SaleMLS ID #7848519, Carrie Cala, Dorsey Alston Realtors. FMLS GA
- $600,0003 bd3 ba1.3k sqft965 Houston Mill Rd NE, Atlanta, GA 30329ActiveMLS ID #10855198, Kiki Adams, Coldwell Banker Realty. GAMLS
- $525,0003 bd3 ba1.8k sqft264 Haas Ave SE, Atlanta, GA 30316ActiveMLS ID #10829923, Anna Kilinski, Keller Williams Realty. GAMLS
- $445,0003 bd2 ba1.3k sqft2167 Cloverdale Dr SE, Atlanta, GA 30316ActiveMLS ID #10826191, Livian Ascend, Keller Williams Realty North Atlanta. GAMLS
- $415,0003 bd3 ba1.8k sqft3793 Market Cres, Clarkston, GA 30021ActiveMLS ID #10856742, Justin Landis, Bolst. GAMLS
- $489,9004 bd3 ba1.8k sqft544 Westmeath Dr SW, Atlanta, GA 30310ActiveMLS ID #10835034, Audrey Ferguson, HomeSmart. GAMLS
- $405,0004 bd3 ba1.7k sqft645 Noell Way NW, Lilburn, GA 30047ActiveMLS ID #10867274, Karin Ochoa, HomeSmart. GAMLS
- $450,0003 bd2 ba1.2k sqft1578 Belmont Ave SW, Atlanta, GA 30310ActiveMLS ID #10851918, Paige Pace, Keller Williams Realty Buckhead. GAMLS
