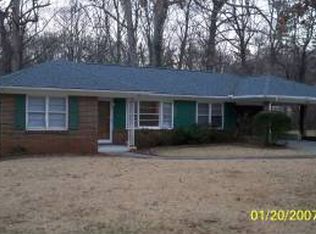
Welcome to this beautifully updated 4-bedroom, 3-bathroom home in the heart of Decatur, where modern style, comfort, and an unbeatable location come together. The thoughtfully designed kitchen features timeless Shaker-style cabinetry and elegant quartz countertops, creating a stylish and functional space that is perfect for both everyday living and entertaining. Step outside to enjoy the expansive private backyard, offering plenty of room to relax, entertain guests, or enjoy outdoor activities. Ideally located just minutes from Emory University, the CDC, Children's Healthcare of Atlanta (CHOA), and the vibrant Decatur Square, this home provides convenient access to top employers, shopping, dining, parks, and entertainment. Combining a spacious layout with an exceptional location, this property offers the perfect balance of comfort and convenience. Don't miss the opportunity to make this exceptional Decatur home your own. Schedule your showing today!
Active
Price cut: $30K (9/7)
$549,900
1413 Thomas Rd, Decatur, GA 30030
4beds
1,520sqft
Single Family Residence
Built in 1960
0.6 Acres Lot
$537,700 Zestimate®
$362/sqft
$-- HOA
What's special
- 46 days
- 554
- 29
Zillow last checked:
Listing updated:
Listed by:
Martha Sanchez 4049318109,
Global Partners Realty Group
Source: GAMLS,MLS#: 10816691
Facts & features
Interior
Bedrooms & bathrooms
- Bedrooms: 4
- Bathrooms: 3
- Full bathrooms: 3
- Main level bathrooms: 2
- Main level bedrooms: 3
Rooms
- Room types: Bonus Room, Family Room, Game Room, Laundry
Kitchen
- Features: Breakfast Area, Kitchen Island, Pantry, Solid Surface Counters
Heating
- Central, Forced Air, Natural Gas
Cooling
- Central Air, Electric
Appliances
- Included: Dishwasher, Dryer, Microwave, Other, Refrigerator, Washer
- Laundry: In Basement
Features
- Master On Main Level, Other, Rear Stairs, Roommate Plan
- Flooring: Hardwood
- Basement: Bath Finished,Daylight,Finished
- Number of fireplaces: 1
- Fireplace features: Other
- Common walls with other units/homes: No Common Walls
Interior area
- Total structure area: 1,520
- Total interior livable area: 1,520 sqft
- Finished area above ground: 1,520
- Finished area below ground: 0
Property
Parking
- Parking features: Attached, Carport, Side/Rear Entrance
- Has carport: Yes
Features
- Levels: Two
- Stories: 2
- Patio & porch: Patio
- Exterior features: Garden
- Body of water: None
Lot
- Size: 0.6 Acres
- Features: Cul-De-Sac, Private
Details
- Parcel number: 15 201 02 047
- Special conditions: Rental
Construction
Type & style
- Home type: SingleFamily
- Architectural style: Brick 4 Side,Ranch,Traditional
- Property subtype: Single Family Residence
Materials
- Brick, Concrete
- Foundation: Slab
- Roof: Composition
Condition
- Updated/Remodeled
- New construction: No
- Year built: 1960
Utilities & green energy
- Sewer: Public Sewer
- Water: Public
- Utilities for property: Electricity Available, Natural Gas Available, Water Available
Community & HOA
Community
- Features: None
- Security: Smoke Detector(s)
- Subdivision: None
HOA
- Has HOA: No
- Services included: Other
Location
- Region: Decatur
Financial & listing details
- Price per square foot: $362/sqft
- Tax assessed value: $513,000
- Annual tax amount: $9,426
- Date on market: 7/31/2026
- Cumulative days on market: 46 days
- Listing agreement: Exclusive Right To Sell
- Electric utility on property: Yes
Estimated market value
$537,700
$511,000 - $565,000
$2,964/mo
Price history
| Date | Event | Price |
|---|---|---|
| 9/7/2026 | Price change | $549,900-5.2%$362/sqft |
Source:  FMLS GA #7813992 Report a problem FMLS GA #7813992 Report a problem | ||
| 7/31/2026 | Listed for sale | $579,900+16%$382/sqft |
Source:  GAMLS #10816691 Report a problem GAMLS #10816691 Report a problem | ||
| 6/16/2025 | Listing removed | $499,900$329/sqft |
Source: GAMLS #10269092 Report a problem | ||
| 9/28/2024 | Listing removed | $2,980$2/sqft |
Source: Zillow Rentals Report a problem | ||
| 9/24/2024 | Listed for rent | $2,980$2/sqft |
Source: Zillow Rentals Report a problem | ||
| 8/1/2024 | Listing removed | -- |
Source: GAMLS #10269092 Report a problem | ||
| 7/2/2024 | Price change | $499,900-5.5%$329/sqft |
Source: GAMLS #10269092 Report a problem | ||
| 4/30/2024 | Price change | $529,000-3.6%$348/sqft |
Source: FMLS GA #7351429 Report a problem | ||
| 3/29/2024 | Price change | $549,000-8.3%$361/sqft |
Source: FMLS GA #7351429 Report a problem | ||
| 3/18/2024 | Listed for sale | $599,000+19.8%$394/sqft |
Source: FMLS GA #7351429 Report a problem | ||
| 12/1/2022 | Listing removed | $499,900$329/sqft |
Source: FMLS GA #7079175 Report a problem | ||
| 8/18/2022 | Price change | $499,900-5.5%$329/sqft |
Source: FMLS GA #7079175 Report a problem | ||
| 7/7/2022 | Listed for sale | $529,000+105.8%$348/sqft |
Source: FMLS GA #7079175 Report a problem | ||
| 2/17/2022 | Sold | $257,000+14.2%$169/sqft |
Source: FMLS GA #6923254 Report a problem | ||
| 9/29/2021 | Pending sale | $225,000$148/sqft |
Source: GAMLS #9023775 Report a problem | ||
| 9/13/2021 | Listing removed | -- |
Source:  Berkshire Hathaway Homeservices Georgia Properties Report a problem Berkshire Hathaway Homeservices Georgia Properties Report a problem | ||
| 8/2/2021 | Pending sale | $225,000$148/sqft |
Source: Berkshire Hathaway Homeservices Georgia Properties #9023775 Report a problem | ||
| 7/29/2021 | Listed for sale | $225,000$148/sqft |
Source: Berkshire Hathaway Homeservices Georgia Properties #9023775 Report a problem | ||
Public tax history
| Year | Property taxes | Tax assessment |
|---|---|---|
| 2025 | $9,426 -9.4% | $205,200 -9.8% |
| 2024 | $10,404 +23.2% | $227,400 +23.9% |
| 2023 | $8,445 +592.8% | $183,560 +50.5% |
| 2022 | $1,219 | $121,960 +16% |
| 2021 | $1,219 -0.1% | $105,160 +8% |
| 2020 | $1,220 -54.8% | $97,400 +9.9% |
| 2019 | $2,700 +132.5% | $88,640 -0.1% |
| 2018 | $1,161 -3% | $88,720 +7% |
| 2017 | $1,197 +3.4% | $82,880 -3.4% |
| 2016 | $1,157 | $85,800 +45.6% |
| 2014 | $1,157 | $58,920 +7.4% |
| 2013 | -- | $54,880 |
| 2012 | -- | $54,880 -7.6% |
| 2011 | -- | $59,424 -33.8% |
| 2010 | $997 | $89,800 |
| 2009 | $997 +11.4% | $89,800 |
| 2008 | $895 -3.9% | $89,800 |
| 2007 | $931 | $89,800 |
| 2006 | $931 +13.9% | $89,800 +5.5% |
| 2005 | $818 +17.5% | $85,120 +15% |
| 2004 | $696 +9.7% | $74,040 |
| 2003 | $634 +65.6% | $74,040 +30.4% |
| 2002 | $383 +223.7% | $56,800 -15% |
| 2001 | $118 | $66,800 |
Find assessor info on the county website
Monthly payment
Est. payment
Payment breakdown
Explore the cost of this home by adjusting the details. Changes won't be saved.Climate risks
Neighborhood: Midway Woods
Nearby schools
Schools provided by the listing agent
- Elementary: Avondale
- Middle: Druid Hills
- High: Druid Hills
Source: GAMLS. This data may not be complete. We recommend contacting the local school district to confirm school assignments for this home.
Similar homes
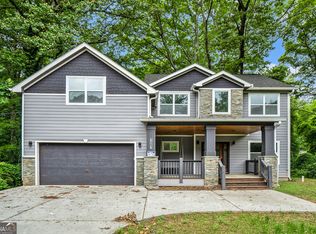
- $469,9004 bd2 ba1.4k sqft1201 Walker Dr, Decatur, GA 30030Active
 MLS ID #10840033, Laura L Zipperer, Keller Williams Realty. GAMLS
 - $550,0004 bd4 ba2k sqft2435 Crestview Ave, Decatur, GA 30032Active
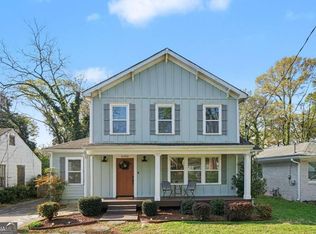 MLS ID #10843053, Brittany West, Knapp Realty. GAMLS
 - $575,0003 bd2 ba1.6k sqft579 N Superior Ave, Decatur, GA 30033Active
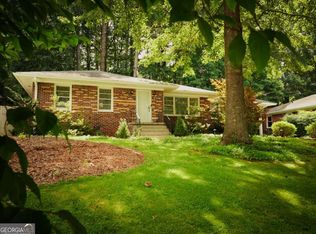 MLS ID #10819625, Chuck D Smith, Keller Williams Realty. GAMLS
 - $515,0003 bd2 ba1.6k sqft1671 Northlake Springs Ct, Decatur, GA 30033Active
 MLS ID #10843313, Hunt Home Team, Keller Williams Realty PeachtreeRoad. GAMLS
 - $349,9003 bd3 ba1.6k sqft3226 Bobolink Dr, Decatur, GA 30032ActiveMLS ID #10844234, Jodi L Wilson, Coldwell Banker Realty. GAMLS
- $399,9904 bd3 ba1.8k sqft2847 Mitchell Pl, Decatur, GA 30032ActiveMLS ID #10826770, Tyrone Hines, Azure Realty. GAMLS
- $489,0003 bd2 ba1.3k sqft2670 Woodridge Dr, Decatur, GA 30033New Construction
 MLS ID #7817817, Angela Eschbach, Dorsey Alston Realtors. FMLS GA
 - $499,9003 bd2 ba1.4k sqft1595 Moncrief Cir, Decatur, GA 30033For SaleMLS ID #7751448, Mona Belcher, Property Brokers, LLC. FMLS GA
- $510,0003 bd2 ba1.4k sqft4589 Briarcliff Rd, Atlanta, GA 30345For SaleMLS ID #7828293, Sarah Tajfel, Mark Nelkin Associates. FMLS GA
- $465,0003 bd2 ba1.7k sqft2123 Juanita St, Decatur, GA 30032ActiveMLS ID #10772194, Mark Camp, BHHS Georgia Properties. GAMLS
- $575,0003 bd2 ba1.5k sqft1875 Ravenwood Way NE, Atlanta, GA 30329ActiveMLS ID #10811734, J.D. Kellum, Keller Williams Realty PeachtreeRoad. GAMLS
- $389,0004 bd2 ba2k sqft3490 Turner Heights Dr, Decatur, GA 30032For SaleMLS ID #7819818, RODSHIEL BORUKHOV, Nathan's Realty. FMLS GA
- $385,9004 bd2 ba1k sqft3045 Lindon Ln, Decatur, GA 30033ActiveMLS ID #10840104, Tamara Daniel, BHHS Georgia Properties. GAMLS
- $595,0004 bd3 ba2k sqft4372 Ashwoody Trl NE, Atlanta, GA 30319ActiveMLS ID #10843289, Cynthia Little, Redfin Corporation. GAMLS
- $315,0004 bd3 ba1.8k sqft2082 Rosewood Rd, Decatur, GA 30032ActiveMLS ID #10805117, Lashanda Green, Greenpath Real Estate. GAMLS
- $475,0003 bd2 ba1.3k sqft2167 Cloverdale Dr SE, Atlanta, GA 30316ActiveMLS ID #10826191, Livian Ascend, Keller Williams Realty North Atlanta. GAMLS
- $329,0004 bd2 ba1.8k sqft1888 La Mesa Ln, Decatur, GA 30032ActiveMLS ID #10835281, Dara Williams, BHHS Georgia Properties. GAMLS
- $539,0003 bd3 ba2k sqft1939 Brannen Rd SE, Atlanta, GA 30316ActiveMLS ID #10683608, Prince Carter, Coldwell Banker Realty. GAMLS
- $315,0003 bd2 ba1.7k sqft3340 Pinehill Dr, Decatur, GA 30032ActiveMLS ID #10807226, JUAN VILLAVICENCIO, Villa Realty Group LLC. GAMLS
- $325,0003 bd2 ba1.2k sqft1530 Columbia Dr, Decatur, GA 30032ActiveMLS ID #10805467, Kim Sidey, Coldwell Banker Realty. GAMLS
