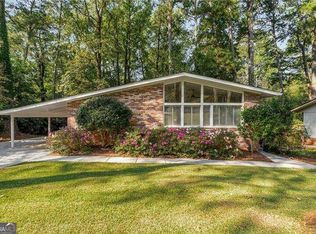
Fully Renovated and Move-In Ready: 3-Bedroom, 2-Bath Home with Approximately 1,265 Sq. Ft. Far more than a cosmetic renovation, this home has undergone extensive reconstruction, including a brand-new roof; central HVAC system with all-new ductwork; completely replaced electrical system from the service entry inward; replaced water supply and drain plumbing throughout the renovated areas; relocated and rebuilt kitchen; two entirely new full bathrooms; updated flooring and lighting; fresh interior and exterior paint; newly poured concrete driveway; refreshed front entrance; and a stainless steel appliance package. The redesigned floor plan creates a bright, open-concept living space connecting the main living room, dining area, kitchen, and additional family/TV area. The kitchen features new cabinetry, countertops, backsplash, fixtures, refrigerator, electric range/oven, dishwasher, and over-the-range microwave. The refrigerator, washer, and dryer convey with the home. The primary bedroom features a private en-suite bathroom, creating a true primary suite. The second full bathroom is conveniently located within the bedroom area for easy access from the other two bedrooms. The home is primarily electric, while the central furnace is gas-powered. The backyard also includes an existing storage shed. Located in an established North Decatur neighborhood in DeKalb County, the property offers convenient access to local schools, Emory University, the CDC, shopping, dining, and everyday services. Nearby recreational destinations include Mason Mill Park, Medlock Park, and the South Peachtree Creek Trail, with convenient connections to North Decatur Road, Scott Boulevard/US-78, I-285, Downtown Decatur, and Atlanta. With its modernized layout, extensively replaced major systems, updated finishes, and desirable North Decatur location, this home is truly move-in ready.
Active
$469,900
924 Brookdale Pl, Decatur, GA 30033
3beds
1,265sqft
Single Family Residence
Built in 1958
0.4 Acres Lot
$461,300 Zestimate®
$371/sqft
$-- HOA
What's special
Modernized layoutBrand-new roofBright open-concept living spaceExtensively replaced major systemsCompletely replaced electrical systemRelocated and rebuilt kitchenRefreshed front entrance
- 6 days
- 153
- 8
Zillow last checked:
Listing updated:
Listed by:
Fanny Fernandez 470-875-3033,
Virtual Properties Realty.com
Source: GAMLS,MLS#: 10880227
Facts & features
Interior
Bedrooms & bathrooms
- Bedrooms: 3
- Bathrooms: 2
- Full bathrooms: 2
- Main level bathrooms: 2
- Main level bedrooms: 3
Rooms
- Room types: Family Room
Kitchen
- Features: Breakfast Bar, Pantry
Heating
- Forced Air, Natural Gas
Cooling
- Central Air
Appliances
- Included: Dishwasher, Dryer, Electric Water Heater, Microwave, Refrigerator, Washer
- Laundry: In Kitchen
Features
- Master On Main Level, Walk-In Closet(s)
- Flooring: Tile, Vinyl
- Windows: Double Pane Windows
- Basement: Crawl Space
- Number of fireplaces: 1
- Common walls with other units/homes: No Common Walls
Interior area
- Total structure area: 1,265
- Total interior livable area: 1,265 sqft
- Finished area above ground: 1,265
- Finished area below ground: 0
Property
Parking
- Parking features: Parking Pad
- Has uncovered spaces: Yes
Features
- Levels: One
- Stories: 1
- Body of water: None
Lot
- Size: 0.4 Acres
- Features: Private
Details
- Additional structures: Shed(s)
- Parcel number: 18 099 04 011
Construction
Type & style
- Home type: SingleFamily
- Architectural style: Brick 4 Side,Traditional
- Property subtype: Single Family Residence
Materials
- Brick
- Roof: Composition
Condition
- Resale
- New construction: No
- Year built: 1958
Utilities & green energy
- Electric: 220 Volts
- Sewer: Public Sewer
- Water: Public
- Utilities for property: Cable Available, Electricity Available, Natural Gas Available, Water Available
Community & HOA
Community
- Features: None
- Subdivision: None
HOA
- Has HOA: No
- Services included: None
Location
- Region: Decatur
Financial & listing details
- Price per square foot: $371/sqft
- Tax assessed value: $283,800
- Annual tax amount: $5,415
- Date on market: 10/27/2026
- Cumulative days on market: 6 days
- Listing agreement: Exclusive Right To Sell
- Electric utility on property: Yes
Estimated market value
$461,300
$438,000 - $484,000
$2,267/mo
Price history
| Date | Event | Price |
|---|---|---|
| 10/28/2026 | Listed for sale | $469,900+80.7%$371/sqft |
Source:  FMLS GA #7859951 Report a problem | ||
| 6/30/2026 | Sold | $260,000-8.6%$206/sqft |
Source: FMLS GA #7704318 Report a problem | ||
| 5/13/2026 | Pending sale | $284,500$225/sqft |
Source:  GAMLS #10673114 Report a problem | ||
| 3/23/2026 | Price change | $284,500-6.6%$225/sqft |
Source: GAMLS #10673114 Report a problem | ||
| 3/6/2026 | Price change | $304,500-1.6%$241/sqft |
Source: FMLS GA #7704318 Report a problem | ||
| 1/28/2026 | Price change | $309,500-3.1%$245/sqft |
Source: GAMLS #10673114 Report a problem | ||
| 1/15/2026 | Listed for sale | $319,500$253/sqft |
Source: FMLS GA #7704318 Report a problem | ||
Public tax history
| Year | Property taxes | Tax assessment |
|---|---|---|
| 2025 | $5,415 +4.4% | $113,520 +4.8% |
| 2024 | $5,188 +77.7% | $108,320 -13% |
| 2023 | $2,919 +14.2% | $124,440 +48.6% |
| 2022 | $2,556 +5.1% | $83,720 +6.8% |
| 2021 | $2,432 +0.8% | $78,360 +1.4% |
| 2020 | $2,412 +18.1% | $77,280 +28.6% |
| 2019 | $2,043 +4.3% | $60,080 +4.2% |
| 2018 | $1,958 -1.7% | $57,680 -0.3% |
| 2017 | $1,992 +24.8% | $57,880 +21.1% |
| 2016 | $1,595 | $47,800 -8.1% |
| 2014 | $1,595 | $52,000 +4.7% |
| 2013 | -- | $49,680 |
| 2012 | -- | $49,680 -14.3% |
| 2011 | -- | $58,000 |
| 2010 | $1,828 -11% | $58,000 -13.6% |
| 2009 | $2,054 +15.1% | $67,160 |
| 2008 | $1,785 +10.3% | $67,160 +3.7% |
| 2007 | $1,619 | $64,760 +8.7% |
| 2006 | $1,619 +5.8% | $59,560 +0.9% |
| 2005 | $1,530 +1.7% | $59,000 |
| 2004 | $1,504 +1.7% | $59,000 +1.3% |
| 2003 | $1,478 +24.9% | $58,240 +7.8% |
| 2002 | $1,183 +38.3% | $54,040 +7.6% |
| 2001 | $855 | $50,240 |
Find assessor info on the county website
Monthly payment
Est. payment
Payment breakdown
Explore the cost of this home by adjusting the details. Changes won't be saved.Climate risks
Neighborhood: 30033
Nearby schools
Schools provided by the listing agent
- Elementary: McLendon
- Middle: Druid Hills
- High: Druid Hills
Source: GAMLS. This data may not be complete. We recommend contacting the local school district to confirm school assignments for this home.
Similar homes
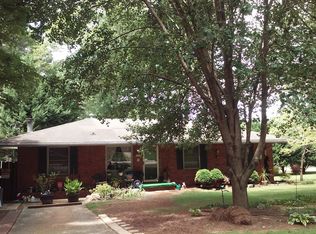
- $499,9003 bd2 ba1.4k sqft1595 Moncrief Cir, Decatur, GA 30033For Sale
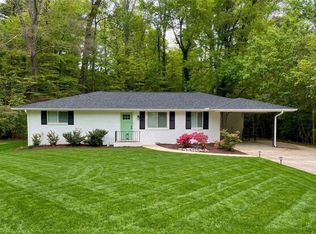
 MLS ID #7751448, Mona Belcher, Property Brokers, LLC. FMLS GA
- $426,9004 bd3 ba1.8k sqft1115 Deleon Ct, Clarkston, GA 30021Active
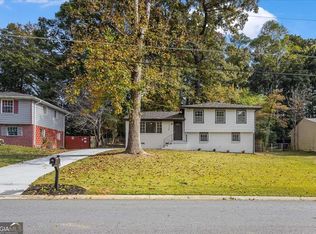
 MLS ID #10881792, Aline Saenz, Maximum One Realty Greater Atlanta. GAMLS
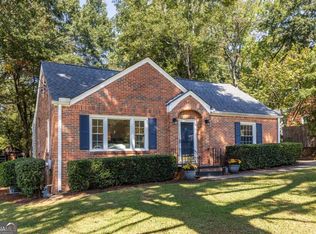
- $500,0004 bd2 ba1.7k sqft2866 Wiltshire Dr, Decatur, GA 30030Active
 MLS ID #10876920, Susan Robertson, Keller Williams Realty. GAMLS
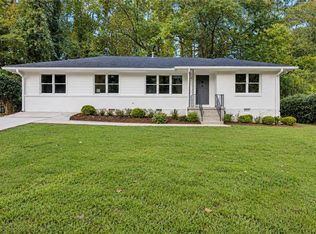
- $459,9003 bd2 ba1.4k sqft4589 Briarcliff Rd, Atlanta, GA 30345For Sale
 MLS ID #7828293, Sarah Tajfel, Mark Nelkin Associates. FMLS GA
- $450,0004 bd3 ba1.6k sqft955 Columbia Dr, Decatur, GA 30030ActiveMLS ID #10848261, James Stern, eXp Realty. GAMLS
- $359,0004 bd2 ba1.7k sqft1110 Creekdale Dr, Clarkston, GA 30021ActiveMLS ID #10877537, John M Johnson, RE/MAX Metro Atlanta. GAMLS
- $265,0002 bd2 ba1.1k sqft121 Tuxworth Cir, Decatur, GA 30033ActiveMLS ID #10881882, Natalie Gregory, Compass. GAMLS
- $309,9003 bd2 ba1.2k sqft1997 Meadow Ln, Decatur, GA 30032ActiveMLS ID #10875360, LaQuil M Baker, Joe Stockdale Real Estate. GAMLS
- $514,9003 bd2 ba1.7k sqft2154 Plaster Rd NE, Atlanta, GA 30345ActiveMLS ID #10843066, Robert Knowles, Keller Williams Realty PeachtreeRoad. GAMLS
- $445,0003 bd2 ba1.3k sqft2167 Cloverdale Dr SE, Atlanta, GA 30316ActiveMLS ID #10826191, Livian Ascend, Keller Williams Realty North Atlanta. GAMLS
- $378,0003 bd2 ba1.3k sqft3465 Woodlawn Cir, Tucker, GA 30084ActiveMLS ID #10778840, Michael Pappas, Keller Williams Chattahoochee. GAMLS
- $349,9005 bd2 ba1.8k sqft1779 Gretna Green Way, Decatur, GA 30035ActiveMLS ID #10877021, Mauricio B Leguizamo, eXp Realty. GAMLS
- $395,0003 bd3 ba1.4k sqft1111 Scott Blvd, Decatur, GA 30030ActiveMLS ID #10871402, Sara Cowley, Knapp Realty. GAMLS
- $339,9003 bd3 ba1.6k sqft3226 Bobolink Dr, Decatur, GA 30032ActiveMLS ID #10844234, Jodi L Wilson, Coldwell Banker Realty. GAMLS
- $265,0004 bd2 ba1.2k sqft1954 Glenmar Dr, Decatur, GA 30032ActiveMLS ID #10876339, Alianny Santos, The Atlanta Home Experts. GAMLS
- $299,0003 bd2 ba1.2k sqft2485 Tilson Rd, Decatur, GA 30032ActiveMLS ID #10867474, Elise Blalock, Virtual Properties Realty.com. GAMLS
- $315,0003 bd2 ba1.4k sqft5356 Kristian Ct, Stone Mountain, GA 30088ActiveMLS ID #10881342, Galen Dawes, Knapp Realty. GAMLS
- $359,0003 bd3 ba1.6k sqft2491 Crestdale Cir, Atlanta, GA 30316ActiveMLS ID #10881894, Shari Sautner, Atlanta Communities. GAMLS
- $359,9003 bd2 ba1.3k sqft3209 W Manor Cir SW, Atlanta, GA 30311ActiveMLS ID #10881239, Rodolfo Fajardo, Atlanta Communities. GAMLS
- $380,0004 bd2 ba1.7k sqft2298 Mark Trl, Decatur, GA 30032ActiveMLS ID #10846698, Renee S Duncan, Prestige Realty Services. GAMLS
