Skip main navigation
Closed
  • $250,000

    1115 Deleon Ct, Clarkston, GA 30021

    4beds
    1,851sqft
    Single Family Residence
    Built in 1970
    0.27 Acres Lot
    $250,000 Zestimate®
    $135/sqft
    $2,230 Estimated rent

    Home value

    $250,000

    $238,000 - $265,000

    $2,230/mo

    Zestimate® history
    Loading
    Loading...

    Owner options

    List your home for rent

    $2,230/mo

    Rent Zestimate®

    Find your next renter with Zillow Rental Manager. Plus, with online applications, you can quickly screen prospective tenants – for free.

    Learn more

    $2,230/mo

    Rent Zestimate®

    Refinance and save

    $1,661/mo

    Est. payment

    Refinancing to a lower rate could help reduce your monthly payments and save thousands over the life of the loan.

    See today's rates

    $1,661/mo

    Est. payment

    Explore your selling options

    Work with a Zillow partner agent

    Leverage their expertise and Zillow's premium Showcase listings to get your home seen by more buyers.

    Get started

    List with your own agent

    Get your home in front of millions of buyers by listing it on Zillow.

    Learn how to do it

    Sell it yourself

    Take full control of how buyers see your home on Zillow by listing For Sale by Owner (FSBO).

    List your home

    What's special

    Enormous backyardSolid footprintSpacious layout
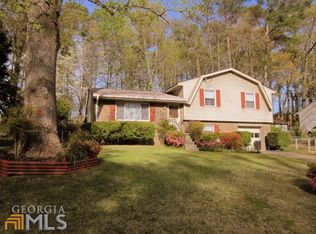
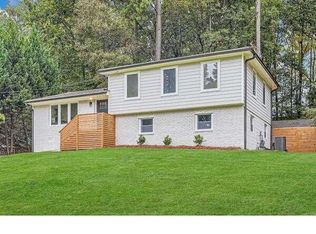
    Rare opportunity at an unbelievable value in a no-kidding prime location! Perfect for buyers or investors looking to make improvements and unlock tremendous upside potential. Home offers a solid footprint with spacious layout and includes a finished lower level with separate entry. Enormous backyard also allows for possibility to expand. No HOA , no rental restrictions. Highly coveted area of Clarkston bordering Scottdale and North Decatur, convenient to shopping, dining, freeway access, and the vibrant Decatur Square. Proximity to sought-after Druid Hills High School also a big plus. Sold As-Is.

    Zillow last checked:

    Listing updated:

    Listed by:

    Janice Overbeck 404-800-3159,

    Keller Williams Realty Atlanta North,

    Valerie J Rempe 404-274-2707,

    Keller Williams Realty Atlanta North

    Bought with:

    Tony Wood, 358522

    New Western

    Source: GAMLS,MLS#: 10773100MLS Logo

    Facts & features

    Interior

    Bedrooms & bathrooms
    • Bedrooms: 4
    • Bathrooms: 3
    • Full bathrooms: 2
    • 1/2 bathrooms: 1
    Rooms
    • Room types: Bonus Room, Family Room
    Kitchen
    • Features: Breakfast Area, Breakfast Room, Solid Surface Counters
    Heating
    • Forced Air, Natural Gas
    Cooling
    • Ceiling Fan(s), Central Air
    Appliances
    • Included: Other
    • Laundry: Other
    Features
    • Rear Stairs
    • Flooring: Carpet, Hardwood
    • Basement: Bath Finished,Daylight,Finished,Interior Entry
    • Has fireplace: No
    • Common walls with other units/homes: No Common Walls
    Interior area
    • Total structure area: 1,851
    • Total interior livable area: 1,851 sqft
    • Finished area above ground: 1,851
    • Finished area below ground: 0

    Property

    Parking
    • Parking features: Off Street
    Features
    • Levels: Three Or More
    • Stories: 3
    • Patio & porch: Deck
    • Fencing: Back Yard,Fenced
    • Body of water: None
    Lot
    • Size: 0.27 Acres
    • Features: Private
    Details
    • Additional structures: Shed(s)
    • Parcel number: 18 098 07 040

    Construction

    Type & style
    • Home type: SingleFamily
    • Architectural style: Traditional
    • Property subtype: Single Family Residence
    Materials
    • Brick, Other
    • Roof: Composition
    Condition
    • Fixer
    • New construction: No
    • Year built: 1970

    Utilities & green energy

    • Sewer: Public Sewer
    • Water: Public
    • Utilities for property: Other

    Community & HOA

    Community
    • Features: Near Public Transport, Walk To Schools, Near Shopping
    • Subdivision: Creekdale
    HOA
    • Has HOA: No
    • Services included: None
    Location
    • Region: Clarkston

    Financial & listing details

    • Price per square foot: $135/sqft
    • Tax assessed value: $318,800
    • Annual tax amount: $6,024
    • Date on market: 5/28/2026
    • Cumulative days on market: 12 days
    • Listing agreement: Exclusive Right To Sell

    Price history

    DateEventPrice
    6/22/2026Sold$250,000-3.8%$135/sqft
    Source: GAMLS #10773100 Report a problem
    6/9/2026Pending sale$260,000$140/sqft
    Source: GAMLS #10773100 Report a problem
    5/28/2026Listed for sale$260,000+356.1%$140/sqft
    Source: FMLS GA #7776493 Report a problem
    10/18/2024Listing removed$1,750$1/sqft
    Source: Zillow Rentals Report a problem
    6/14/2024Listing removed--
    Source: Zillow Rentals Report a problem
    5/30/2024Listed for rent$1,750+25.4%$1/sqft
    Source: Zillow Rentals Report a problem
    5/25/2018Listing removed$1,395$1/sqft
    Source: Coldwell Banker Residential Brokerage - Johns Creek/Duluth #6010226 Report a problem
    5/11/2018Listed for rent$1,395$1/sqft
    Source: Coldwell Banker Residential Brokerage #6010226 Report a problem
    10/24/2012Sold$57,000-19.5%$31/sqft
    Source: FMLS GA #5019023 Report a problem
    8/1/2012Price change$70,800-11.1%$38/sqft
    Source: Brinkley Realty Group #03230247 Report a problem
    7/4/2012Price change$79,650-10%$43/sqft
    Source: foreclosure.com Report a problem
    5/16/2012Listed for sale$88,500-40.6%$48/sqft
    Source: foreclosure.com Report a problem
    4/30/2004Sold$149,000+50.5%$80/sqft
    Source: Public Record Report a problem
    3/23/1999Sold$99,000$53/sqft
    Source: Public Record Report a problem

    Public tax history

    YearProperty taxesTax assessment
    2025$6,024 +11.1%$127,520 +12.1%
    2024$5,421 -1.2%$113,720 -2.2%
    2023$5,485 +16.9%$116,320 +17.4%
    2022$4,690 +14.9%$99,040 +16.3%
    2021$4,081 +13.9%$85,160 +15.4%
    2020$3,582 +8.2%$73,800 +9.2%
    2019$3,310 +15.8%$67,600 +18.3%
    2018$2,857 +4.9%$57,160 +5.9%
    2017$2,724 -6.6%$54,000 -7.3%
    2016$2,917 $58,240 +83.1%
    2014$2,917 $31,800 +39.6%
    2013-- $22,780 -10.3%
    2012-- $25,400 -39%
    2011-- $41,664 -24.4%
    2010$1,734 $55,080
    2009$1,734 +18.1%$55,080
    2008$1,468 -0.6%$55,080
    2007$1,477 $55,080
    2006$1,477 +4.9%$55,080
    2005$1,407 +11.8%$55,080 +8.1%
    2004$1,259 +2.7%$50,960 +2.2%
    2003$1,225 +13.8%$49,880
    2002$1,076 +45%$49,880 +9.6%
    2001$742 $45,520
    Find assessor info on the county website

    Neighborhood: 30021

    Nearby schools

    GreatSchools rating
    Schools provided by the listing agent
    • Elementary: McLendon
    • Middle: Druid Hills
    • High: Druid Hills

    Source: GAMLS. This data may not be complete. We recommend contacting the local school district to confirm school assignments for this home.

    Get a cash offer in 3 minutes
    Find out how much your home could sell for in as little as 3 minutes with a no-obligation cash offer.
    Estimated market value
    $250,000
    Get a cash offer in 3 minutes
    Find out how much your home could sell for in as little as 3 minutes with a no-obligation cash offer.
    Estimated market value
    $250,000