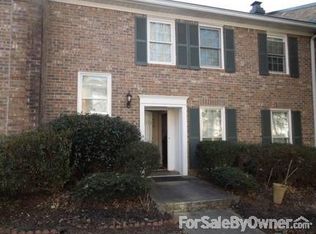
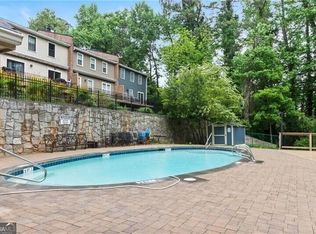
Welcome to this beautifully maintained end-unit townhome in the highly desirable Lavista Townhomes community! Offering 3 bedrooms, 2.5 bathrooms, and an ideal floor plan, this home combines timeless charm with everyday convenience. The light-filled interior features hardwood flooring throughout the main living areas, a spacious family room with a cozy fireplace, and an updated kitchen complete with granite countertops, stainless steel appliances, and a sunny breakfast area overlooking the private courtyard. Upstairs, the generous owner's suite offers a walk-in closet and an en-suite bath, while two additional bedrooms provide plenty of space for family, guests, or a home office. Enjoy outdoor entertaining or relaxing in the private fenced courtyard, with the added convenience of a detached two-car garage. Ideally situated in the heart of the community with guest parking nearby, this home is just minutes from Emory University, the CDC, CHOA, VA Medical Center, Downtown Decatur, and countless shopping, dining, and entertainment options. Residents also enjoy community amenities including a swimming pool, beautifully maintained grounds, and easy access to major highways and MARTA. Located in the sought-after Briarlake Elementary and Lakeside High School districts, this move-in-ready home offers the perfect blend of comfort, location, and low-maintenance living. Don't miss your opportunity to make this exceptional Decatur townhome your own!
Active
Price cut: $15K (9/12)
$419,900
2920 Lavista Way, Decatur, GA 30033
3beds
--sqft
Townhouse
Built in 1974
871 Square Feet Lot
$414,900 Zestimate®
$--/sqft
$511/mo HOA
What's special
Cozy fireplaceDetached two-car garageUpdated kitchenLight-filled interiorPrivate fenced courtyardSpacious family roomStainless steel appliances
- 45 days
- 483
- 28
Zillow last checked:
Listing updated:
Listed by:
Maryam Schwegman 404-987-4942,
Ansley RE | Christie's Int'l RE
Source: GAMLS,MLS#: 10816424
Facts & features
Interior
Bedrooms & bathrooms
- Bedrooms: 3
- Bathrooms: 3
- Full bathrooms: 2
- 1/2 bathrooms: 1
Rooms
- Room types: Foyer, Laundry
Kitchen
- Features: Breakfast Area, Pantry
Heating
- Forced Air
Cooling
- Ceiling Fan(s), Central Air
Appliances
- Included: Dishwasher, Microwave, Refrigerator
- Laundry: In Kitchen
Features
- Walk-In Closet(s)
- Flooring: Hardwood
- Windows: Double Pane Windows
- Basement: None
- Number of fireplaces: 1
- Fireplace features: Family Room
- Common walls with other units/homes: End Unit
Interior area
- Total structure area: 0
- Finished area above ground: 0
- Finished area below ground: 0
Video & virtual tour
Property
Parking
- Total spaces: 2
- Parking features: Garage, Garage Door Opener, Side/Rear Entrance, Storage
- Has garage: Yes
Features
- Levels: Two
- Stories: 2
- Fencing: Fenced
- Body of water: None
Lot
- Size: 871 Square Feet
- Features: Other
Details
- Parcel number: 18 163 13 022
Construction
Type & style
- Home type: Townhouse
- Architectural style: Brick 3 Side
- Property subtype: Townhouse
- Attached to another structure: Yes
Materials
- Other
- Roof: Composition
Condition
- Resale
- New construction: No
- Year built: 1974
Utilities & green energy
- Sewer: Public Sewer
- Water: Public
- Utilities for property: Cable Available, High Speed Internet, Underground Utilities
Green energy
- Energy efficient items: Thermostat
Community & HOA
Community
- Features: Pool, Near Public Transport
- Security: Open Access
- Subdivision: Lavista Townhomes
HOA
- Has HOA: Yes
- Services included: Maintenance Structure, Maintenance Grounds, Pest Control, Reserve Fund
- HOA fee: $6,132 annually
Location
- Region: Decatur
Financial & listing details
- Tax assessed value: $377,900
- Annual tax amount: $4,220
- Date on market: 7/31/2026
- Cumulative days on market: 45 days
- Listing agreement: Exclusive Right To Sell
Estimated market value
$414,900
$394,000 - $436,000
$2,655/mo
Price history
| Date | Event | Price |
|---|---|---|
| 9/12/2026 | Price change | $419,900-3.4% |
Source:  GAMLS #10816424 Report a problem GAMLS #10816424 Report a problem | ||
| 7/31/2026 | Listed for sale | $434,900+85.1% |
Source:  FMLS GA #7813372 Report a problem FMLS GA #7813372 Report a problem | ||
| 7/7/2017 | Sold | $234,900 |
Source:  FMLS GA #5855279 Report a problem FMLS GA #5855279 Report a problem | ||
| 6/2/2017 | Pending sale | $234,900 |
Source: PalmerHouse Properties #5855279 Report a problem | ||
| 6/1/2017 | Listed for sale | $234,900 |
Source: PalmerHouse Properties #5855279 Report a problem | ||
| 5/28/2017 | Pending sale | $234,900 |
Source: PalmerHouse Properties #5855279 Report a problem | ||
| 5/26/2017 | Listed for sale | $234,900+27.3% |
Source: PalmerHouse Properties #5855279 Report a problem | ||
| 10/28/2013 | Sold | $184,500-2.8% |
Source: Public Record Report a problem | ||
| 8/28/2013 | Listed for sale | $189,900-6% |
Source: Drake Realty, Inc. #07146928 Report a problem | ||
| 6/15/2010 | Sold | $202,000-7.6% |
Source: Public Record Report a problem | ||
| 2/13/2010 | Listed for sale | $218,500+4% |
Source: NRT Atlanta #2817099 Report a problem | ||
| 9/22/2006 | Sold | $210,000-3.2% |
Source: Public Record Report a problem | ||
| 11/30/2000 | Sold | $217,000 |
Source: Public Record Report a problem | ||
Public tax history
| Year | Property taxes | Tax assessment |
|---|---|---|
| 2025 | $4,220 +0.7% | $151,160 +4.9% |
| 2024 | $4,191 +24.2% | $144,160 +6.3% |
| 2023 | $3,375 -8.5% | $135,560 +10.2% |
| 2022 | $3,689 +13.5% | $122,960 +18.3% |
| 2021 | $3,250 +0.1% | $103,920 +0.4% |
| 2020 | $3,246 +12.2% | $103,520 +15.5% |
| 2019 | $2,892 +2.2% | $89,600 +2.7% |
| 2018 | $2,829 +296.3% | $87,240 +3.2% |
| 2017 | $714 +5.8% | $84,520 +2.6% |
| 2016 | $675 | $82,400 +14.8% |
| 2014 | $675 | $71,800 +62.1% |
| 2013 | -- | $44,280 -44.4% |
| 2012 | -- | $79,600 -1.5% |
| 2011 | -- | $80,800 -1.5% |
| 2010 | $2,533 | $82,040 |
| 2009 | $2,533 +12.1% | $82,040 |
| 2008 | $2,259 +160.4% | $82,040 |
| 2007 | $868 | $82,040 |
| 2006 | $868 +24% | $82,040 +15.2% |
| 2005 | $700 +5.1% | $71,200 |
| 2004 | $666 +8.6% | $71,200 +2.8% |
| 2003 | $613 -60.5% | $69,280 |
| 2002 | $1,551 +20.5% | $69,280 |
| 2001 | $1,287 | $69,280 |
Find assessor info on the county website
Monthly payment
Est. payment
Payment breakdown
Explore the cost of this home by adjusting the details. Changes won't be saved.Climate risks
Neighborhood: 30033
Nearby schools
Schools provided by the listing agent
- Elementary: Briarlake
- Middle: Henderson
- High: Lakeside
Source: GAMLS. This data may not be complete. We recommend contacting the local school district to confirm school assignments for this home.
Similar homes
- $399,0003 bd2 ba1.2k sqft2973 Delcourt Dr, Decatur, GA 30033Active

 MLS ID #10810770, Max Baerman, RE/MAX Metro Atlanta. GAMLS
 - $589,9004 bd2 ba2.3k sqft3053 E Ramble Ln, Decatur, GA 30033Active
 MLS ID #10844668, Bradley Poole, Compass. GAMLS
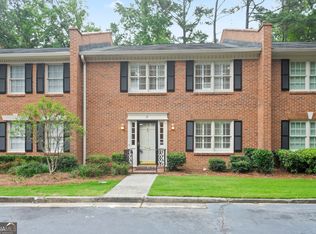
 - $449,9003 bd3 ba2.3k sqft4101 Dunwoody Club Dr APT 31, Dunwoody, GA 30350Active
 MLS ID #10842248, Alan Weng, Good Shepherd Realty, LLC. GAMLS
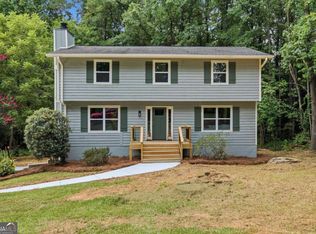
 - $415,0003 bd3 ba2.1k sqft835 Omaha Dr, Norcross, GA 30093Active
 MLS ID #10826211, Mandy Nichols, Keller Williams Realty. GAMLS
 - $367,9994 bd4 ba2k sqft3684 Lantern Walk Ln, Scottdale, GA 30079ActiveMLS ID #10826550, Steven T Koleno, Beycome Brokerage Realty LLC. GAMLS
- $380,0004 bd2 ba-- sqft4339 Sasanqua Ct, Tucker, GA 30084ActiveMLS ID #10838720, Duy Tran, Simply Homes ATL. GAMLS
- $449,0003 bd3 ba2.5k sqft3008 Vinings Ferry Dr SE, Atlanta, GA 30339For Sale
 MLS ID #7830480, Ashley Cohen, Atlanta Fine Homes Sotheby's International. FMLS GA
 - $399,9003 bd3 ba2.5k sqft5785 Grove Place Xing SW, Lilburn, GA 30047ActiveMLS ID #10833069, Audrey Bankhead, Bolst. GAMLS
- $460,0003 bd2 ba2.4k sqft2719 Oswood Dr, Tucker, GA 30084ActiveMLS ID #10804378, Karen Armstrong, NorthGroup Real Estate Inc. GAMLS
- $279,9002 bd3 ba1.5k sqft2474 Northlake Ct NE, Atlanta, GA 30345ActiveMLS ID #10843942, Babusak Realty Group, BHHS Georgia Properties. GAMLS
- $339,0003 bd2 ba-- sqft4101 N Gloucester Pl, Atlanta, GA 30341ActiveMLS ID #10802690, David Herrera, Boardwalk Realty Associates. GAMLS
- $500,0004 bd3 ba2.2k sqft3631 Santa Fe Trl, Doraville, GA 30340ActiveMLS ID #10816974, Stefen Ash, Keller Williams Realty Atl. Partners. GAMLS
- $475,0004 bd3 ba-- sqft3135 Wanda Woods Dr, Doraville, GA 30340ActiveMLS ID #10781192, Kelsey Roth, Roost Realty. GAMLS
- $379,9994 bd4 ba2.4k sqft3740 E Bay St, Duluth, GA 30096ActiveMLS ID #10820689, Shermine A Khakiani, Keller Williams Realty Atl. Partners. GAMLS
- $475,0003 bd3 ba1.7k sqft11 Kings Walk NE, Atlanta, GA 30307ActiveMLS ID #10824668, Chuck D Smith, Keller Williams Realty. GAMLS
- $350,0004 bd2 ba-- sqft2982 Valley Ridge Dr, Decatur, GA 30032ActiveMLS ID #10807704, Kay Bonner, HomeSmart. GAMLS
- $380,0003 bd3 ba1.7k sqft110 Great Oaks Ln, Roswell, GA 30075ActiveMLS ID #10831766, Denise Boyd, Keller Williams Realty North Atlanta. GAMLS
- $480,0003 bd3 ba2k sqft291 Shore Dr, Suwanee, GA 30024ActiveMLS ID #10843972, Crystal Cooper, Keller Williams Realty Atl. Partners. GAMLS
- $495,0003 bd4 ba1.7k sqft9005 Niblick Dr, Johns Creek, GA 30022ActiveMLS ID #10816576, Katie Gardner, Keller Williams Realty North Atlanta. GAMLS
- $350,0003 bd2 ba-- sqft4147 N Gloucester Pl, Atlanta, GA 30341ActiveMLS ID #10823205, Jason Porter, Keller Williams Realty First Atlanta. GAMLS
