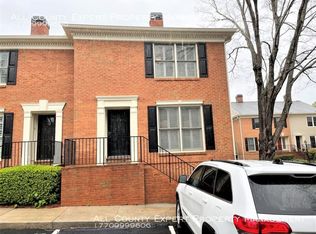
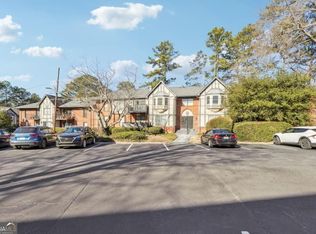
THE UNICORN OF SANDY SPRINGS TOWNHOMES HAS ARRIVED! A beautifully renovated home with an attached 2-car garage in this coveted community is a rare find-seriously, years can pass without one becoming available. Add an incredible Sandy Springs location, gorgeous updates, and resort-style amenities, and this one deserves your attention. Step inside to NEW hardwood floors throughout the main and upper levels-not a stitch of carpet in sight-while the warm, open floor plan strikes just the right balance between elevated and comfortable. The freshly renovated kitchen is a standout, featuring an open-concept design, beautiful granite and marble countertops, brand-new gas range and microwave, and then there's the pantry... prepare to fall in love. This glorious oversized walk-in pantry is the kind of unexpected luxury you didn't know you needed until you have it. The sun-filled kitchen and dining area open to a large private deck, while the cozy fireside family room practically begs for a glass of wine and a good movie. Upstairs, generous bedrooms, walk-in closets, and spacious bathrooms offer plenty of room to retreat and recharge. Need even more space? The partially finished terrace level is ready to flex as a home office, gym, media room, or bonus living space, with tons of additional storage. And of course, the star of the show: a roomy attached 2-car garage-a true luxury in this community. Outside your front door, the lifestyle gets even better. This gated Sandy Springs community offers swim and tennis, walking trails, a dog park, playground, community garden, and even a charming duck pond. It feels tucked away and peaceful, yet you're just minutes from GA-400 and some of Sandy Springs' best restaurants, shopping, and entertainment. Luxury without the fuss, convenience without the compromise, and that nearly impossible-to-find 2-car garage. This is townhome living done exceptionally well-and opportunities like this don't come around often.
Active
Price cut: $5K (10/6)
$419,900
81 Mount Vernon Cir, Atlanta, GA 30338
2beds
1,408sqft
Condominium
Built in 1985
-- sqft lot
$415,500 Zestimate®
$298/sqft
$428/mo HOA
What's special
Gated sandy springs communityCommunity gardenLarge private deckFreshly renovated kitchenCharming duck pondWarm open floor planDog park
- 49 days
- 305
- 16
Zillow last checked:
Listing updated:
Listed by:
Christina Rabideaux 404-468-8359,
Hunter Rae Real Estate
Source: GAMLS,MLS#: 10837196
Facts & features
Interior
Bedrooms & bathrooms
- Bedrooms: 2
- Bathrooms: 3
- Full bathrooms: 2
- 1/2 bathrooms: 1
Rooms
- Room types: Laundry
Kitchen
- Features: Breakfast Area, Breakfast Bar, Kitchen Island, Walk-in Pantry
Heating
- Central
Cooling
- Central Air
Appliances
- Included: Dishwasher, Disposal, Microwave
- Laundry: In Kitchen
Features
- Double Vanity, High Ceilings, Roommate Plan, Walk-In Closet(s)
- Flooring: Hardwood
- Windows: Double Pane Windows
- Basement: Interior Entry,Partial
- Number of fireplaces: 1
- Fireplace features: Basement, Family Room
- Common walls with other units/homes: 2+ Common Walls
Interior area
- Total structure area: 1,408
- Total interior livable area: 1,408 sqft
- Finished area above ground: 1,408
- Finished area below ground: 0
Video & virtual tour
Property
Parking
- Total spaces: 2
- Parking features: Attached, Basement, Garage, Garage Door Opener
- Has attached garage: Yes
Features
- Levels: Three Or More
- Stories: 3
- Patio & porch: Deck
- Has private pool: Yes
- Pool features: In Ground
- Has view: Yes
- View description: City
- Waterfront features: No Dock Or Boathouse
- Body of water: None
Lot
- Size: 1,481 Square Feet
- Features: Level
Details
- Additional structures: Tennis Court(s)
- Parcel number: 17 0020 LL1801
Construction
Type & style
- Home type: Condo
- Architectural style: Brick 3 Side
- Property subtype: Condominium
- Attached to another structure: Yes
Materials
- Brick, Other
- Roof: Composition
Condition
- Resale
- New construction: No
- Year built: 1985
Utilities & green energy
- Sewer: Public Sewer
- Water: Public
- Utilities for property: Cable Available, Electricity Available, Natural Gas Available
Green energy
- Water conservation: Low-Flow Fixtures
Community & HOA
Community
- Features: Clubhouse, Gated, Playground, Pool, Sidewalks, Street Lights, Tennis Court(s), Near Public Transport, Walk To Schools, Near Shopping
- Security: Carbon Monoxide Detector(s), Fire Sprinkler System, Smoke Detector(s)
- Subdivision: Mount Vernon Plantation
HOA
- Has HOA: Yes
- Services included: Maintenance Structure, Maintenance Grounds, Management Fee, Swimming, Tennis, Trash
- HOA fee: $5,136 annually
Location
- Region: Atlanta
Financial & listing details
- Price per square foot: $298/sqft
- Annual tax amount: $4,458
- Date on market: 8/25/2026
- Cumulative days on market: 49 days
- Listing agreement: Exclusive Right To Sell
- Electric utility on property: Yes
Estimated market value
$415,500
$395,000 - $436,000
$2,289/mo
Price history
| Date | Event | Price |
|---|---|---|
| 10/6/2026 | Price change | $419,900-1.2%$298/sqft |
Source:  GAMLS #10837196 Report a problem GAMLS #10837196 Report a problem | ||
| 9/11/2026 | Price change | $424,900-1%$302/sqft |
Source:  FMLS GA #7826660 Report a problem FMLS GA #7826660 Report a problem | ||
| 8/26/2026 | Listed for sale | $429,000$305/sqft |
Source: FMLS GA #7826660 Report a problem | ||
Public tax history
Tax history is unavailable.
Monthly payment
Est. payment
Payment breakdown
Explore the cost of this home by adjusting the details. Changes won't be saved.Climate risks
Neighborhood: 30338
Nearby schools
Schools provided by the listing agent
- Elementary: Woodland
- Middle: Sandy Springs
- High: North Springs
Source: GAMLS. This data may not be complete. We recommend contacting the local school district to confirm school assignments for this home.
- $400,0002 bd2 ba1.4k sqft81 Mount Vernon Cir #81, Sandy Springs, GA 30338Sold
- $350,5002 bd3 ba1.4k sqft81 Mount Vernon Cir #81, Atlanta, GA 30338Off Market

- $410,4002 bd3 ba1.4k sqft80 Mount Vernon Cir, Sandy Springs, GA 30338Off Market

- $399,1002 bd2 ba1.4k sqft79 Mount Vernon Cir, Sandy Springs, GA 30338Off Market
Similar homes
- $364,9002 bd3 ba1.3k sqft44 Mount Vernon Cir, Sandy Springs, GA 30338Active
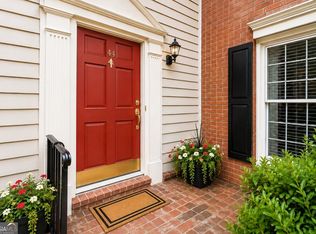
 MLS ID #10814515, Laura Najour, HomeSmart. GAMLS
 - $385,0001 bd2 ba1k sqft6610 Sterling Dr #684, Sandy Springs, GA 30328Active
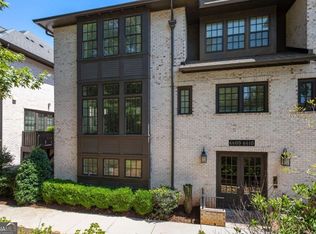 MLS ID #10832740, Martha Shatzen, Coldwell Banker Realty. GAMLS
 - $419,9992 bd3 ba1.7k sqft3275 Lenox Rd NE APT 413, Atlanta, GA 30324Active
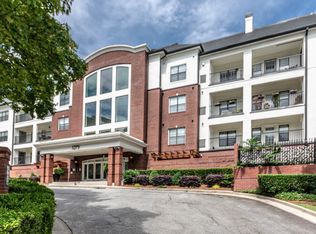 MLS ID #10786577, Igor Arkhipov, Realco Brokers Intl. LLC. GAMLS
 - $240,0003 bd2 ba1.4k sqft6851 Roswell Rd APT N20, Sandy Springs, GA 30328Active
 MLS ID #10848681, Deborah Weaver, Harry Norman Realtors. GAMLS
 - $229,9002 bd2 ba1.1k sqft1301 Gettysburg Pl, Atlanta, GA 30350ActiveMLS ID #10833494, Kizzie Stewart, Coldwell Banker Realty. GAMLS
- $425,0003 bd3 ba1.5k sqft11 Scotland Pl NW, Atlanta, GA 30318ActiveMLS ID #10846425, Catherine LaMon, Keller Williams Realty Buckhead. GAMLS
- $344,9002 bd3 ba1.4k sqft3275 Lenox Rd NE APT 208, Atlanta, GA 30324ActiveMLS ID #10713350, Aziz Izmour, Compass. GAMLS
- $419,9003 bd3 ba1.6k sqft2920 Lavista Way, Decatur, GA 30033ActiveMLS ID #10816424, Maryam Schwegman, Ansley RE | Christie's Int'l RE. GAMLS
- $420,0004 bd3 ba1.5k sqft2570 Spring Dr SE, Smyrna, GA 30080Active Under ContractMLS ID #10830568, Sharon Henry, eXp Realty. GAMLS
- $415,0003 bd3 ba1.8k sqft3793 Market Cres, Clarkston, GA 30021ActiveMLS ID #10856742, Justin Landis, Bolst. GAMLS
- $414,9003 bd4 ba1.9k sqft1746 Prelude Pointe, Marietta, GA 30067ActiveMLS ID #10840646, Duvan Vallejo, Keller Williams Chattahoochee. GAMLS
- $415,0004 bd3 ba1.9k sqft4967 Berkeley Run Xing, Peachtree Corners, GA 30092ActiveMLS ID #10843923, Karren Amidon, Heartland Real Estate. GAMLS
- $549,9003 bd4 ba2k sqft909 Dumaine Trce, Sandy Springs, GA 30328ActiveMLS ID #10807747, Ali Crook, ERA Foster & Bond. GAMLS
- $415,0003 bd3 ba1.7k sqft1935 Briar Pond Way, Marietta, GA 30066Active Under ContractMLS ID #10812172, Laura Rains, Atlanta Communities. GAMLS
- $350,0002 bd2 ba1k sqft821 Ralph McGill Blvd NE APT 3110, Atlanta, GA 30306ActiveMLS ID #10839543, Sacha Rady, Compass. GAMLS
- $585,0004 bd3 ba2k sqft4372 Ashwoody Trl NE, Atlanta, GA 30319ActiveMLS ID #10843289, Cynthia Little, Redfin Corporation. GAMLS
- $299,9003 bd3 ba1.5k sqft922 Cedar Crk S, Marietta, GA 30067ActiveMLS ID #10804384, Courtney Newton, The Rezerve. GAMLS
- $294,5002 bd3 ba1.8k sqft3293 Clairmont North NE, Brookhaven, GA 30329ActiveMLS ID #10840713, Ashley Rozier, Keller Williams Atlanta Perimeter. GAMLS
- $409,9994 bd3 ba1.6k sqft2208 Dresden Grn NW, Kennesaw, GA 30144ActiveMLS ID #10848413, Andrew Reding, Engel & Völkers Atlanta. GAMLS
- $400,0003 bd2 ba1.4k sqft728 Skyview Dr NE, Marietta, GA 30060ActiveMLS ID #10806731, Stacey Wyatt Group, eXp Realty. GAMLS
