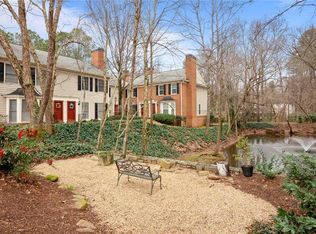
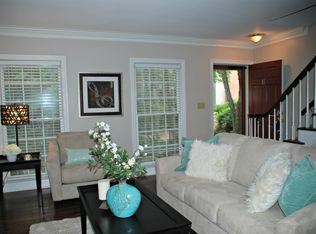
Move-In Ready! Welcome to Mount Vernon Plantation a beautifully maintained, GATED community in the heart of Sandy Springs/Dunwoody. This rare 2BR/2.5BA END-UNIT features a hard to find true OPEN FLOOR PLAN! Upon entering you are greeted by a large open concept living room with fireplace and flexible dining room/sitting area which flows into the bright, sunlit kitchen with solarium windows. The spacious eat-in kitchen has stainless steel appliances, granite countertops, breakfast bar, and pantry. Just off the kitchen is the large back deck with serene, private views, perfect for relaxing or entertaining. On the second floor, you will find the primary suite and guest bedroom, each with private bathrooms and lots of closet space. The upper laundry room is also a nice added bonus! ***Updates 2025/2026- NEW HVAC, LVP flooring, carpet, solarium windows, and microwave. Community amenities include: Club house, pool, tennis court, garden, private walking trails, playground, duck pond and dog park! LOCATION, LOCATION! Close to GA400, I-285, Perimeter Mall, Politan Row Food Hall, Costco, Marta, parks, etc.. Look no further for a unique blend of quiet, secure living and easy access to everything that you may need! SMART MOVE!!
Active
Price cut: $5K (9/4)
$364,900
44 Mount Vernon Cir, Sandy Springs, GA 30338
2beds
1,366sqft
Condominium
Built in 1985
-- sqft lot
$361,100 Zestimate®
$267/sqft
$396/mo HOA
What's special
True open floor planStainless steel appliancesBreakfast barGranite countertopsSpacious eat-in kitchenUpper laundry room
- 68 days
- 474
- 51
Zillow last checked:
Listing updated:
Listed by:
Laura Najour 678-770-4240,
HomeSmart
Source: GAMLS,MLS#: 10814515
Facts & features
Interior
Bedrooms & bathrooms
- Bedrooms: 2
- Bathrooms: 3
- Full bathrooms: 2
- 1/2 bathrooms: 1
Rooms
- Room types: Foyer, Laundry
Kitchen
- Features: Breakfast Area, Breakfast Bar, Pantry
Heating
- Central, Natural Gas
Cooling
- Ceiling Fan(s), Central Air, Electric
Appliances
- Included: Dishwasher, Disposal, Dryer, Microwave, Refrigerator, Washer
- Laundry: In Hall, Upper Level
Features
- Double Vanity, High Ceilings, Split Bedroom Plan
- Flooring: Carpet, Laminate
- Windows: Double Pane Windows
- Basement: None
- Attic: Pull Down Stairs
- Number of fireplaces: 1
- Fireplace features: Gas Log, Gas Starter, Living Room
- Common walls with other units/homes: 1 Common Wall,End Unit
Interior area
- Total structure area: 1,366
- Total interior livable area: 1,366 sqft
- Finished area above ground: 1,366
- Finished area below ground: 0
Property
Parking
- Total spaces: 2
- Parking features: Assigned, Guest, Kitchen Level
Features
- Levels: Two
- Stories: 2
- Patio & porch: Deck
- Body of water: None
Lot
- Size: 1,350 Square Feet
- Features: Corner Lot, Level, Private
- Residential vegetation: Wooded
Details
- Parcel number: 17 0020 LL1439
- Special conditions: Covenants/Restrictions
Construction
Type & style
- Home type: Condo
- Architectural style: Brick Front,Traditional
- Property subtype: Condominium
- Attached to another structure: Yes
Materials
- Vinyl Siding
- Foundation: Slab
- Roof: Composition
Condition
- Resale
- New construction: No
- Year built: 1985
Utilities & green energy
- Sewer: Public Sewer
- Water: Public
- Utilities for property: Cable Available, Electricity Available, High Speed Internet, Natural Gas Available, Phone Available, Sewer Available, Underground Utilities, Water Available
Community & HOA
Community
- Features: Clubhouse, Gated, Park, Playground, Pool, Sidewalks, Tennis Court(s), Near Public Transport, Walk To Schools, Near Shopping
- Security: Gated Community, Smoke Detector(s)
- Subdivision: Mount Vernon Plantation
HOA
- Has HOA: Yes
- Services included: Maintenance Structure, Maintenance Grounds, Swimming, Tennis, Trash
- HOA fee: $4,752 annually
Location
- Region: Sandy Springs
Financial & listing details
- Price per square foot: $267/sqft
- Tax assessed value: $341,700
- Annual tax amount: $1,798
- Date on market: 7/28/2026
- Cumulative days on market: 68 days
- Listing agreement: Exclusive Right To Sell
- Listing terms: Cash,Conventional,FHA,VA Loan
- Electric utility on property: Yes
Estimated market value
$361,100
$343,000 - $379,000
$2,423/mo
Price history
| Date | Event | Price |
|---|---|---|
| 9/4/2026 | Price change | $364,900-1.4%$267/sqft |
Source:  FMLS GA #7811830 Report a problem FMLS GA #7811830 Report a problem | ||
| 7/29/2026 | Listed for sale | $369,900+0%$271/sqft |
Source: FMLS GA #7811830 Report a problem | ||
| 2/5/2026 | Listing removed | $369,800$271/sqft |
Source: FMLS GA #7624866 Report a problem | ||
| 2/5/2026 | Listed for sale | $369,800$271/sqft |
Source: FMLS GA #7624866 Report a problem | ||
| 1/28/2026 | Pending sale | $369,800$271/sqft |
Source: FMLS GA #7624866 Report a problem | ||
| 10/11/2025 | Price change | $369,800-1.4%$271/sqft |
Source: FMLS GA #7624866 Report a problem | ||
| 9/5/2025 | Price change | $375,000-2.6%$275/sqft |
Source:  GAMLS #10576954 Report a problem GAMLS #10576954 Report a problem | ||
| 8/3/2025 | Listed for sale | $384,900+52.7%$282/sqft |
Source: GAMLS #10576954 Report a problem | ||
| 4/20/2017 | Sold | $252,000+0.8%$184/sqft |
Source:  FMLS GA #5818169 Report a problem FMLS GA #5818169 Report a problem | ||
| 3/22/2017 | Pending sale | $249,900$183/sqft |
Source: Coldwell Banker Residential Brokerage - Perimeter #5818169 Report a problem | ||
| 3/13/2017 | Listed for sale | $249,900+40.4%$183/sqft |
Source: COLDWELL BANKER RESIDENTIAL BROKERAGE #5818169 Report a problem | ||
| 8/29/2013 | Sold | $178,000+1.1%$130/sqft |
Source: Public Record Report a problem | ||
| 7/13/2009 | Sold | $176,000-17.8%$129/sqft |
Source: Public Record Report a problem | ||
| 5/6/2009 | Sold | $214,042-19.2%$157/sqft |
Source: Public Record Report a problem | ||
| 6/20/2003 | Sold | $265,000$194/sqft |
Source: Public Record Report a problem | ||
Public tax history
| Year | Property taxes | Tax assessment |
|---|---|---|
| 2025 | $1,862 +3.5% | $136,680 +6.4% |
| 2024 | $1,798 +51.4% | $128,440 |
| 2023 | $1,187 -29.6% | $128,440 +13.5% |
| 2022 | $1,686 +1.4% | $113,200 +10.1% |
| 2021 | $1,663 -42.2% | $102,840 +0.8% |
| 2020 | $2,879 +45.2% | $102,000 +1.8% |
| 2019 | $1,983 | $100,200 +20.6% |
| 2018 | $1,983 | $83,080 +38.2% |
| 2017 | $1,983 +27.5% | $60,120 |
| 2016 | $1,556 +0.5% | $60,120 |
| 2015 | $1,547 +6% | $60,120 +10.8% |
| 2014 | $1,459 | $54,280 |
| 2013 | -- | $54,280 |
| 2012 | $1,428 | $54,280 |
| 2011 | -- | $54,280 -14.1% |
| 2010 | $2,134 +536.7% | $63,200 -10.8% |
| 2009 | $335 | $70,840 -7.9% |
| 2008 | -- | $76,920 -20.8% |
| 2007 | $3,241 | $97,160 |
Find assessor info on the county website
Monthly payment
Est. payment
Payment breakdown
Explore the cost of this home by adjusting the details. Changes won't be saved.Climate risks
Neighborhood: 30338
Nearby schools
Schools provided by the listing agent
- Elementary: Woodland
- Middle: Sandy Springs
- High: North Springs
Source: GAMLS. This data may not be complete. We recommend contacting the local school district to confirm school assignments for this home.
- $378,6002 bd3 ba1.4k sqft45 Mount Vernon Cir, Sandy Springs, GA 30338Off Market
- $---- bd-- ba-- sqft45 Mount Vernon Cir, Atlanta, GA 30338Off Market
- $347,5002 bd2 ba1.4k sqft43 Mount Vernon Cir, Sandy Springs, GA 30338Off Market
- $355,6002 bd3 ba1.3k sqft46 Mount Vernon Cir, Sandy Springs, GA 30338Off Market
Similar homes
- $424,9002 bd3 ba1.4k sqft81 Mount Vernon Cir, Atlanta, GA 30338Active

 MLS ID #10837196, Christina Rabideaux, Hunter Rae Real Estate. GAMLS
 - $350,0003 bd2 ba1.7k sqft4147 N Gloucester Pl, Atlanta, GA 30341Active
 MLS ID #10823205, Jason Porter, Keller Williams Realty First Atlanta. GAMLS
 - $249,9002 bd3 ba1.3k sqft6900 Roswell Rd APT L4, Sandy Springs, GA 30328Active
 MLS ID #10840822, Justine Daniels, Chapman Hall Realtors Alpharetta. GAMLS
 - $239,0003 bd2 ba1.4k sqft6851 Roswell Rd APT C1, Sandy Springs, GA 30328Active
 MLS ID #10847665, Meg Councilman, Compass. GAMLS
 - $214,9002 bd2 ba1.2k sqft307 Barrington Hills Dr, Sandy Springs, GA 30350ActiveMLS ID #10821984, Karen C Cannon, Karen Cannon REALTORS Inc.. GAMLS
- $338,0003 bd3 ba1.6k sqft2401 Heritage Park Cir NW #14, Kennesaw, GA 30144ActiveMLS ID #10854761, Deborah Hill, Anchor Realty Partners. GAMLS
- $299,9003 bd3 ba1.5k sqft922 Cedar Crk S, Marietta, GA 30067ActiveMLS ID #10804384, Courtney Newton, The Rezerve. GAMLS
- $279,0002 bd2 ba1.2k sqft23103 Plantation Dr NE #103, Atlanta, GA 30324ActiveMLS ID #10838066, Community & Council, Keller Williams Realty. GAMLS
- $359,9005 bd3 ba1.8k sqft7017 Grinder Dr, Austell, GA 30168ActiveMLS ID #10856060, Mirian Garcia Torres, The Realty Group. GAMLS
- $270,0002 bd2 ba1.2k sqft1003 Canyon Point Cir, Roswell, GA 30076ActiveMLS ID #10830380, Livian, Keller Williams Realty Consultants. GAMLS
- $294,5002 bd3 ba1.8k sqft3293 Clairmont North NE, Brookhaven, GA 30329ActiveMLS ID #10840713, Ashley Rozier, Keller Williams Atlanta Perimeter. GAMLS
- $370,0004 bd2 ba1.5k sqft3105 Highland Dr SE, Smyrna, GA 30080ActiveMLS ID #10740109, Christopher Contreras, Keller Williams Realty Partners. GAMLS
- $360,0003 bd2 ba1.5k sqft654 Village Creek Dr SW, Lilburn, GA 30047ActiveMLS ID #10839310, Kennedi Washington, WM Realty LLC. GAMLS
- $275,0002 bd2 ba1.4k sqft18 Normandy Ct NE, Atlanta, GA 30324ActiveMLS ID #10843759, Scott Hamilton, Keller Williams Realty Atl. Partners. GAMLS
- $475,0002 bd2 ba1.2k sqft210 Creek View Ln #201, Roswell, GA 30075ActiveMLS ID #10821090, Marianna Reynolds, Compass. GAMLS
- $459,9003 bd2 ba1.4k sqft4182 Briarcliff Rd NE, Atlanta, GA 30345ActiveMLS ID #10857330, John M Johnson, RE/MAX Metro Atlanta. GAMLS
- $265,0002 bd2 ba1.4k sqft1306 Wynnes Ridge Cir SE, Marietta, GA 30067ActiveMLS ID #10803215, Kendra Jenkins Allotey, Coldwell Banker Realty. GAMLS
- $310,0002 bd2 ba1.3k sqft3073 Westwood Way, Alpharetta, GA 30004ActiveMLS ID #10814389, North Georgia Group, Keller Williams Community Partners. GAMLS
- $389,9003 bd2 ba1.3k sqft3229 Westmart Ln, Atlanta, GA 30340ActiveMLS ID #10823098, Vanessa Reilly, DOMO Realty. GAMLS
- $365,0002 bd3 ba1.7k sqft504 Blossom Way, Woodstock, GA 30188ActiveMLS ID #10843782, Callie Kraft, Ansley RE|Christie's Int'l RE. GAMLS
