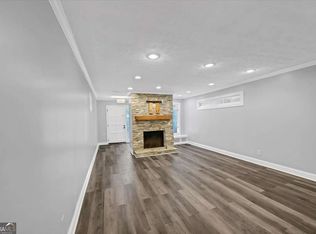
Welcome to 18 Normandy Court, a bright and spacious top-floor condominium tucked into a quiet cul-de-sac in the gated Walden on Lenox community. This move-in-ready home features two bedrooms, two full baths, and a separate office or sunroom with skylights and French doors. Abundant natural light, a thoughtful layout, and peaceful wooded views create a wonderful sense of privacy. The kitchen features granite countertops and a pantry, with both a dining room and breakfast area nearby. A spacious great room with a gas-log fireplace offers an inviting setting for relaxing or entertaining. Fresh interior paint, new carpet, and updated flooring give the home a bright, refreshed feel. The primary suite includes a customized walk-in closet, a double-sink vanity, and French doors opening to a secluded screened porch-an ideal place to enjoy the private setting and surrounding greenery. A dedicated laundry room and split-bedroom floor plan provide added convenience and flexibility. Ideally positioned next to the community green space, the home offers convenient access to an open outdoor area. Walden on Lenox provides a well-maintained, gated setting with a swimming pool, grilling area, fitness center, clubhouse, and assigned parking. HOA fees include water, internet, and cable. Conveniently located just off Lenox Road, approximately five minutes from Lenox Square and Phipps Plaza, with easy access to GA-400, I-85, Midtown, Downtown Atlanta, Briarcliff, and Toco Hills. Enjoy a private, peaceful retreat while remaining close to premier shopping, dining, entertainment, and everyday conveniences.
Active
Price cut: $6K (10/8)
$269,000
18 Normandy Ct NE, Atlanta, GA 30324
2beds
1,450sqft
Condominium, Mid Rise
Built in 1983
-- sqft lot
$263,200 Zestimate®
$186/sqft
$655/mo HOA
What's special
Swimming poolWell-maintained gated settingPeaceful wooded viewsAbundant natural lightDouble-sink vanityGranite countertopsGrilling area
- 31 days
- 382
- 46
Zillow last checked:
Listing updated:
Listed by:
Scott Hamilton 678-523-3112,
Keller Williams Realty Atl. Partners,
Virginia Moshure 404-987-8914,
Keller Williams Realty Atl. Partners
Source: GAMLS,MLS#: 10843759
Facts & features
Interior
Bedrooms & bathrooms
- Bedrooms: 2
- Bathrooms: 2
- Full bathrooms: 2
- Main level bathrooms: 2
- Main level bedrooms: 2
Rooms
- Room types: Family Room, Laundry, Sun Room
Dining room
- Features: Separate Room
Kitchen
- Features: Breakfast Area, Breakfast Bar, Breakfast Room, Pantry
Heating
- Forced Air, Natural Gas
Cooling
- Ceiling Fan(s), Central Air, Electric
Appliances
- Included: Dishwasher, Disposal, Dryer, Microwave, Refrigerator, Washer
- Laundry: Laundry Closet
Features
- High Ceilings, Roommate Plan, Split Bedroom Plan, Walk-In Closet(s)
- Flooring: Carpet
- Windows: Skylight(s)
- Basement: None
- Number of fireplaces: 1
- Fireplace features: Gas Log
- Common walls with other units/homes: 1 Common Wall
Interior area
- Total structure area: 1,450
- Total interior livable area: 1,450 sqft
- Finished area above ground: 1,450
- Finished area below ground: 0
Property
Parking
- Total spaces: 1
- Parking features: Assigned
Features
- Levels: One
- Stories: 1
- Has private pool: Yes
- Pool features: In Ground
- Body of water: None
Lot
- Size: 1,437 Square Feet
- Features: Cul-De-Sac, Private
- Residential vegetation: Wooded
Details
- Parcel number: 17 000700070182
Construction
Type & style
- Home type: Condo
- Architectural style: European
- Property subtype: Condominium, Mid Rise
- Attached to another structure: Yes
Materials
- Stucco
- Roof: Composition
Condition
- Resale
- New construction: No
- Year built: 1983
Utilities & green energy
- Sewer: Public Sewer
- Water: Public
- Utilities for property: Cable Available, Electricity Available, Natural Gas Available, Sewer Available, Water Available
Community & HOA
Community
- Features: Clubhouse, Fitness Center, Gated, Pool, Near Public Transport, Walk To Schools, Near Shopping
- Security: Gated Community
- Subdivision: Walden on Lenox
HOA
- Has HOA: Yes
- Services included: Maintenance Structure, Maintenance Grounds, Pest Control, Reserve Fund, Sewer, Swimming, Trash, Water
- HOA fee: $7,860 annually
Location
- Region: Atlanta
Financial & listing details
- Price per square foot: $186/sqft
- Tax assessed value: $235,500
- Annual tax amount: $1,952
- Date on market: 9/9/2026
- Cumulative days on market: 31 days
- Listing agreement: Exclusive Right To Sell
- Electric utility on property: Yes
Estimated market value
$263,200
$250,000 - $276,000
$2,302/mo
Price history
| Date | Event | Price |
|---|---|---|
| 10/8/2026 | Price change | $269,000-2.2%$186/sqft |
Source:  GAMLS #10843759 Report a problem GAMLS #10843759 Report a problem | ||
| 9/10/2026 | Listed for sale | $275,000+35.8%$190/sqft |
Source:  FMLS GA #7835134 Report a problem FMLS GA #7835134 Report a problem | ||
| 8/24/2016 | Sold | $202,500-2.2%$140/sqft |
Source:  FMLS GA #5700389 Report a problem FMLS GA #5700389 Report a problem | ||
| 6/17/2016 | Pending sale | $207,000$143/sqft |
Source: ATLANTA COMMUNITIES #8011681 Report a problem | ||
| 6/13/2016 | Listed for sale | $207,000$143/sqft |
Source: ATLANTA COMMUNITIES #8011681 Report a problem | ||
| 6/6/2016 | Pending sale | $207,000$143/sqft |
Source: ATLANTA COMMUNITIES #8011681 Report a problem | ||
| 6/3/2016 | Listed for sale | $207,000+30.2%$143/sqft |
Source: ATLANTA COMMUNITIES #8011681 Report a problem | ||
| 11/25/2013 | Sold | $159,000-17.2%$110/sqft |
Source: Public Record Report a problem | ||
| 6/30/2000 | Sold | $192,000+37.1%$132/sqft |
Source: Public Record Report a problem | ||
| 10/28/1997 | Sold | $140,000+20.2%$97/sqft |
Source: Public Record Report a problem | ||
| 9/11/1995 | Sold | $116,500$80/sqft |
Source: Public Record Report a problem | ||
Public tax history
| Year | Property taxes | Tax assessment |
|---|---|---|
| 2025 | $1,952 -19.3% | $94,200 -17.7% |
| 2024 | $2,418 +78.1% | $114,480 +2.8% |
| 2023 | $1,358 -34.1% | $111,400 +8.3% |
| 2022 | $2,062 +15.6% | $102,840 +11.7% |
| 2021 | $1,784 -55.2% | $92,040 -4.4% |
| 2020 | $3,984 +93.9% | $96,240 +5.8% |
| 2019 | $2,055 | $90,960 +13% |
| 2018 | $2,055 | $80,520 +23.7% |
| 2017 | $2,055 -28% | $65,080 |
| 2016 | $2,854 +87.4% | $65,080 |
| 2015 | $1,523 +26.4% | $65,080 +17.3% |
| 2014 | $1,205 +2.5% | $55,480 |
| 2013 | $1,176 +308.7% | $55,480 |
| 2012 | $288 | $55,480 -19.8% |
| 2011 | -- | $69,200 -3.6% |
| 2010 | $2,102 | $71,760 |
| 2009 | -- | $71,760 -3.8% |
| 2008 | -- | $74,560 |
| 2007 | -- | $74,560 |
| 2005 | -- | $74,560 +1.1% |
| 2004 | $609 -73.9% | $73,760 -0.6% |
| 2003 | $2,328 +282.1% | $74,200 +7.7% |
| 2002 | $609 -64.5% | $68,920 +16.3% |
| 2001 | $1,714 | $59,280 |
Find assessor info on the county website
Monthly payment
Est. payment
Payment breakdown
Explore the cost of this home by adjusting the details. Changes won't be saved.Climate risks
Neighborhood: Pine Hills
Nearby schools
Schools provided by the listing agent
- Elementary: Smith
- Middle: Sutton
- High: North Atlanta
Source: GAMLS. This data may not be complete. We recommend contacting the local school district to confirm school assignments for this home.
Similar homes
- $239,9992 bd2 ba1.2k sqft1011 Summit North Dr NE #1011, Atlanta, GA 30324Active
 MLS ID #10769557, Kristen Johnson, Compass. GAMLS
 - $294,5002 bd3 ba1.8k sqft3293 Clairmont North NE, Brookhaven, GA 30329Active
 MLS ID #10840713, Ashley Rozier, Keller Williams Atlanta Perimeter. GAMLS
 - $249,5002 bd2 ba1.2k sqft485 Sherman Way, Decatur, GA 30033Active
 MLS ID #10856756, Fidie Ramli, ERA Foster & Bond. GAMLS
 - $269,9002 bd2 ba1.3k sqft8740 Roswell Rd Unit 6D, Sandy Springs, GA 30350Active
 MLS ID #10856441, Mike Hecht, Coldwell Banker Realty. GAMLS
 - $258,0002 bd3 ba1.3k sqft3427 Ashwood Ln, Atlanta, GA 30341ActiveMLS ID #10825506, Audrey Bankhead, Bolst. GAMLS
- $285,0002 bd2 ba1.4k sqft208 Bainbridge Dr, Sandy Springs, GA 30327ActiveMLS ID #10823617, Carey Manders, Redfin Corporation. GAMLS
- $249,9002 bd3 ba1.3k sqft6900 Roswell Rd APT L4, Sandy Springs, GA 30328ActiveMLS ID #10840822, Justine Daniels, Chapman Hall Realtors Alpharetta. GAMLS
- $219,0002 bd2 ba1.1k sqft1483 Keys Crossing Dr NE, Atlanta, GA 30319ActiveMLS ID #10823305, Phillip Norred, Keller Williams Realty. GAMLS
- $299,5002 bd3 ba1.5k sqft2387 Northlake Ct NE, Atlanta, GA 30345ActiveMLS ID #10809507, Scott Alexander, Scotty Realty. GAMLS
- $312,9002 bd3 ba1.2k sqft1468 Briarwood Rd NE Unit 2006, Atlanta, GA 30319ActiveMLS ID #10840459, Helen P Pham, Point Honors & Associates, Realtors. GAMLS
- $265,0002 bd2 ba1.4k sqft1306 Wynnes Ridge Cir SE, Marietta, GA 30067ActiveMLS ID #10803215, Kendra Jenkins Allotey, Coldwell Banker Realty. GAMLS
- $199,9002 bd2 ba1.1k sqft73 Montre Sq NW, Atlanta, GA 30327ActiveMLS ID #10819599, Amesha Mason, LPT Realty. GAMLS
- $239,0003 bd2 ba1.4k sqft6851 Roswell Rd APT C1, Sandy Springs, GA 30328ActiveMLS ID #10847665, Meg Councilman, Compass. GAMLS
- $285,0002 bd2 ba1.2k sqft3940 Riverlook Pkwy SE Unit 101, Marietta, GA 30067ActiveMLS ID #10826924, Shannon L Williams, Keller Williams Realty. GAMLS
- $265,0003 bd2 ba1k sqft490 Valley Creek Rd SW, Mableton, GA 30126ActiveMLS ID #10857457, Jackye Mumphrey, Keller Williams Realty Cityside. GAMLS
- $250,0002 bd1 ba1k sqft3106 Stratford Cmns, Decatur, GA 30033ActiveMLS ID #10826627, Heather Tell, HomeSmart. GAMLS
- $214,0002 bd3 ba1.2k sqft2718 Suwanee Way SE, Marietta, GA 30067ActiveMLS ID #10867420, Belinda Enge, Coldwell Banker Realty. GAMLS
- $235,0002 bd2 ba1.1k sqft4120 Riverlook Pkwy SE Unit 203, Marietta, GA 30067ActiveMLS ID #10841477, Melissa Bailey, RE/MAX Town & Country. GAMLS
- $295,0002 bd3 ba1.3k sqft1140 Liberty Pkwy NW, Atlanta, GA 30318ActiveMLS ID #10801638, Anna Callaway, Compass. GAMLS
- $270,0003 bd2 ba1.5k sqft4424 Carriage Trl, Stone Mountain, GA 30083ActiveMLS ID #10845925, Alianny Santos, The Atlanta Home Experts. GAMLS
