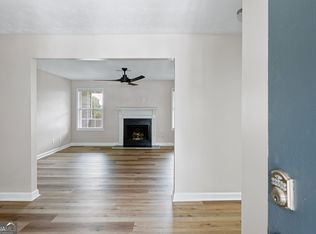
PRICED TO MOVE! Tucked away with a wooded backdrop, this beautifully updated walk-in level corner/end unit offers the perfect blend of comfort, style, and location. Natural light fills the open-concept layout, where a cozy gas fireplace anchors the spacious living area and flows effortlessly into a large chef-inspired kitchen designed for entertaining and everyday living alike. The screened porch provides the perfect spot to enjoy morning coffee, unwind after a long day, or take in the peaceful natural surroundings year-round. This move-in ready home features extensive updates including newer hardwood floors, updated windows, stainless steel appliances, brand-new bedroom carpet, and fresh interior paint throughout. The spacious owner's retreat features an updated bath with granite countertops, a walk-in shower, and an oversized walk-in closet. Residents enjoy low-maintenance living with HOA-covered exterior maintenance and landscaping, along with resort-style amenities including a pool, fitness center, tennis courts, volleyball court, and playground. Ideally located near scenic walking and biking trails leading directly to the Chattahoochee River National Recreation Area, and just minutes from Sandy Springs shopping, dining, and major conveniences, this home offers an unmatched lifestyle surrounded by nature while remaining close to everything Atlanta has to offer. Now priced to create an exceptional opportunity for buyers seeking value, location, and lifestyle.
Active
Price cut: $3K (8/21)
$245,000
4120 Riverlook Pkwy SE Unit 203, Marietta, GA 30067
2beds
--sqft
Condominium, Mid Rise
Built in 1986
-- sqft lot
$244,200 Zestimate®
$--/sqft
$288/mo HOA
What's special
Cozy gas fireplaceUpdated windowsStainless steel appliancesWooded backdropFresh interior paint throughoutOversized walk-in closetWalk-in shower
- 188 days
- 393
- 25
Zillow last checked:
Listing updated:
Listed by:
Melissa Bailey 678-535-8979,
RE/MAX Town & Country
Source: GAMLS,MLS#: 10690163
Facts & features
Interior
Bedrooms & bathrooms
- Bedrooms: 2
- Bathrooms: 2
- Full bathrooms: 2
- Main level bathrooms: 2
- Main level bedrooms: 2
Rooms
- Room types: Family Room
Heating
- Forced Air
Cooling
- Central Air
Appliances
- Included: Dishwasher, Microwave, Refrigerator
- Laundry: In Hall
Features
- Master On Main Level, Walk-In Closet(s)
- Flooring: Carpet, Hardwood, Tile
- Windows: Double Pane Windows
- Basement: None
- Number of fireplaces: 1
- Fireplace features: Gas Starter
- Common walls with other units/homes: End Unit
Interior area
- Total structure area: 0
- Finished area above ground: 0
- Finished area below ground: 0
Property
Parking
- Parking features: Detached
- Has garage: Yes
Accessibility
- Accessibility features: Accessible Approach with Ramp
Features
- Levels: One
- Stories: 1
- Patio & porch: Screened
- Exterior features: Other
- Has private pool: Yes
- Pool features: In Ground
- Body of water: None
Lot
- Size: 2,178 Square Feet
- Features: Corner Lot
Details
- Parcel number: 17108102430
Construction
Type & style
- Home type: Condo
- Architectural style: Other
- Property subtype: Condominium, Mid Rise
- Attached to another structure: Yes
Materials
- Other
- Roof: Other
Condition
- Resale
- New construction: No
- Year built: 1986
Utilities & green energy
- Sewer: Public Sewer
- Water: Public
- Utilities for property: Cable Available, Electricity Available, Natural Gas Available, Sewer Available
Community & HOA
Community
- Features: Clubhouse, Playground, Pool, Tennis Court(s)
- Subdivision: Willows by the River
HOA
- Has HOA: Yes
- Services included: Maintenance Grounds, Pest Control, Swimming, Tennis
- HOA fee: $3,456 annually
Location
- Region: Marietta
Financial & listing details
- Annual tax amount: $458
- Date on market: 2/21/2026
- Cumulative days on market: 189 days
- Listing agreement: Exclusive Right To Sell
- Listing terms: Cash,Conventional,FHA,VA Loan
- Electric utility on property: Yes
Estimated market value
$244,200
$232,000 - $256,000
$1,815/mo
Price history
| Date | Event | Price |
|---|---|---|
| 8/21/2026 | Price change | $245,000-1.2% |
Source:  GAMLS #10690163 Report a problem GAMLS #10690163 Report a problem | ||
| 8/14/2026 | Price change | $248,000-0.4% |
Source:  FMLS GA #7717300 Report a problem FMLS GA #7717300 Report a problem | ||
| 8/6/2026 | Price change | $249,000-0.4% |
Source: GAMLS #10690163 Report a problem | ||
| 7/2/2026 | Price change | $250,000-2% |
Source: GAMLS #10690163 Report a problem | ||
| 6/29/2026 | Price change | $255,000-1.9% |
Source: GAMLS #10690163 Report a problem | ||
| 6/25/2026 | Price change | $260,000-1.5% |
Source: FMLS GA #7717300 Report a problem | ||
| 6/15/2026 | Price change | $264,000-0.4% |
Source: FMLS GA #7717300 Report a problem | ||
| 5/9/2026 | Price change | $265,000-3.6% |
Source: GAMLS #10690163 Report a problem | ||
| 4/22/2026 | Price change | $275,000-1.8% |
Source: GAMLS #10690163 Report a problem | ||
| 3/24/2026 | Price change | $280,000-1.8% |
Source: FMLS GA #7717300 Report a problem | ||
| 2/21/2026 | Listed for sale | $285,000-3.7% |
Source: GAMLS #10690163 Report a problem | ||
| 6/13/2022 | Sold | $296,000+11.7% |
Source: FMLS GA #7046480 Report a problem | ||
| 5/23/2022 | Pending sale | $265,000 |
Source: GAMLS #10047101 Report a problem | ||
| 5/19/2022 | Listed for sale | $265,000+97.8% |
Source: GAMLS #10047101 Report a problem | ||
| 12/7/2015 | Sold | $134,000-2.5% |
Source: Agent Provided Report a problem | ||
| 10/1/2015 | Listed for sale | $137,500+1.9% |
Source: HARRY NORMAN REALTORS #5601900 Report a problem | ||
| 12/2/2014 | Listing removed | $135,000 |
Source: Harry Norman, Realtors #5359601 Report a problem | ||
| 10/25/2014 | Listed for sale | $135,000 |
Source: Harry Norman, Realtors #5359601 Report a problem | ||
Public tax history
Tax history is unavailable.
Monthly payment
Est. payment
Payment breakdown
Explore the cost of this home by adjusting the details. Changes won't be saved.Climate risks
Neighborhood: 30067
Nearby schools
Schools provided by the listing agent
- Elementary: Sope Creek
- Middle: Dickerson
- High: Walton
Source: GAMLS. This data may not be complete. We recommend contacting the local school district to confirm school assignments for this home.
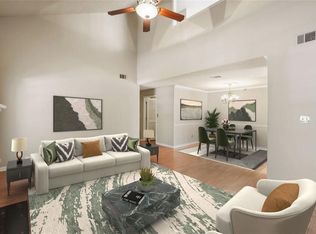
- $282,0002 bd2 ba1.3k sqft4120 Riverlook Pkwy SE UNIT 301, Marietta, GA 30067Sold
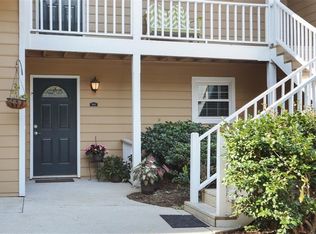
- $305,0003 bd2 ba1.5k sqft4120 Riverlook Pkwy SE UNIT 207, Marietta, GA 30067Sold
- $256,3002 bd2 ba1.2k sqft4120 Riverlook Pkwy SE #17, Marietta, GA 30067Off Market
- $251,2002 bd2 ba1.1k sqft4120 Riverlook Pkwy SE #17, Marietta, GA 30067Off Market
Similar homes
- $225,0002 bd2 ba1.2k sqft2192 Palmyra Dr SE, Marietta, GA 30067Active

 MLS ID #10802856, Beth Luther, Ansley RE|Christie's Int'l RE. GAMLS
 - $195,0001 bd1 ba1k sqft3940 Riverlook Pkwy SE Unit 103, Marietta, GA 30067Active
 MLS ID #10826325, Ashley Hayes, Hester Group, REALTORS. GAMLS
 - $205,0002 bd2 ba1.2k sqft910 Augusta Dr SE, Marietta, GA 30067Active
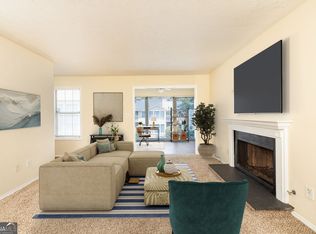 MLS ID #10824183, Brenda Ritchie, Harry Norman Realtors. GAMLS
 - $235,0002 bd3 ba-- sqft6980 Roswell Rd Unit C5, Sandy Springs, GA 30328Active
 MLS ID #10835282, Karen C Cannon, Karen Cannon REALTORS Inc.. GAMLS
 - $220,0002 bd2 ba-- sqft3135 Seven Pines Ct Unit 106, Atlanta, GA 30339ActiveMLS ID #10833194, Stephanie Porter, Chapman Hall Realtors Professionals. GAMLS
- $249,9002 bd2 ba-- sqft1250 Parkwood Cir SE Unit 2201, Atlanta, GA 30339ActiveMLS ID #10755419, Matt R Brown, Keller Williams Realty PeachtreeRoad. GAMLS
- $224,9003 bd2 ba1.5k sqft201 Barrington Hills Dr, Sandy Springs, GA 30350ActiveMLS ID #10835019, Wallace Hardy, Jason Mitchell Real Estate Georgia. GAMLS
- $240,0002 bd2 ba1.1k sqft1250 Parkwood Cir SE Unit 3204, Atlanta, GA 30339ActiveMLS ID #10727837, Vickie Severcool, Keller Williams Realty. GAMLS
- $284,9002 bd3 ba1.2k sqft567 Salem Woods Dr SE, Marietta, GA 30067ActiveMLS ID #10820905, Robert E Salmons Jr., Entera Realty. GAMLS
- $288,0002 bd2 ba-- sqft208 Bainbridge Dr, Sandy Springs, GA 30327ActiveMLS ID #10823617, Carey Manders, Redfin Corporation. GAMLS
- $250,0002 bd2 ba1k sqft6900 Roswell Rd APT Q29, Sandy Springs, GA 30328ActiveMLS ID #10739457, Steven T Koleno, Beycome Brokerage Realty LLC. GAMLS
- $249,9002 bd3 ba1.2k sqft1206 Brighton Point, Sandy Springs, GA 30328ActiveMLS ID #10811008, Toth Family Real Estate, Compass. GAMLS
- $249,9002 bd2 ba1.2k sqft1202 Pine Heights Dr NE, Atlanta, GA 30324ActiveMLS ID #10829712, Justin Landis, Bolst, Inc.. GAMLS
- $239,0002 bd2 ba1.2k sqft4438 Chowning Way, Atlanta, GA 30338ActiveMLS ID #10698747, Level Up Real Estate Team, BHHS Georgia Properties. GAMLS
- $219,0002 bd2 ba1k sqft6900 Roswell Rd APT Q17, Sandy Springs, GA 30328ActiveMLS ID #10814654, Stacey Fountain, Century 21 Results. GAMLS
- $223,5002 bd2 ba1k sqft6900 Roswell Rd APT Q6, Sandy Springs, GA 30328ActiveMLS ID #10753323, Jennifer Currie, Ansley RE|Christie's Int'l RE. GAMLS
- $255,0002 bd2 ba1.5k sqft750 Dalrymple Rd APT L3, Sandy Springs, GA 30328ActiveMLS ID #10781362, Modern Traditions Realty Group, RE/MAX Center. GAMLS
- $227,0002 bd2 ba-- sqft4612 Vinings Central Run SE Unit 133, Smyrna, GA 30339ActiveMLS ID #10817659, Daniel E Pulido, Atlanta Communities. GAMLS
- $245,0002 bd2 ba1.1k sqft970 Sidney Marcus Blvd NE Unit 1404, Atlanta, GA 30324ActiveMLS ID #10738752, Alison Belknap, Compass. GAMLS
- $245,0002 bd2 ba1.1k sqft970 Sidney Marcus Blvd NE Unit 1416, Atlanta, GA 30324ActiveMLS ID #10734699, Yolanda Rolle, Platinum Access, LLC. GAMLS
