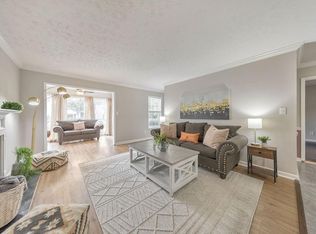
PERFECT OPPORTUNITY FOR INVESTORS & BUYERS!!! UNBEATABLE LOCATION, INVESTOR FRIENDLY, STRONG & SOUVANT HOA, LOW MONTHLY HOA FEE. This IDEAL LOCATION is minutes from KENNESAW STATE UNIVERSITY, LIFE UNIVERSITY, and SOUTH COLLEGE-PERFECT FOR STUDENTS. You are near and with easy access off I-75 to Truist Park, The Battery, Cobb Energy Center, Cumberland Mall & Galeria, Chattahoochee National Park, Dobbins Air Force Base, Marietta Square, I-285, Downtown, Midtown, and Hartsfield Jackson. Nearby you will find premier shopping and restaurants. ENJOY COMFORT, CONVENIENCE, LOW MAINTENANCE IN THIS PEACEFUL MATURE TREE LINED COMMUNITY. The condo flows beautifully with its spacious cheery open plan. Perfect for entertaining. The welcoming foyer with coat closet takes you to a large family room with fireplace. Off the family room is a wonderful sunroom/flex space with great windows, ceiling fan, luxury vinyl flooring. You choose-den/office, etc. Take the sunroom to treasured balcony outdoor space. Great place to relax. There's a formal dining room with decorative chair rail and luxury vinyl flooring. The generous galley kitchen has a window to the family room, NEW white wood cabinetry-August 2026, and white appliances. Laundry closet is also in the kitchen--washer/dryer remain. Bedrooms are a desirable roommate bedroom plan with two private sought after En-Suites. Both bedrooms are generous with great walk-in closets, ceiling fans, and carpet. Baths have stained wood cabinetry and lovely tile in tub/shower areas. The parking area is generous for residents and guests. August 2026 fresh paint throughout and new kitchen cabinets. Hot Water heater and A/C were replaced in 2024. ST. AUGUSTINE PLACE AMENITIES: Pool & Barbecue areas. There's a convenient mail station and additional storage space can be rented from management. MONTHLY HOA DUES HAVE NOT INCREASED IN 15 YEARS. This is huge in the condo world. THIS "SPECIAL" WELL MANANGED COMMUNITY IS A GREAT INVESTMENT FOR INVESTORS AND BUYER!
Active
$205,000
910 Augusta Dr SE, Marietta, GA 30067
2beds
1,244sqft
Condominium, Mid Rise
Built in 1982
-- sqft lot
$199,800 Zestimate®
$165/sqft
$254/mo HOA
What's special
White appliancesNew white wood cabinetryTreasured balcony outdoor spaceSpacious cheery open planLuxury vinyl flooring
- 51 days
- 451
- 14
Zillow last checked:
Listing updated:
Listed by:
Brenda Ritchie brenda.ritchie@harrynorman.com,
Harry Norman Realtors
Source: GAMLS,MLS#: 10824183
Facts & features
Interior
Bedrooms & bathrooms
- Bedrooms: 2
- Bathrooms: 2
- Full bathrooms: 2
- Main level bathrooms: 2
- Main level bedrooms: 2
Rooms
- Room types: Bonus Room, Office, Sun Room
Dining room
- Features: Dining Rm/Living Rm Combo, Separate Room
Kitchen
- Features: Solid Surface Counters
Heating
- Central, Natural Gas
Cooling
- Central Air, Ceiling Fan(s)
Appliances
- Included: Dishwasher, Disposal, Refrigerator, Dryer, Gas Water Heater, Washer, Microwave
- Laundry: In Kitchen
Features
- Walk-In Closet(s)
- Flooring: Carpet
- Basement: None
- Number of fireplaces: 1
- Fireplace features: Factory Built, Family Room
- Common walls with other units/homes: 2+ Common Walls
Interior area
- Total structure area: 1,244
- Total interior livable area: 1,244 sqft
- Finished area above ground: 1,244
- Finished area below ground: 0
Property
Parking
- Total spaces: 2
- Parking features: Off Street, Detached
- Has garage: Yes
Features
- Levels: One
- Stories: 1
- Patio & porch: Deck
- Exterior features: Balcony
Lot
- Size: 5,837 Square Feet
- Features: Level
Details
- Parcel number: 17057900920
Construction
Type & style
- Home type: Condo
- Architectural style: Traditional
- Property subtype: Condominium, Mid Rise
- Attached to another structure: Yes
Materials
- Vinyl Siding
- Foundation: Slab
- Roof: Composition
Condition
- Resale
- New construction: No
- Year built: 1982
Utilities & green energy
- Sewer: Public Sewer
- Water: Public
- Utilities for property: Cable Available, Electricity Available, Natural Gas Available, Phone Available, Sewer Available, Underground Utilities, Water Available
Community & HOA
Community
- Features: Sidewalks, Street Lights, Pool
- Security: Smoke Detector(s)
- Subdivision: ST AUGUSTINE PLACE
HOA
- Has HOA: Yes
- Services included: Maintenance Structure, Maintenance Grounds, Reserve Fund, Private Roads, Sewer, Insurance, Swimming, Trash, Water
- HOA fee: $3,048 annually
Location
- Region: Marietta
Financial & listing details
- Price per square foot: $165/sqft
- Annual tax amount: $663
- Date on market: 8/12/2026
- Cumulative days on market: 52 days
- Listing agreement: Exclusive Right To Sell
- Listing terms: Conventional,FHA,Cash,VA Loan
- Electric utility on property: Yes
Estimated market value
$199,800
$190,000 - $210,000
$1,609/mo
Price history
| Date | Event | Price |
|---|---|---|
| 9/22/2026 | Price change | $1,600-4.5%$1/sqft |
Source: FMLS GA #7827743 Report a problem | ||
| 8/26/2026 | Listed for rent | $1,675$1/sqft |
Source: FMLS GA #7827743 Report a problem | ||
| 8/12/2026 | Listed for sale | $205,000$165/sqft |
Source:  GAMLS #10824183 Report a problem GAMLS #10824183 Report a problem | ||
Public tax history
Tax history is unavailable.
Monthly payment
Est. payment
Payment breakdown
Explore the cost of this home by adjusting the details. Changes won't be saved.Climate risks
Neighborhood: 30067
Nearby schools
Schools provided by the listing agent
- Elementary: Lockheed
- Middle: Marietta
- High: Marietta
Source: GAMLS. This data may not be complete. We recommend contacting the local school district to confirm school assignments for this home.


Similar homes
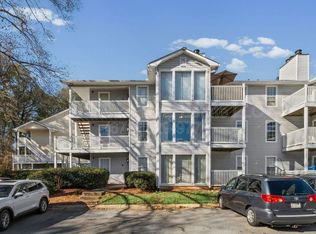
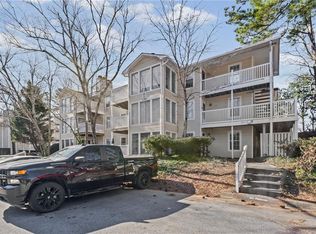
- $215,0002 bd2 ba1.2k sqft1701 Augusta Dr SE, Marietta, GA 30067For Sale
 MLS ID #7838033, Kail Goldfuss, OneSource Real Estate, LLC. FMLS GA
 - $204,9002 bd1 ba1k sqft2102 Augusta Dr SE #21, Marietta, GA 30067Active

 MLS ID #10794447, Valeska Echavarria, eXp Realty. GAMLS
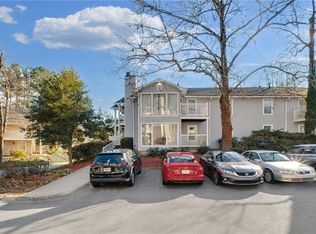
 - $192,0002 bd1 ba1.1k sqft1403 Augusta Dr SE, Marietta, GA 30067For Sale
 MLS ID #7808824, Kail Goldfuss, OneSource Real Estate, LLC. FMLS GA
 - $239,0002 bd1 ba1k sqft2104 Augusta Dr SE, Marietta, GA 30067Active
 MLS ID #10847788, Cynthia Parks, BHGRE Metro Brokers. GAMLS
 - $185,0003 bd2 ba1.2k sqft1816 Ashborough Rd SE APT C, Marietta, GA 30067ActiveMLS ID #10846236, Ketura Cabarroguis, Sanders Real Estate. GAMLS
- $199,9002 bd2 ba1.1k sqft1632 Roanoke Pl SE, Marietta, GA 30067For SaleMLS ID #7806026, ERIK FORTNER, The Real Estate Company. FMLS GA
- $185,0002 bd2 ba1.1k sqft319 Smokerise Cir SE, Marietta, GA 30067Active Under ContractMLS ID #10786755, Kym Fleming, Atlanta Communities. GAMLS
- $209,0002 bd2 ba1.1k sqft1085 New Haven Dr SW, Marietta, GA 30064For SaleMLS ID #7834117, Mary Davis, Johnny Walker Realty. FMLS GA
- $215,0002 bd2 ba1.1k sqft547 Picketts Bend Cir, Marietta, GA 30008For SaleMLS ID #7806206, Taylor Blackmon, Rosewood & Brown Real Estate. FMLS GA
- $249,9002 bd2 ba1.2k sqft1314 Highland Bluff Dr SE, Atlanta, GA 30339For SaleMLS ID #7848156, Kim Crahan, Dorsey Alston Realtors. FMLS GA
- $234,0001 bd1 ba1.1k sqft1710 Riverview Dr SE, Marietta, GA 30067ActiveMLS ID #10846948, Amy Pedersen, Compass. GAMLS
- $157,0002 bd1 ba882 sqft1315 Old Coach Rd SW, Marietta, GA 30008ActiveMLS ID #10857909, Angela Nunez, Maximum One Grt. Atl. REALTORS. GAMLS
- $160,0002 bd1 ba969 sqft1313 Surrey Ln SW, Marietta, GA 30008ActiveMLS ID #10837417, Janice Overbeck, Keller Williams Realty Atlanta North. GAMLS
- $209,0002 bd2 ba1.1k sqft1016 Wingate Way, Sandy Springs, GA 30350For SaleMLS ID #7810507, WANDA S FITZHUGH, Century 21 Results. FMLS GA
- $235,0002 bd2 ba1.2k sqft1307 Cumberland Ct SE, Smyrna, GA 30080ActiveMLS ID #10742754, Rhonda Duffy, Duffy Realty. GAMLS
- $190,0002 bd2 ba1.1k sqft346 Carpenter Dr APT 88, Atlanta, GA 30328For SaleMLS ID #7826419, PATTI JUNGER, Dorsey Alston Realtors. FMLS GA
- $199,0002 bd2 ba980 sqft3160 Seven Pines Ct Unit 110, Atlanta, GA 30339ActiveMLS ID #10793126, Ann Finley, ERA Foster & Bond. GAMLS
- $209,0002 bd2 ba1.1k sqft810 Gettysburg Pl, Sandy Springs, GA 30350For SaleMLS ID #7824153, PATTI JUNGER, Dorsey Alston Realtors. FMLS GA
- $160,0002 bd1 ba882 sqft1345 Old Coach Rd SW #15, Marietta, GA 30008ActiveMLS ID #10809826, Gail Burns Grant, BHGRE Metro Brokers. GAMLS
