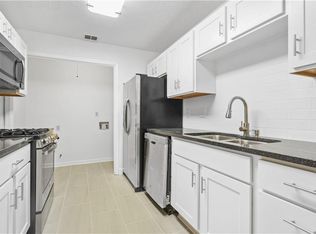
Enjoy easy, low-maintenance living in this inviting Sandy Springs townhome, ideally located just minutes from Dunwoody, Roswell, shopping, dining, parks, golf courses, and major highways. The light-filled interior offers a comfortable and functional floor plan with a spacious family room featuring a cozy fireplace and an adjoining sunroom—perfect for a home office, sitting room, or quiet reading retreat. The centrally located dining room flows easily into the kitchen, complete with gas stovetop and convenient laundry closet. The spacious primary suite features a private bath and shower. A generously sized secondary bedroom is served by an additional hall bath. Step outside to the private balcony, an ideal spot for morning coffee, outdoor dining, or simply enjoying the peaceful surroundings. Residents also enjoy access to wonderful community amenities, including a swimming pool and tennis courts. With a convenient Sandy Springs location and easy access to everything the area has to offer, this home combines comfort, convenience, and a relaxed lifestyle.
Active
$209,000
810 Gettysburg Pl, Sandy Springs, GA 30350
2beds
1,100sqft
Condominium, Residential
Built in 1985
-- sqft lot
$205,700 Zestimate®
$190/sqft
$373/mo HOA
What's special
Cozy fireplacePrivate balconySpacious primary suiteLight-filled interiorAdjoining sunroomCentrally located dining roomSpacious family room
- 47 days
- 225
- 28
Zillow last checked:
Listing updated:
Listed by:
PATTI JUNGER,
Dorsey Alston Realtors 404-352-2010
Source: FMLS GA,MLS#: 7824153
Facts & features
Interior
Bedrooms & bathrooms
- Bedrooms: 2
- Bathrooms: 2
- Full bathrooms: 2
- Main level bathrooms: 2
- Main level bedrooms: 2
Rooms
- Room types: Family Room, Sun Room
Primary bedroom
- Features: Split Bedroom Plan
- Level: Split Bedroom Plan
Bedroom
- Features: Split Bedroom Plan
Primary bathroom
- Features: Tub/Shower Combo
Dining room
- Features: None
Kitchen
- Features: None
Heating
- Central
Cooling
- Central Air
Appliances
- Included: Dishwasher, Disposal, Gas Cooktop, Refrigerator
- Laundry: Laundry Closet
Features
- Other
- Flooring: Carpet
- Windows: None
- Basement: None
- Number of fireplaces: 1
- Fireplace features: Family Room
- Common walls with other units/homes: 2+ Common Walls
Interior area
- Total structure area: 1,100
- Total interior livable area: 1,100 sqft
Video & virtual tour
Property
Parking
- Parking features: Parking Lot
Accessibility
- Accessibility features: None
Features
- Levels: One
- Stories: 1
- Patio & porch: Deck
- Exterior features: Balcony
- Pool features: In Ground
- Spa features: None
- Fencing: None
- Has view: Yes
- View description: Neighborhood
- Waterfront features: None
- Body of water: None
Lot
- Size: 1,102 Square Feet
- Features: Landscaped
Details
- Additional structures: None
- Parcel number: 06 036400030889
- Other equipment: None
- Horse amenities: None
Construction
Type & style
- Home type: Condo
- Architectural style: Other
- Property subtype: Condominium, Residential
- Attached to another structure: Yes
Materials
- Other
- Foundation: None
- Roof: Other
Condition
- Resale
- New construction: No
- Year built: 1985
Utilities & green energy
- Electric: 220 Volts
- Sewer: Public Sewer
- Water: Public
- Utilities for property: Cable Available, Electricity Available, Phone Available, Sewer Available, Water Available
Green energy
- Energy efficient items: None
- Energy generation: None
Community & HOA
Community
- Features: Near Public Transport, Near Schools, Near Shopping, Near Trails/Greenway, Pool, Tennis Court(s)
- Security: None
- Subdivision: Dunwoody Hills
HOA
- Has HOA: Yes
- HOA fee: $373 monthly
Location
- Region: Sandy Springs
Financial & listing details
- Price per square foot: $190/sqft
- Tax assessed value: $217,600
- Annual tax amount: $2,685
- Date on market: 8/19/2026
- Cumulative days on market: 46 days
- Ownership: Condominium
- Electric utility on property: Yes
- Road surface type: Asphalt
Estimated market value
$205,700
$195,000 - $216,000
$1,737/mo
Price history
| Date | Event | Price |
|---|---|---|
| 8/19/2026 | Listed for sale | $209,000+465.5%$190/sqft |
Source:  FMLS GA #7824153 Report a problem FMLS GA #7824153 Report a problem | ||
| 11/23/2010 | Sold | $36,958+1747.9%$34/sqft |
Source: Public Record Report a problem | ||
| 8/10/1994 | Sold | $2,000$2/sqft |
Source: Public Record Report a problem | ||
Public tax history
| Year | Property taxes | Tax assessment |
|---|---|---|
| 2025 | $2,685 0% | $87,040 |
| 2024 | $2,685 +33.3% | $87,040 |
| 2023 | $2,015 -0.4% | $87,040 +33.6% |
| 2022 | $2,023 +0.3% | $65,160 +3% |
| 2021 | $2,016 +14.3% | $63,280 +1.3% |
| 2020 | $1,764 +62.6% | $62,480 +6.7% |
| 2019 | $1,085 | $58,560 +10.7% |
| 2018 | $1,085 | $52,920 +60.8% |
| 2017 | $1,085 -2.8% | $32,920 |
| 2016 | $1,116 -0.4% | $32,920 |
| 2015 | $1,120 +16.8% | $32,920 +21.4% |
| 2014 | $960 | $27,120 +25.6% |
| 2013 | -- | $21,600 -11.6% |
| 2012 | -- | $24,440 |
| 2011 | -- | $24,440 -36.3% |
| 2010 | $930 +15.6% | $38,360 -4.3% |
| 2009 | $804 -20.3% | $40,080 -5.5% |
| 2008 | $1,009 -10% | $42,400 -14.2% |
| 2007 | $1,121 | $49,400 |
Find assessor info on the county website
Monthly payment
Est. payment
Payment breakdown
Explore the cost of this home by adjusting the details. Changes won't be saved.Climate risks
Neighborhood: 30350
Nearby schools
Schools provided by the listing agent
- Elementary: Dunwoody Springs
- Middle: Sandy Springs
- High: North Springs
Source: FMLS GA. This data may not be complete. We recommend contacting the local school district to confirm school assignments for this home.


Similar homes
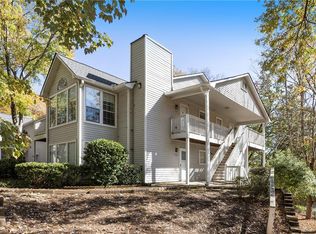
- $210,0002 bd2 ba1k sqft3201 Santa Fe Pkwy, Sandy Springs, GA 30350For Sale

 MLS ID #7838496, Katherine Hernandez, Dorsey Alston Realtors. FMLS GA
 - $209,0002 bd2 ba1.1k sqft1016 Wingate Way, Sandy Springs, GA 30350For Sale
 MLS ID #7810507, WANDA S FITZHUGH, Century 21 Results. FMLS GA
 - $220,0003 bd2 ba1.2k sqft6301 Santa Fe Pkwy, Sandy Springs, GA 30350For Sale
 MLS ID #7838477, Katherine Hernandez, Dorsey Alston Realtors. FMLS GA
 - $220,0003 bd2 ba1.2k sqft7207 Santa Fe Pkwy, Sandy Springs, GA 30350For Sale
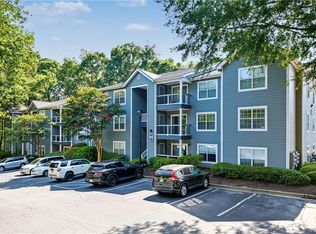 MLS ID #7834837, Katherine Hernandez, Dorsey Alston Realtors. FMLS GA
 - $189,9002 bd2 ba1.1k sqft3018 Wingate Way, Sandy Springs, GA 30350For SaleMLS ID #7834607, MARJORIE PAUL, Virtual Properties Realty. Biz. FMLS GA
- $189,9001 bd1 ba861 sqft703 Woodcliff Dr, Sandy Springs, GA 30350Active
 MLS ID #10820897, Level Up Real Estate Team, BHHS Georgia Properties. GAMLS
 - $239,9992 bd3 ba1.3k sqft155 N River Dr Unit E, Atlanta, GA 30350For SaleMLS ID #7831547, AMY COCHRAN, The Roberts Realty Group. FMLS GA
- $209,0003 bd2 ba1.4k sqft6851 Roswell Rd APT D21, Sandy Springs, GA 30328For SaleMLS ID #7765669, Kim Smith, Maximum One Community Realtors. FMLS GA
- $209,9952 bd1 ba936 sqft1211 Glenleaf Dr, Peachtree Corners, GA 30092For SaleMLS ID #7821970, Pratana MouaJohnson, Virtual Properties Realty. Biz. FMLS GA
- $199,0002 bd2 ba900 sqft412 Teal Ct, Roswell, GA 30076ActiveMLS ID #10779529, Dodie Hamrick, Atlanta Communities. GAMLS
- $190,0002 bd2 ba1.1k sqft346 Carpenter Dr APT 88, Atlanta, GA 30328For SaleMLS ID #7826419, PATTI JUNGER, Dorsey Alston Realtors. FMLS GA
- $265,0002 bd2 ba1.2k sqft1005 Canyon Point Cir, Roswell, GA 30076ActiveMLS ID #10848687, Charlene Williams, Ansley RE | Christie's Int'l RE. GAMLS
- $238,0003 bd2 ba1.4k sqft6851 Roswell Rd Unit B15, Atlanta, GA 30328For SaleMLS ID #7792156, RODSHIEL BORUKHOV, Nathan's Realty. FMLS GA
- $245,0002 bd2 ba1.3k sqft3209 Canyon Point Cir, Roswell, GA 30076For SaleMLS ID #7737793, Robert Clarkson, Century 21 Connect Realty. FMLS GA
- $249,9002 bd2 ba1.2k sqft1314 Highland Bluff Dr SE, Atlanta, GA 30339For SaleMLS ID #7848156, Kim Crahan, Dorsey Alston Realtors. FMLS GA
- $179,9002 bd-- ba952 sqft10 Perimeter Summit Blvd NE APT 3204, Brookhaven, GA 30319For SaleMLS ID #7836468, Abdi Abubeker, Hometech Realty & Management, LLC. FMLS GA
- $215,0002 bd2 ba1.2k sqft1701 Augusta Dr SE, Marietta, GA 30067For SaleMLS ID #7838033, Kail Goldfuss, OneSource Real Estate, LLC. FMLS GA
- $212,9802 bd2 ba1.1k sqft4097 Woodridge Way, Tucker, GA 30084For SaleMLS ID #7811471, Jia Liu, Carter Realty Partners, LLC. FMLS GA
- $195,0002 bd2 ba1.1k sqft3985 Woodridge Way Building 3985-11, Tucker, GA 30084ActiveMLS ID #10843779, Lisa French, NorthGroup Real Estate Inc. GAMLS
- $215,0002 bd2 ba1.1k sqft547 Picketts Bend Cir, Marietta, GA 30008For SaleMLS ID #7806206, Taylor Blackmon, Rosewood & Brown Real Estate. FMLS GA
