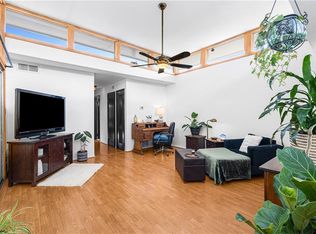
Discover the architectural charm of Laurel Grove, a distinctive Sandy Springs community designed by renowned architect Robert M. Green, one of Frank Lloyd Wright’s final apprentices. This two-level garden home offers a bright, open floor plan with wonderful potential to make it your own. The main level features a spacious living and dining area, an open kitchen with abundant cabinetry and counter space, a convenient powder room, and access to a private enclosed patio—perfect for morning coffee, outdoor dining, or container gardening. Upstairs, two generously sized bedrooms offer excellent natural light and share a full bath. Large windows and the home’s unique architectural details create a light and airy feel throughout. Enjoy the quiet, tucked-away atmosphere of Laurel Grove along with the community’s seasonal pool. All of this just minutes from the Sandy Springs Performing Arts Center, restaurants, shopping, and easy access to I-285. A wonderful opportunity to own a low-maintenance home with architectural character in the heart of Sandy Springs.
Active
$190,000
346 Carpenter Dr APT 88, Atlanta, GA 30328
2beds
1,190sqft
Condominium, Residential
Built in 1967
-- sqft lot
$186,600 Zestimate®
$160/sqft
$450/mo HOA
What's special
Unique architectural detailsTwo-level garden homeExcellent natural lightPrivate enclosed patioBright open floor planLarge windowsTwo generously sized bedrooms
- 50 days
- 211
- 19
Zillow last checked:
Listing updated:
Listed by:
PATTI JUNGER,
Dorsey Alston Realtors 404-352-2010
Source: FMLS GA,MLS#: 7826419
Facts & features
Interior
Bedrooms & bathrooms
- Bedrooms: 2
- Bathrooms: 2
- Full bathrooms: 1
- 1/2 bathrooms: 1
Rooms
- Room types: Other
Primary bedroom
- Features: Other
- Level: Other
Bedroom
- Features: Other
Primary bathroom
- Features: Tub/Shower Combo
Dining room
- Features: Other
Kitchen
- Features: View to Family Room
Heating
- Central
Cooling
- Central Air
Appliances
- Included: Dishwasher, Disposal, Refrigerator
- Laundry: Laundry Closet
Features
- Other
- Flooring: Luxury Vinyl
- Windows: None
- Basement: None
- Has fireplace: No
- Fireplace features: None
- Common walls with other units/homes: 2+ Common Walls
Interior area
- Total structure area: 1,190
- Total interior livable area: 1,190 sqft
Video & virtual tour
Property
Parking
- Total spaces: 1
- Parking features: Assigned
Accessibility
- Accessibility features: None
Features
- Levels: Two
- Stories: 2
- Patio & porch: Patio
- Exterior features: None
- Pool features: Gunite
- Spa features: None
- Fencing: None
- Has view: Yes
- View description: Neighborhood
- Waterfront features: None
- Body of water: None
Lot
- Size: 1,189 Square Feet
- Features: Landscaped
Details
- Additional structures: None
- Parcel number: 17 0070 LL1545
- Other equipment: None
- Horse amenities: None
Construction
Type & style
- Home type: Condo
- Architectural style: Traditional
- Property subtype: Condominium, Residential
- Attached to another structure: Yes
Materials
- Brick
- Foundation: Brick/Mortar
- Roof: Composition
Condition
- Resale
- New construction: No
- Year built: 1967
Utilities & green energy
- Electric: 220 Volts
- Sewer: Public Sewer
- Water: Public
- Utilities for property: Cable Available, Electricity Available, Phone Available, Sewer Available, Water Available
Green energy
- Energy efficient items: None
- Energy generation: None
Community & HOA
Community
- Features: Near Public Transport, Near Schools, Near Shopping, Near Trails/Greenway, Pool
- Security: None
- Subdivision: Laurel Grove
HOA
- Has HOA: Yes
- Services included: Maintenance Grounds, Maintenance Structure, Pest Control, Reserve Fund, Sewer, Swim, Trash, Water
- HOA fee: $450 monthly
Location
- Region: Atlanta
Financial & listing details
- Price per square foot: $160/sqft
- Annual tax amount: $3,397
- Date on market: 8/24/2026
- Cumulative days on market: 49 days
- Ownership: Condominium
- Electric utility on property: Yes
- Road surface type: Asphalt
Estimated market value
$186,600
$177,000 - $196,000
$1,928/mo
Price history
| Date | Event | Price |
|---|---|---|
| 8/25/2026 | Listed for sale | $190,000$160/sqft |
Source:  FMLS GA #7826419 Report a problem FMLS GA #7826419 Report a problem | ||
Public tax history
Tax history is unavailable.
Monthly payment
Est. payment
Payment breakdown
Explore the cost of this home by adjusting the details. Changes won't be saved.Climate risks
Neighborhood: Downtown
Nearby schools
Schools provided by the listing agent
- Elementary: Lake Forest
- Middle: Ridgeview Charter
- High: Riverwood International Charter
Source: FMLS GA. This data may not be complete. We recommend contacting the local school district to confirm school assignments for this home.
- $249,0002 bd2 ba1.1k sqft346 Carpenter Dr APT 3, Sandy Springs, GA 30328For Sale

- $239,9902 bd2 ba1.1k sqft346 Carpenter Dr APT 12, Sandy Springs, GA 30328For Sale

- $234,9002 bd2 ba1.1k sqft346 Carpenter Dr APT 17, Sandy Springs, GA 30328For Sale

- $275,0002 bd2 ba1.1k sqft346 Carpenter Dr APT 64, Sandy Springs, GA 30328Sold
Similar homes
- $210,0002 bd2 ba1k sqft6900 Roswell Rd APT Q26, Sandy Springs, GA 30328Active

 MLS ID #10869637, The Archer Group, eXp Realty. GAMLS
 - $239,0002 bd2 ba1.1k sqft346 Carpenter Dr NE #48, Atlanta, GA 30328Active
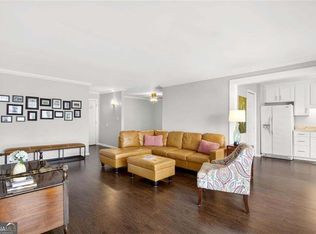 MLS ID #10837074, Carlen Funk, Harry Norman Realtors. GAMLS
 - $234,9002 bd2 ba1.1k sqft346 Carpenter Dr APT 17, Sandy Springs, GA 30328For Sale
 MLS ID #7767918, Caroline Chang, Virtual Properties Realty. Biz. FMLS GA
 - $209,0003 bd2 ba1.4k sqft6851 Roswell Rd APT D21, Sandy Springs, GA 30328For Sale
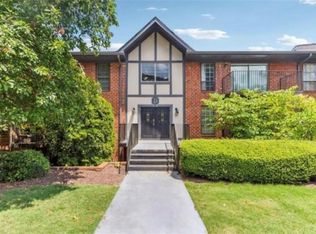 MLS ID #7765669, Kim Smith, Maximum One Community Realtors. FMLS GA
 - $189,9002 bd2 ba1.1k sqft3018 Wingate Way, Sandy Springs, GA 30350For SaleMLS ID #7834607, MARJORIE PAUL, Virtual Properties Realty. Biz. FMLS GA
- $210,0002 bd2 ba1k sqft3201 Santa Fe Pkwy, Sandy Springs, GA 30350For SaleMLS ID #7838496, Katherine Hernandez, Dorsey Alston Realtors. FMLS GA
- $199,9003 bd2 ba1.3k sqft4266 Roswell Rd NE APT F2, Atlanta, GA 30342For SaleMLS ID #7809920, Vicki Stofko, Magnolia Classic Properties, Inc.. FMLS GA
- $238,0003 bd2 ba1.4k sqft6851 Roswell Rd Unit B15, Atlanta, GA 30328For SaleMLS ID #7792156, RODSHIEL BORUKHOV, Nathan's Realty. FMLS GA
- $209,0002 bd2 ba1.1k sqft1016 Wingate Way, Sandy Springs, GA 30350For SaleMLS ID #7810507, WANDA S FITZHUGH, Century 21 Results. FMLS GA
- $258,5003 bd2 ba1.4k sqft6851 Roswell Rd Unit I11, Sandy Springs, GA 30328For SaleMLS ID #7839256, RODSHIEL BORUKHOV, Nathan's Realty. FMLS GA
- $175,0001 bd1 ba861 sqft703 Woodcliff Dr, Sandy Springs, GA 30350ActiveMLS ID #10870226, Level Up Real Estate Team, BHHS Georgia Properties. GAMLS
- $215,0002 bd2 ba1k sqft1101 Collier Rd NW APT R3, Atlanta, GA 30318ActiveMLS ID #10870083, Rachel Lipszyc, Azure Realty. GAMLS
- $220,0003 bd2 ba1.2k sqft6301 Santa Fe Pkwy, Sandy Springs, GA 30350For SaleMLS ID #7838477, Katherine Hernandez, Dorsey Alston Realtors. FMLS GA
- $199,9002 bd2 ba1.1k sqft1632 Roanoke Pl SE, Marietta, GA 30067For SaleMLS ID #7806026, ERIK FORTNER, The Real Estate Company. FMLS GA
- $220,0003 bd2 ba1.2k sqft7207 Santa Fe Pkwy, Sandy Springs, GA 30350For SaleMLS ID #7834837, Katherine Hernandez, Dorsey Alston Realtors. FMLS GA
- $209,0002 bd2 ba1.1k sqft810 Gettysburg Pl, Sandy Springs, GA 30350For SaleMLS ID #7824153, PATTI JUNGER, Dorsey Alston Realtors. FMLS GA
- $195,0002 bd1 ba1.1k sqft209 Augusta Dr SE, Marietta, GA 30067For SaleMLS ID #7828221, Kail Goldfuss, OneSource Real Estate, LLC. FMLS GA
- $149,0001 bd1 ba760 sqft300 Johnson Ferry Rd NE Unit B608, Atlanta, GA 30328For SaleMLS ID #7785574, Jerry Bauer, HomeSmart. FMLS GA
- $235,0002 bd2 ba1.1k sqft1312 Old Hammond Chase, Sandy Springs, GA 30350For SaleMLS ID #7841819, JONATHAN LIVNAT, Maximum One Realty Greater ATL.. FMLS GA
- $215,0002 bd2 ba918 sqft4282 Roswell Rd NE APT B1, Atlanta, GA 30342For SaleMLS ID #7791566, Jefferson Hopkins, Dorsey Alston Realtors. FMLS GA
