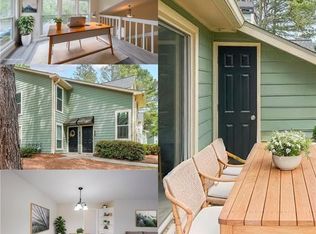
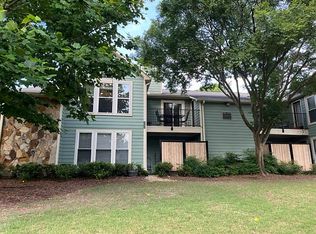
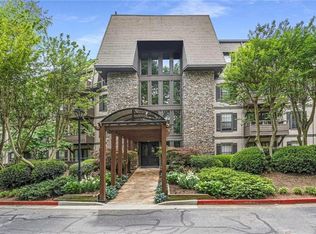
Fantastic ground-level condo in a prime Roswell location! This beautifully updated home offers a bright, open living and dining area with a cozy fireplace, along with a stylish galley kitchen featuring granite countertops, a tile backsplash, and stainless steel appliances. Enjoy peace of mind with newer double-pane windows and a brand-new top-of-the-line HVAC system. The updated bathrooms and spacious, light-filled bedrooms make this home truly move-in ready. Step outside to enjoy the community’s outdoor gathering spaces and excellent amenities, including a pool, tennis courts, and a dog park. All of this just moments from parks, bike trails, the Chattahoochee River, frisbee golf, shopping, dining, great schools, and easy access to GA-400 and Downtown Roswell. This one is a must-see!
Active
Price cut: $10K (7/27)
$245,000
3209 Canyon Point Cir, Roswell, GA 30076
2beds
1,360sqft
Condominium, Residential
Built in 1986
-- sqft lot
$244,600 Zestimate®
$180/sqft
$465/mo HOA
What's special
- 205 days
- 281
- 16
Zillow last checked:
Listing updated:
Listed by:
Robert Clarkson,
Century 21 Connect Realty 770-640-6800
Source: FMLS GA,MLS#: 7737793
Facts & features
Interior
Bedrooms & bathrooms
- Bedrooms: 2
- Bathrooms: 2
- Full bathrooms: 2
- Main level bathrooms: 2
- Main level bedrooms: 2
Rooms
- Room types: Family Room, Sun Room
Primary bedroom
- Features: Master on Main, Roommate Floor Plan, Split Bedroom Plan
- Level: Master on Main, Roommate Floor Plan, Split Bedroom Plan
Bedroom
- Features: Master on Main, Roommate Floor Plan, Split Bedroom Plan
Primary bathroom
- Features: Tub/Shower Combo
Dining room
- Features: Open Concept, Separate Dining Room
Kitchen
- Features: Cabinets White, Stone Counters
Heating
- Central, Electric, Forced Air, Natural Gas
Cooling
- Ceiling Fan(s), Central Air
Appliances
- Included: Dishwasher, Disposal, Gas Range, Microwave
- Laundry: In Hall, Main Level
Features
- Entrance Foyer, Walk-In Closet(s)
- Flooring: Carpet, Luxury Vinyl
- Windows: Double Pane Windows, Insulated Windows
- Basement: None
- Number of fireplaces: 1
- Fireplace features: Family Room, Gas Log, Gas Starter
- Common walls with other units/homes: 2+ Common Walls
Interior area
- Total structure area: 1,360
- Total interior livable area: 1,360 sqft
- Finished area above ground: 1,360
Video & virtual tour
Property
Parking
- Total spaces: 2
- Parking features: Parking Lot, Unassigned
Accessibility
- Accessibility features: Accessible Entrance
Features
- Levels: One
- Stories: 1
- Patio & porch: Patio
- Exterior features: No Dock
- Pool features: None
- Spa features: None
- Fencing: None
- Has view: Yes
- View description: Trees/Woods
- Waterfront features: None
- Body of water: None
Lot
- Size: 1,306 Square Feet
- Features: Corner Lot, Level
Details
- Additional structures: None
- Parcel number: 12 268306740869
- Other equipment: None
- Horse amenities: None
Construction
Type & style
- Home type: Condo
- Architectural style: Traditional
- Property subtype: Condominium, Residential
- Attached to another structure: Yes
Materials
- HardiPlank Type
- Foundation: Slab
- Roof: Composition,Shingle
Condition
- Resale
- New construction: No
- Year built: 1986
Utilities & green energy
- Electric: 110 Volts, 220 Volts
- Sewer: Public Sewer
- Water: Public
- Utilities for property: Cable Available, Electricity Available, Natural Gas Available, Phone Available, Sewer Available, Water Available
Green energy
- Energy efficient items: None
- Energy generation: None
Community & HOA
Community
- Features: Homeowners Assoc, Near Schools, Near Shopping, Near Trails/Greenway, Pool, Street Lights, Tennis Court(s)
- Security: None
- Subdivision: Canyon Point
HOA
- Has HOA: Yes
- Services included: Insurance, Maintenance Grounds, Maintenance Structure, Swim, Termite, Tennis, Trash, Water
- HOA fee: $465 monthly
Location
- Region: Roswell
Financial & listing details
- Price per square foot: $180/sqft
- Tax assessed value: $226,700
- Annual tax amount: $2,368
- Date on market: 3/19/2026
- Cumulative days on market: 330 days
- Ownership: Condominium
- Electric utility on property: Yes
- Road surface type: Paved
Estimated market value
$244,600
$232,000 - $257,000
$2,047/mo
Price history
| Date | Event | Price |
|---|---|---|
| 7/27/2026 | Price change | $245,000-3.9%$180/sqft |
Source:  FMLS GA #7737793 Report a problem FMLS GA #7737793 Report a problem | ||
| 6/9/2026 | Price change | $255,000-1.9%$188/sqft |
Source: FMLS GA #7737793 Report a problem | ||
| 5/26/2026 | Price change | $259,900-1.9%$191/sqft |
Source: FMLS GA #7737793 Report a problem | ||
| 4/30/2026 | Price change | $265,000-1.8%$195/sqft |
Source: FMLS GA #7737793 Report a problem | ||
| 4/7/2026 | Price change | $269,900-3.6%$198/sqft |
Source: FMLS GA #7737793 Report a problem | ||
| 3/20/2026 | Listed for sale | $280,000+0%$206/sqft |
Source: FMLS GA #7737793 Report a problem | ||
| 3/20/2026 | Listing removed | $279,900$206/sqft |
Source: FMLS GA #7679788 Report a problem | ||
| 12/8/2025 | Price change | $279,900-1.8%$206/sqft |
Source: FMLS GA #7679788 Report a problem | ||
| 11/14/2025 | Listed for sale | $285,000+71.2%$210/sqft |
Source: FMLS GA #7679788 Report a problem | ||
| 7/12/2019 | Sold | $166,500-2%$122/sqft |
Source:  FMLS GA #6118354 Report a problem FMLS GA #6118354 Report a problem | ||
| 1/25/2019 | Pending sale | $169,900$125/sqft |
Source: CENTURY 21 Connect Realty #6118354 Report a problem | ||
| 9/28/2018 | Price change | $169,900+3%$125/sqft |
Source: Century 21 Connect Realty #8459944 Report a problem | ||
| 7/18/2018 | Listed for sale | $165,000$121/sqft |
Source: Owner Report a problem | ||
Public tax history
| Year | Property taxes | Tax assessment |
|---|---|---|
| 2025 | $2,368 -24.2% | $90,680 -24.2% |
| 2024 | $3,123 +6.2% | $119,560 +6.5% |
| 2023 | $2,941 +29.1% | $112,280 +29.7% |
| 2022 | $2,277 +9.4% | $86,560 +12.8% |
| 2021 | $2,083 +10.8% | $76,760 +15.3% |
| 2020 | $1,880 +15.6% | $66,600 +3% |
| 2019 | $1,626 | $64,640 +31.9% |
| 2018 | $1,626 | $49,000 +27.1% |
| 2017 | $1,626 +21.8% | $38,560 |
| 2016 | $1,335 -0.4% | $38,560 |
| 2015 | $1,340 +34.6% | $38,560 +18.7% |
| 2014 | $996 +40.8% | $32,480 +33.8% |
| 2013 | $707 -0.4% | $24,280 |
| 2012 | $710 | $24,280 -31% |
| 2011 | -- | $35,200 -21.4% |
| 2010 | $1,301 | $44,800 -9% |
| 2009 | -- | $49,240 -6.7% |
| 2008 | -- | $52,760 +16.4% |
| 2007 | $1,297 | $45,320 |
Find assessor info on the county website
Monthly payment
Est. payment
Payment breakdown
Explore the cost of this home by adjusting the details. Changes won't be saved.Climate risks
Neighborhood: 30076
Nearby schools
Schools provided by the listing agent
- Elementary: River Eves
- Middle: Holcomb Bridge
- High: Centennial
Source: FMLS GA. This data may not be complete. We recommend contacting the local school district to confirm school assignments for this home.


Similar homes
- $215,0002 bd2 ba1.8k sqft1102 Wedgewood Way, Sandy Springs, GA 30350Active
 MLS ID #10869187, EmpowerHome Team Atlanta, Keller Williams Realty First Atlanta. GAMLS
 - $235,0002 bd2 ba1.1k sqft1312 Old Hammond Chase, Sandy Springs, GA 30350For Sale

 MLS ID #7841819, JONATHAN LIVNAT, Maximum One Realty Greater ATL.. FMLS GA
 - $249,0002 bd2 ba1k sqft725 Dalrymple Rd APT 7J, Atlanta, GA 30328Active
 MLS ID #10819266, Amber Wright, Virtual Properties Realty.com. GAMLS
 - $249,9002 bd2 ba1.2k sqft1314 Highland Bluff Dr SE, Atlanta, GA 30339For Sale
 MLS ID #7848156, Kim Crahan, Dorsey Alston Realtors. FMLS GA
 - $209,0002 bd2 ba1.1k sqft810 Gettysburg Pl, Sandy Springs, GA 30350For SaleMLS ID #7824153, PATTI JUNGER, Dorsey Alston Realtors. FMLS GA
- $235,0002 bd2 ba1.2k sqft2302 Pine Heights Dr NE, Atlanta, GA 30324For SaleMLS ID #7836487, Grace Hill, Atlanta Fine Homes Sotheby's International. FMLS GA
- $244,9002 bd2 ba1k sqft235 Winding River Dr Unit F, Atlanta, GA 30350For SaleMLS ID #7765792, Mara Prestes, Virtual Properties Realty. Biz. FMLS GA
- $220,0003 bd2 ba1.2k sqft6301 Santa Fe Pkwy, Sandy Springs, GA 30350For SaleMLS ID #7838477, Katherine Hernandez, Dorsey Alston Realtors. FMLS GA
- $210,0002 bd2 ba1k sqft3201 Santa Fe Pkwy, Sandy Springs, GA 30350For SaleMLS ID #7838496, Katherine Hernandez, Dorsey Alston Realtors. FMLS GA
- $220,0003 bd2 ba1.2k sqft7207 Santa Fe Pkwy, Sandy Springs, GA 30350For SaleMLS ID #7834837, Katherine Hernandez, Dorsey Alston Realtors. FMLS GA
- $275,0002 bd2 ba1.2k sqft164 Oxbo Rd, Roswell, GA 30075For SaleMLS ID #7780749, Robert Clarkson, Century 21 Connect Realty. FMLS GA
- $265,0003 bd3 ba1.5k sqft6393 Hawthorne Ter, Peachtree Corners, GA 30092For SaleMLS ID #7768699, Mario Fox, Atlanta Fine Homes Sotheby's International. FMLS GA
- $209,0002 bd2 ba1.1k sqft1016 Wingate Way, Sandy Springs, GA 30350For SaleMLS ID #7810507, WANDA S FITZHUGH, Century 21 Results. FMLS GA
- $238,0003 bd2 ba1.4k sqft6851 Roswell Rd Unit B15, Atlanta, GA 30328For SaleMLS ID #7792156, RODSHIEL BORUKHOV, Nathan's Realty. FMLS GA
- $340,0002 bd3 ba1.1k sqft273 Devonshire Dr, Alpharetta, GA 30022For SaleMLS ID #7846600, SAM DIVITO SPIVA, HOME Luxury Real Estate. FMLS GA
- $297,0002 bd2 ba1.2k sqft1975 Nocturne Dr Unit 2105, Alpharetta, GA 30009For SaleMLS ID #7840897, Brad Woodall, OneSource Real Estate, LLC. FMLS GA
- $355,0003 bd2 ba1.8k sqft306 Mill Pond Rd, Roswell, GA 30076For SaleMLS ID #7790629, Debbie Barwick, Keller Williams Realty Atlanta Partners. FMLS GA
- $244,9002 bd3 ba1.1k sqft6600 Autumn Trace Dr, Peachtree Corners, GA 30092For SaleMLS ID #7826504, Alexandra Houggard, HomeSmart. FMLS GA
- $289,9993 bd3 ba1.4k sqft4876 Twin Lakes Trl, Dunwoody, GA 30360ActiveMLS ID #10829317, The Archer Group, eXp Realty. GAMLS
- $189,9002 bd2 ba1.1k sqft3018 Wingate Way, Sandy Springs, GA 30350For SaleMLS ID #7834607, MARJORIE PAUL, Virtual Properties Realty. Biz. FMLS GA
