Charming, completely STEPLESS corner unit on ground level. Ample parking in front of the unit allows you to walk directly into the home without going up a single step. This end unit features split bedroom plan with a huge walk in closet. Open kitchen has white cabinets and stainless steel appliances. Sun filled breakfast nook opens to a private covered patio. Spacious open family room with separate dining area. Large windows throughout fill the home with tons of natural light. Gated community is tucked away in a quiet, private wooded area with an inviting pool and fabulous landscaping. No rentals allowed in the community. This is a must see!
Active
$304,900
413 Streamside Dr #413, Roswell, GA 30076
2beds
1,270sqft
Condominium, Residential
Built in 1998
-- sqft lot
$301,200 Zestimate®
$240/sqft
$342/mo HOA
What's special
Inviting poolEnd unitFabulous landscapingSplit bedroom planSun filled breakfast nookPrivate covered patioHuge walk in closet
- 17 days
- 136
- 7
Likely to sell faster than
Zillow last checked:
Listing updated:
Listed by:
Anne Fortenberry,
Rock River Realty, LLC. 404-966-0282
Source: FMLS GA,MLS#: 7856272
Facts & features
Interior
Bedrooms & bathrooms
- Bedrooms: 2
- Bathrooms: 2
- Full bathrooms: 2
- Main level bathrooms: 2
- Main level bedrooms: 2
Rooms
- Room types: Bathroom, Bedroom, Dining Room
Primary bedroom
- Features: Roommate Floor Plan, Split Bedroom Plan
- Level: Roommate Floor Plan, Split Bedroom Plan
Bedroom
- Features: Roommate Floor Plan, Split Bedroom Plan
Primary bathroom
- Features: Tub/Shower Combo
Dining room
- Features: Open Concept
Kitchen
- Features: Cabinets White, Eat-in Kitchen, Laminate Counters, Pantry
Heating
- Electric, Heat Pump
Cooling
- Ceiling Fan(s), Central Air
Appliances
- Included: Dishwasher, Electric Range, Microwave, Refrigerator
- Laundry: In Hall, Laundry Room
Features
- Entrance Foyer, Walk-In Closet(s)
- Flooring: Carpet, Vinyl
- Windows: None
- Basement: None
- Has fireplace: No
- Fireplace features: None
- Common walls with other units/homes: End Unit
Interior area
- Total structure area: 1,270
- Total interior livable area: 1,270 sqft
Video & virtual tour
Property
Parking
- Parking features: Parking Lot
Accessibility
- Accessibility features: Accessible Bedroom, Accessible Closets, Accessible Entrance, Accessible Full Bath, Accessible Kitchen
Features
- Levels: One
- Stories: 1
- Patio & porch: Covered, Patio
- Pool features: Fenced, In Ground
- Spa features: None
- Fencing: None
- Has view: Yes
- View description: Other
- Waterfront features: None
- Body of water: None
Lot
- Size: 1,271 Square Feet
- Features: Landscaped, Level, Wooded
Details
- Additional structures: None
- Parcel number: 12 215005491336
- Other equipment: None
- Horse amenities: None
Construction
Type & style
- Home type: Condo
- Property subtype: Condominium, Residential
- Attached to another structure: Yes
Materials
- Brick, Wood Siding
- Foundation: Slab
- Roof: Composition
Condition
- Resale
- New construction: No
- Year built: 1998
Utilities & green energy
- Electric: None
- Sewer: Public Sewer
- Water: Public
- Utilities for property: Cable Available, Electricity Available, Phone Available, Sewer Available, Underground Utilities
Green energy
- Energy efficient items: None
- Energy generation: None
Community & HOA
Community
- Features: Gated, Homeowners Assoc, Near Schools, Pool
- Security: None
- Subdivision: Hembree Creek
HOA
- Has HOA: Yes
- HOA fee: $342 monthly
Location
- Region: Roswell
Financial & listing details
- Price per square foot: $240/sqft
- Tax assessed value: $258,200
- Annual tax amount: $2,698
- Date on market: 10/20/2026
- Cumulative days on market: 17 days
- Ownership: Condominium
- Electric utility on property: Yes
- Road surface type: Paved
Estimated market value
$301,200
$286,000 - $316,000
$1,888/mo
Price history
| Date | Event | Price |
|---|---|---|
| 10/20/2026 | Listed for sale | $304,900+103.3%$240/sqft |
Source:  FMLS GA #7856272 Report a problem | ||
| 10/5/2017 | Listing removed | $150,000$118/sqft |
Source: CENTURY 21 Results Realty Services #5892922 Report a problem | ||
| 10/4/2017 | Listed for sale | $150,000+5.3%$118/sqft |
Source: CENTURY 21 Results Realty Services #5892922 Report a problem | ||
| 9/29/2017 | Sold | $142,500-5%$112/sqft |
Source: Public Record Report a problem | ||
| 8/31/2017 | Pending sale | $150,000$118/sqft |
Source: CENTURY 21 Results Realty Services #5892922 Report a problem | ||
| 8/10/2017 | Listed for sale | $150,000+18.6%$118/sqft |
Source: CENTURY 21 RESULTS REALTY SERVICES #5892922 Report a problem | ||
| 8/1/2007 | Sold | $126,500+5.4%$100/sqft |
Source: Public Record Report a problem | ||
| 10/7/2003 | Sold | $120,000+20%$94/sqft |
Source: Public Record Report a problem | ||
| 3/9/1999 | Sold | $100,000$79/sqft |
Source: Public Record Report a problem | ||
Public tax history
| Year | Property taxes | Tax assessment |
|---|---|---|
| 2025 | $2,698 -1.7% | $103,280 -1.7% |
| 2024 | $2,745 +10.9% | $105,080 +11.2% |
| 2023 | $2,475 +18.6% | $94,520 +19.1% |
| 2022 | $2,088 +16.2% | $79,360 +19.8% |
| 2021 | $1,797 +2.2% | $66,240 +6.4% |
| 2020 | $1,758 +7.6% | $62,280 +1.8% |
| 2019 | $1,634 | $61,160 +24.2% |
| 2018 | $1,634 | $49,240 +26.6% |
| 2017 | $1,634 +21.3% | $38,880 |
| 2016 | $1,346 +34.7% | $38,880 |
| 2015 | $999 | $38,880 +35.9% |
| 2014 | $999 | $28,600 |
| 2013 | -- | $28,600 |
| 2012 | -- | $28,600 -17.8% |
| 2011 | -- | $34,800 |
| 2010 | -- | $34,800 -28.2% |
| 2009 | -- | $48,480 |
| 2008 | -- | $48,480 |
| 2007 | $971 | $48,480 |
| 2005 | -- | $48,480 +3.9% |
| 2004 | $935 +1.9% | $46,680 +4% |
| 2003 | $917 +13.3% | $44,880 +11.2% |
| 2002 | $809 +0.1% | $40,360 +7% |
| 2001 | $808 | $37,720 |
Find assessor info on the county website
Monthly payment
Est. payment
Payment breakdown
Explore the cost of this home by adjusting the details. Changes won't be saved.Climate risks
Neighborhood: 30076
Nearby schools
Schools provided by the listing agent
- Elementary: Hembree Springs
- Middle: Elkins Pointe
- High: Milton - Fulton
Source: FMLS GA. This data may not be complete. We recommend contacting the local school district to confirm school assignments for this home.

Similar homes
- $350,0002 bd2 ba1k sqft145 Victoria Way, Roswell, GA 30075For Sale
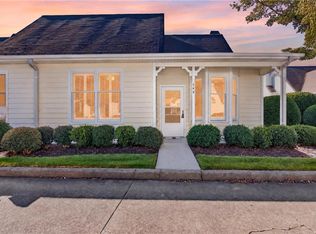
 MLS ID #7851690, Julie Brittain, Real Broker, LLC.. FMLS GA
- $354,0003 bd2 ba1.8k sqft306 Mill Pond Rd, Roswell, GA 30076For Sale
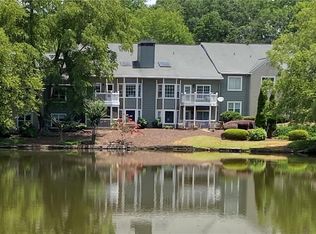 MLS ID #7790629, Debbie Barwick, Keller Williams Realty Atlanta Partners. FMLS GA
- $265,0002 bd2 ba1.2k sqft164 Oxbo Rd, Roswell, GA 30075For Sale
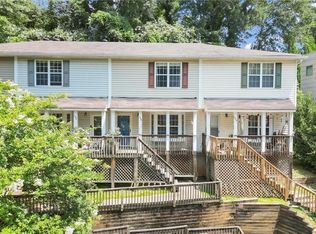 MLS ID #7853893, Robert Clarkson, Century 21 Connect Realty. FMLS GA
- $245,0002 bd2 ba1.3k sqft3209 Canyon Point Cir, Roswell, GA 30076For Sale
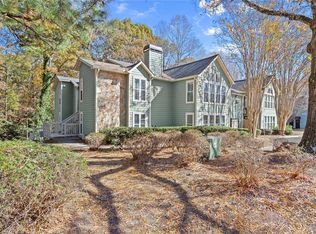 MLS ID #7737793, Robert Clarkson, Century 21 Connect Realty. FMLS GA
- $279,9003 bd2 ba1.2k sqft1615 Homestead Trl, Alpharetta, GA 30004Active
 MLS ID #10802069, Amy Knight, Atlanta Communities. GAMLS
- $310,0002 bd2 ba1.9k sqft30 Dunwoody Springs Dr, Sandy Springs, GA 30328ActiveMLS ID #10878415, Beth Boswell, Atlanta Fine Homes - Sotheby's Int'l. GAMLS
- $320,0002 bd3 ba1.2k sqft2962 Webb Bridge Rd, Alpharetta, GA 30009ActiveMLS ID #10849816, Lakshmi Thirunavu, Keller Williams Realty North Atlanta. GAMLS
- $310,0003 bd2 ba1.5k sqft3040 Majestic Park Ct, Duluth, GA 30096For SaleMLS ID #7862256, YANG SOOK KWON, America Realty Center, Inc.. FMLS GA
- $350,0002 bd3 ba1.3k sqft2111 Woodland Ln, Alpharetta, GA 30009ActiveMLS ID #10834254, Jessica Shay, Bolst. GAMLS
- $305,0003 bd3 ba1.5k sqft3550 Knotsberry Ln #3550, Duluth, GA 30096ActiveMLS ID #10820400, Susan Fraley, Keller Williams Realty Atlanta North. GAMLS
- $250,0002 bd2 ba1k sqft2174 River Heights Ct SE, Marietta, GA 30067For SaleMLS ID #7864548, PAULA HENAO, Atlanta Fine Homes Sotheby's International. FMLS GA
- $340,0002 bd3 ba1.1k sqft273 Devonshire Dr, Alpharetta, GA 30022For SaleMLS ID #7846600, SAM DIVITO SPIVA, HOME Luxury Real Estate. FMLS GA
- $215,0002 bd2 ba880 sqft915 Wentworth Ct, Johns Creek, GA 30022ActiveMLS ID #10885776, Ayelet Gilad, Keller Williams Realty First Atlanta. GAMLS
- $299,9002 bd2 ba1.2k sqft3758 Vineyards Lake Cir NW #8, Kennesaw, GA 30144For SaleMLS ID #7731906, Rodney Fosdick, Hembree Properties. FMLS GA
- $340,0003 bd2 ba1.5k sqft44 Saint Claire Ln NE, Atlanta, GA 30324ActiveMLS ID #10879033, Timothy J Lynn, Harry Norman Realtors. GAMLS
- $294,0002 bd2 ba1.1k sqft4805 W Village Way SE APT 2104, Smyrna, GA 30080For SaleMLS ID #7857992, David McGee, Century 21 Connect Realty. FMLS GA
- $312,0003 bd2 ba1.5k sqft4081 Riverlook Pkwy SE Unit 207, Marietta, GA 30067ActiveMLS ID #10826685, Pardeep Chauhan, Maximum One Executive Realtors. GAMLS
- $335,0003 bd2 ba1.7k sqft3783 Vineyards Lake Cir NW #21, Kennesaw, GA 30144For SaleMLS ID #7853322, CHERYL D BRIGHT SCHALK, Dorsey Alston Realtors. FMLS GA
- $350,0003 bd3 ba1.3k sqft2766 Ashleigh Ln, Alpharetta, GA 30004ActiveMLS ID #10869877, Lavanya Thadiparthi, Sekhars Realty, Inc.. GAMLS
- $319,9003 bd2 ba1.6k sqft605 Garden Ct, Sandy Springs, GA 30328For SaleMLS ID #7811074, Michael Zuckerman, HomeSmart. FMLS GA
