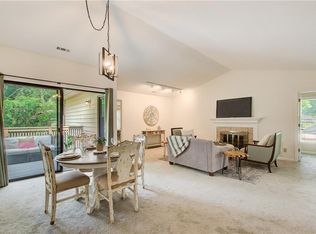
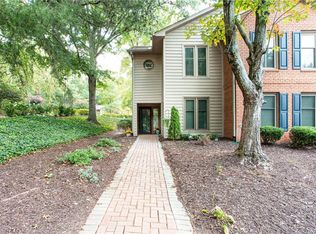
Great Location & Quiet Living! Come see this 3BD/2BA condo in one of Atlanta's best kept secrets, the Gardens! This unit is perfectly located at the Perimeter just steps to grocery stores, restaurants, offices Perimeter Mall, & MARTA. Neighborhood amenities include 4 lighted tennis courts, pool, 24 hour gym, clubhouse, and 2 beautiful lakes on 7 acres. Easy access to 285 & 400 to get anywhere. Unit features granite countertops, outdoor patio, and great community amenities! Laundry machines included. Home recently needed to go through probate to clear title (this is why it was listed and taken down). Title clear now.
Active
Price cut: $9.1K (8/25)
$319,900
605 Garden Ct, Sandy Springs, GA 30328
3beds
1,650sqft
Condominium, Residential
Built in 1985
-- sqft lot
$317,700 Zestimate®
$194/sqft
$450/mo HOA
What's special
- 79 days
- 397
- 13
Zillow last checked:
Listing updated:
Listed by:
Michael Zuckerman,
HomeSmart 404-876-4901
Source: FMLS GA,MLS#: 7811074
Facts & features
Interior
Bedrooms & bathrooms
- Bedrooms: 3
- Bathrooms: 2
- Full bathrooms: 2
- Main level bathrooms: 2
- Main level bedrooms: 3
Rooms
- Room types: Office
Primary bedroom
- Features: Master on Main
- Level: Master on Main
Bedroom
- Features: Master on Main
Primary bathroom
- Features: Double Vanity, Tub/Shower Combo
Dining room
- Features: Open Concept
Kitchen
- Features: Pantry, Solid Surface Counters
Heating
- Central
Cooling
- Central Air
Appliances
- Included: Dishwasher, Disposal, Dryer, Electric Range, Microwave, Refrigerator, Washer
- Laundry: In Hall
Features
- Double Vanity, Entrance Foyer, Walk-In Closet(s)
- Flooring: Carpet
- Windows: None
- Basement: None
- Number of fireplaces: 1
- Fireplace features: Gas Starter
- Common walls with other units/homes: 2+ Common Walls
Interior area
- Total structure area: 1,650
- Total interior livable area: 1,650 sqft
Video & virtual tour
Property
Parking
- Total spaces: 1
- Parking features: Assigned
Accessibility
- Accessibility features: Grip-Accessible Features
Features
- Levels: One
- Stories: 1
- Patio & porch: Enclosed, Patio, Rear Porch
- Exterior features: Garden, Tennis Court(s), No Dock
- Pool features: In Ground
- Spa features: None
- Fencing: Back Yard
- Has view: Yes
- View description: Other
- Waterfront features: None
- Body of water: Other
Lot
- Size: 4,356 Square Feet
- Features: Landscaped, Level
Details
- Additional structures: None
- Parcel number: 17 001800060636
- Other equipment: None
- Horse amenities: None
Construction
Type & style
- Home type: Condo
- Architectural style: Traditional
- Property subtype: Condominium, Residential
- Attached to another structure: Yes
Materials
- Brick Front, Vinyl Siding
- Foundation: Slab
- Roof: Composition
Condition
- Resale
- New construction: No
- Year built: 1985
Utilities & green energy
- Electric: 110 Volts
- Sewer: Public Sewer
- Water: Public
- Utilities for property: Cable Available, Electricity Available, Natural Gas Available, Sewer Available, Underground Utilities, Water Available
Green energy
- Energy efficient items: None
- Energy generation: None
Community & HOA
Community
- Features: Clubhouse, Fitness Center, Homeowners Assoc, Lake, Near Public Transport, Near Schools, Near Shopping, Pool, Restaurant, Street Lights, Tennis Court(s)
- Security: Security System Owned
- Subdivision: Dunwoody Springs
HOA
- Has HOA: Yes
- Services included: Maintenance Grounds, Pest Control, Sewer, Termite, Tennis, Trash, Water
- HOA fee: $450 monthly
Location
- Region: Sandy Springs
Financial & listing details
- Price per square foot: $194/sqft
- Tax assessed value: $341,900
- Annual tax amount: $4,219
- Date on market: 7/27/2026
- Cumulative days on market: 73 days
- Ownership: Condominium
- Electric utility on property: Yes
- Road surface type: Paved
Estimated market value
$317,700
$302,000 - $334,000
$2,683/mo
Price history
| Date | Event | Price |
|---|---|---|
| 8/25/2026 | Price change | $319,900-2.8%$194/sqft |
Source:  FMLS GA #7811074 Report a problem FMLS GA #7811074 Report a problem | ||
| 7/27/2026 | Listed for sale | $329,000$199/sqft |
Source: FMLS GA #7811074 Report a problem | ||
| 6/2/2026 | Listing removed | $329,000$199/sqft |
Source: FMLS GA #7675068 Report a problem | ||
| 4/13/2026 | Listed for sale | $329,000$199/sqft |
Source: FMLS GA #7675068 Report a problem | ||
| 3/7/2026 | Pending sale | $329,000$199/sqft |
Source: FMLS GA #7675068 Report a problem | ||
| 2/3/2026 | Listed for sale | $329,000$199/sqft |
Source: FMLS GA #7675068 Report a problem | ||
| 1/7/2026 | Pending sale | $329,000$199/sqft |
Source: FMLS GA #7675068 Report a problem | ||
| 12/10/2025 | Price change | $329,000-3.2%$199/sqft |
Source: FMLS GA #7675068 Report a problem | ||
| 11/1/2025 | Listed for sale | $340,000+119.5%$206/sqft |
Source: FMLS GA #7675068 Report a problem | ||
| 10/1/2025 | Listing removed | $2,400$1/sqft |
Source:  HomeSmart Report a problem HomeSmart Report a problem | ||
| 9/2/2025 | Price change | $2,400-4%$1/sqft |
Source: HomeSmart Report a problem | ||
| 8/26/2025 | Price change | $2,500-7.4%$2/sqft |
Source: HomeSmart Report a problem | ||
| 8/13/2025 | Listed for rent | $2,700+35.3%$2/sqft |
Source: HomeSmart Report a problem | ||
| 3/1/2019 | Listing removed | $1,995$1/sqft |
Source: Palmerhouse Properties #6128567 Report a problem | ||
| 2/3/2019 | Listed for rent | $1,995$1/sqft |
Source: Palmerhouse Properties #6128567 Report a problem | ||
| 9/21/2000 | Sold | $154,900$94/sqft |
Source: Public Record Report a problem | ||
Public tax history
| Year | Property taxes | Tax assessment |
|---|---|---|
| 2025 | $4,219 +1.9% | $136,760 +1.9% |
| 2024 | $4,141 +16.3% | $134,240 +16.6% |
| 2023 | $3,561 +20% | $115,160 +20.5% |
| 2022 | $2,966 +0.8% | $95,560 +3.4% |
| 2021 | $2,944 +4.4% | $92,400 -7.5% |
| 2020 | $2,820 +99.9% | $99,920 -1.9% |
| 2019 | $1,411 | $101,880 +14.1% |
| 2018 | $1,411 | $89,280 +33.2% |
| 2017 | $1,411 +31.6% | $67,040 |
| 2016 | $1,072 +1.6% | $67,040 |
| 2015 | $1,055 +36.2% | $67,040 +29.2% |
| 2014 | $775 | $51,880 |
| 2013 | $775 | $51,880 |
| 2012 | $775 | $51,880 -26.6% |
| 2011 | -- | $70,640 |
| 2010 | $1,122 +5.7% | $70,640 |
| 2009 | $1,061 | $70,640 |
| 2008 | -- | $70,640 |
| 2007 | $962 | $70,640 |
Find assessor info on the county website
Monthly payment
Est. payment
Payment breakdown
Explore the cost of this home by adjusting the details. Changes won't be saved.Climate risks
Neighborhood: 30328
Nearby schools
Schools provided by the listing agent
- Elementary: High Point
- Middle: Ridgeview Charter
- High: Riverwood International Charter
Source: FMLS GA. This data may not be complete. We recommend contacting the local school district to confirm school assignments for this home.
Similar homes
- $258,5003 bd2 ba1.4k sqft6851 Roswell Rd Unit I11, Sandy Springs, GA 30328For Sale
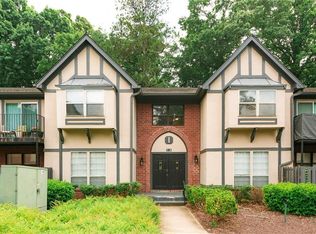
 MLS ID #7839256, RODSHIEL BORUKHOV, Nathan's Realty. FMLS GA
 - $319,9003 bd2 ba1.5k sqft4081 Riverlook Pkwy SE Unit 207, Marietta, GA 30067Active

 MLS ID #10826685, Pardeep Chauhan, Maximum One Executive Realtors. GAMLS
 - $238,0003 bd2 ba1.4k sqft6851 Roswell Rd Unit B15, Atlanta, GA 30328For Sale
 MLS ID #7792156, RODSHIEL BORUKHOV, Nathan's Realty. FMLS GA
 - $209,0003 bd2 ba1.4k sqft6851 Roswell Rd APT D21, Sandy Springs, GA 30328For Sale
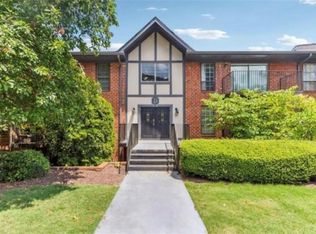 MLS ID #7765669, Kim Smith, Maximum One Community Realtors. FMLS GA
 - $289,9993 bd3 ba1.4k sqft4876 Twin Lakes Trl, Dunwoody, GA 30360ActiveMLS ID #10829317, The Archer Group, eXp Realty. GAMLS
- $190,0002 bd2 ba1.1k sqft346 Carpenter Dr APT 88, Atlanta, GA 30328For SaleMLS ID #7826419, PATTI JUNGER, Dorsey Alston Realtors. FMLS GA
- $305,0003 bd2 ba1.6k sqft70 Chaumont Sq NW, Atlanta, GA 30327For SaleMLS ID #7839569, MARIA MARSHALL, Dorsey Alston Realtors. FMLS GA
- $235,0002 bd2 ba1.1k sqft1312 Old Hammond Chase, Sandy Springs, GA 30350For SaleMLS ID #7841819, JONATHAN LIVNAT, Maximum One Realty Greater ATL.. FMLS GA
- $210,0003 bd2 ba1.2k sqft6301 Santa Fe Pkwy, Sandy Springs, GA 30350For SaleMLS ID #7838477, Katherine Hernandez, Dorsey Alston Realtors. FMLS GA
- $210,0003 bd2 ba1.2k sqft7207 Santa Fe Pkwy, Sandy Springs, GA 30350For SaleMLS ID #7834837, Katherine Hernandez, Dorsey Alston Realtors. FMLS GA
- $320,0003 bd2 ba1.2k sqft1728 Cotton Patch Ln, Alpharetta, GA 30004For SaleMLS ID #7776967, Meesha Rawal, HomeSmart. FMLS GA
- $355,0003 bd2 ba1.8k sqft306 Mill Pond Rd, Roswell, GA 30076For SaleMLS ID #7790629, Debbie Barwick, Keller Williams Realty Atlanta Partners. FMLS GA
- $249,9002 bd2 ba1.2k sqft1314 Highland Bluff Dr SE, Atlanta, GA 30339For SaleMLS ID #7848156, Kim Crahan, Dorsey Alston Realtors. FMLS GA
- $345,0002 bd2 ba1.3k sqft1364 Weatherstone Way NE, Atlanta, GA 30324For SaleMLS ID #7770517, Rita Bacot, Compass. FMLS GA
- $305,0003 bd3 ba1.5k sqft3550 Knotsberry Ln #3550, Duluth, GA 30096ActiveMLS ID #10820400, Susan Fraley, Keller Williams Realty Atlanta North. GAMLS
- $209,0002 bd2 ba1.1k sqft1016 Wingate Way, Sandy Springs, GA 30350For SaleMLS ID #7810507, WANDA S FITZHUGH, Century 21 Results. FMLS GA
- $235,0002 bd2 ba1.2k sqft2302 Pine Heights Dr NE, Atlanta, GA 30324For SaleMLS ID #7836487, Grace Hill, Atlanta Fine Homes Sotheby's International. FMLS GA
- $344,8004 bd2 ba2.3k sqft4960 Cold Springs Dr NW, Lilburn, GA 30047For SaleMLS ID #7849044, GARY YIP, Right Path Realty. FMLS GA
- $270,0002 bd2 ba1.3k sqft1348 N Crossing Dr NE, Atlanta, GA 30329For SaleMLS ID #7827363, Erin Coker, Compass. FMLS GA
- $315,0003 bd3 ba1.4k sqft3131 Linden Dr, Lawrenceville, GA 30044For SaleMLS ID #7826958, Justin S White, Rock River Realty, LLC.. FMLS GA
