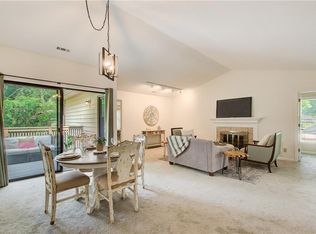
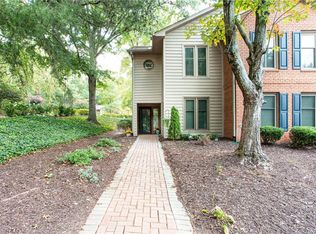
Fully renovated and move-in ready, this 3 bedroom, 2 bath condo offers an open floor plan with new LVT flooring throughout the kitchen, family room, and dining area. The eat-in kitchen has been completely updated with new cabinets, quartz countertops, and brand-new stainless-steel refrigerator and range. The bedrooms are spacious and feature new carpet, and the entire interior has been freshly painted, so there is truly nothing to do but move in. The primary bedroom includes a walk-in closet and a double vanity, along with a separate shower and toilet area. The dining room overlooks an oversized, partially covered patio that provides great outdoor space for relaxing or entertaining. Conveniently located near the Perimeter, The Gardens offers quiet living just minutes from shopping, restaurants, MARTA, Perimeter Mall, and major highways. Community amenities include tennis courts, swimming pool, fitness center, clubhouse, and lots of places to explore with two lakes on seven acres.
Active
$329,900
507 Garden Ct, Atlanta, GA 30328
3beds
1,650sqft
Condominium, Residential
Built in 1985
-- sqft lot
$327,200 Zestimate®
$200/sqft
$440/mo HOA
What's special
Open floor planEat-in kitchen
- 86 days
- 391
- 39
Zillow last checked:
Listing updated:
Listed by:
CATHIE CLUTE,
Atlanta Communities 404-831-0132
Source: FMLS GA,MLS#: 7809734
Facts & features
Interior
Bedrooms & bathrooms
- Bedrooms: 3
- Bathrooms: 2
- Full bathrooms: 2
- Main level bathrooms: 2
- Main level bedrooms: 3
Primary bedroom
- Features: Master on Main
- Level: Master on Main
Bedroom
- Features: Master on Main
Primary bathroom
- Features: Double Vanity, Tub/Shower Combo
Dining room
- Features: Open Concept
Kitchen
- Features: Cabinets Other, Eat-in Kitchen, Pantry, Stone Counters
Heating
- Central, Forced Air
Cooling
- Ceiling Fan(s), Central Air
Appliances
- Included: Dishwasher, Disposal, Electric Range, Gas Water Heater, Range Hood, Refrigerator
- Laundry: Laundry Closet
Features
- Double Vanity, Entrance Foyer, High Speed Internet, Walk-In Closet(s)
- Flooring: Ceramic Tile, Luxury Vinyl, Vinyl
- Windows: None
- Basement: None
- Number of fireplaces: 1
- Fireplace features: Factory Built, Gas Starter, Great Room
- Common walls with other units/homes: 2+ Common Walls
Interior area
- Total structure area: 1,650
- Total interior livable area: 1,650 sqft
Video & virtual tour
Property
Parking
- Total spaces: 1
- Parking features: Assigned, Kitchen Level, Parking Lot
Accessibility
- Accessibility features: Accessible Bedroom, Accessible Doors, Accessible Entrance, Accessible Full Bath
Features
- Levels: One
- Stories: 1
- Patio & porch: Covered, Patio
- Exterior features: Courtyard
- Pool features: In Ground
- Spa features: None
- Fencing: Privacy
- Has view: Yes
- View description: Other
- Waterfront features: None
- Body of water: None
Lot
- Size: 1,650 Square Feet
- Features: Other
Details
- Additional structures: None
- Parcel number: 17 001800060743
- Other equipment: None
- Horse amenities: None
Construction
Type & style
- Home type: Condo
- Architectural style: Traditional
- Property subtype: Condominium, Residential
- Attached to another structure: Yes
Materials
- Brick Front, Vinyl Siding
- Foundation: Slab
- Roof: Composition
Condition
- Resale
- New construction: No
- Year built: 1985
Utilities & green energy
- Electric: Other
- Sewer: Public Sewer
- Water: Public
- Utilities for property: Electricity Available, Natural Gas Available, Sewer Available, Water Available
Green energy
- Energy efficient items: None
- Energy generation: None
Community & HOA
Community
- Features: Clubhouse, Fitness Center, Homeowners Assoc, Near Public Transport, Pool, Street Lights
- Security: Smoke Detector(s)
- Subdivision: Dunwoody Springs
HOA
- Has HOA: Yes
- Services included: Maintenance Grounds, Pest Control, Swim, Termite, Tennis, Trash, Water
- HOA fee: $440 monthly
Location
- Region: Atlanta
Financial & listing details
- Price per square foot: $200/sqft
- Annual tax amount: $3,650
- Date on market: 7/23/2026
- Cumulative days on market: 166 days
- Ownership: Condominium
- Electric utility on property: Yes
- Road surface type: Asphalt
- Body type: Other
Estimated market value
$327,200
$311,000 - $344,000
$2,683/mo
Price history
| Date | Event | Price |
|---|---|---|
| 7/24/2026 | Listed for sale | $329,900-1.5%$200/sqft |
Source:  FMLS GA #7809734 Report a problem FMLS GA #7809734 Report a problem | ||
| 7/1/2026 | Listing removed | $334,900$203/sqft |
Source:  GAMLS #10724079 Report a problem GAMLS #10724079 Report a problem | ||
| 5/13/2026 | Listed for sale | $334,900$203/sqft |
Source: FMLS GA #7746309 Report a problem | ||
| 5/12/2026 | Pending sale | $334,900$203/sqft |
Source: FMLS GA #7746309 Report a problem | ||
| 4/2/2026 | Listed for sale | $334,900$203/sqft |
Source: FMLS GA #7746309 Report a problem | ||
Public tax history
Tax history is unavailable.
Monthly payment
Est. payment
Payment breakdown
Explore the cost of this home by adjusting the details. Changes won't be saved.Climate risks
Neighborhood: 30328
Nearby schools
Schools provided by the listing agent
- Elementary: High Point
- Middle: Ridgeview Charter
- High: Riverwood International Charter
Source: FMLS GA. This data may not be complete. We recommend contacting the local school district to confirm school assignments for this home.

Similar homes
- $294,0002 bd2 ba1k sqft300 Johnson Ferry Rd Unit A104, Sandy Springs, GA 30328Active
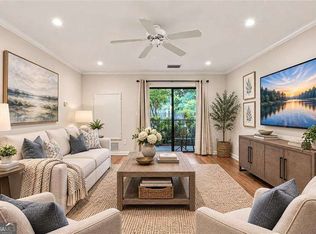
 MLS ID #10838547, Renee Bissell, Keller Williams Realty Consultants. GAMLS
 - $294,9002 bd2 ba1.4k sqft1704 Brighton Point, Sandy Springs, GA 30328Active
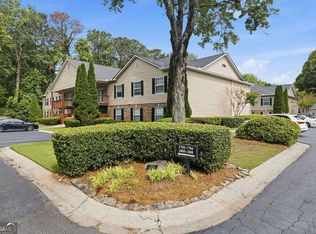 MLS ID #10765630, Karen C Cannon, Karen Cannon REALTORS Inc.. GAMLS
 - $305,0003 bd3 ba1.6k sqft6980 Roswell Rd Unit A7, Atlanta, GA 30328Active
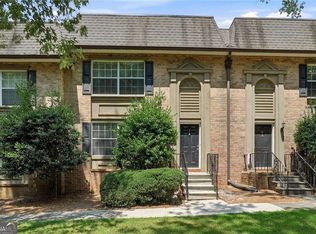 MLS ID #10807166, Jordan Barreto, Weichert Realtors - The Collective. GAMLS
 - $318,5003 bd2 ba1.5k sqft4080 Riverlook Pkwy SE Unit 201, Marietta, GA 30067Active
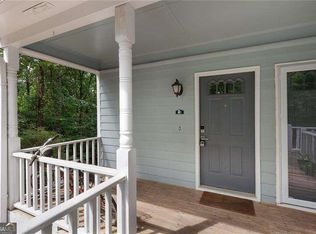 MLS ID #10869129, Dan Gentz, Atlanta Communities. GAMLS
 - $239,9002 bd2 ba1.2k sqft6851 Roswell Rd Unit H33, Sandy Springs, GA 30328ActiveMLS ID #10788867, Fay Motahari, Atlanta Communities. GAMLS
- $230,0001 bd1 ba1.1k sqft211 Abingdon Way, Sandy Springs, GA 30328ActiveMLS ID #10815697, Sue Cabrera, Atlanta Communities. GAMLS
- $173,0002 bd2 ba1.2k sqft6851 Roswell Rd Unit F3, Sandy Springs, GA 30328ActiveMLS ID #10837538, Eric E Robb, Real Broker, LLC. GAMLS
- $172,0002 bd2 ba1.2k sqft6851 Roswell Rd Unit H28, Sandy Springs, GA 30328ActiveMLS ID #10856660, Frances Morton, Keller Williams Realty PeachtreeRoad. GAMLS
- $350,0003 bd3 ba2.1k sqft1700 Woodcliff Ct NE, Atlanta, GA 30329For Sale
 MLS ID #7850548, Jenna Measroch, Keller Williams Realty Peachtree Rd.. FMLS GA
 - $330,0003 bd2 ba1.5k sqft1955 Nocturne Dr Unit 3201, Alpharetta, GA 30009ActiveMLS ID #10831685, Path & Post Team, Path & Post. GAMLS
- $325,0003 bd3 ba1.2k sqft133 Bentley Pkwy #C, Woodstock, GA 30188ActiveMLS ID #10816663, Deborah Morton, The Agency - Atlanta Metro. GAMLS
- $320,0003 bd2 ba1.5k sqft2841 Waters Rd SW, Atlanta, GA 30354ActiveMLS ID #10867074, Chris Thom, BHGRE Metro Brokers. GAMLS
- $290,0002 bd3 ba1.2k sqft4106 Pine Heights Dr NE, Atlanta, GA 30324ActiveMLS ID #10629647, Olubiyi Oluwole, Atlanta Communities. GAMLS
- $324,9003 bd2 ba1.2k sqft2363 Beverly Ln SW, Marietta, GA 30060ActiveMLS ID #10847332, Rachel Ross, BHHS Georgia Properties. GAMLS
- $220,0002 bd2 ba886 sqft5375 Roswell Rd APT B1, Atlanta, GA 30342ActiveMLS ID #10808943, Meg Fitzpatrick, Harry Norman Realtors. GAMLS
- $300,0004 bd3 ba1.8k sqft897 Cedar Canyon Sq, Marietta, GA 30067ActiveMLS ID #10803670, Morgan Green, Compass. GAMLS
- $325,0003 bd3 ba1.2k sqft604 Ivey Ct APT B, Woodstock, GA 30188ActiveMLS ID #10822174, Deborah Morton, The Agency - Atlanta Metro. GAMLS
- $280,0002 bd2 ba1.3k sqft804 Peachtree Forest Ave, Peachtree Corners, GA 30092ActiveMLS ID #10844628, Carlen Funk, Harry Norman Realtors. GAMLS
- $350,0003 bd3 ba1.5k sqft3063 Thornbury Trce, Dunwoody, GA 30360ActiveMLS ID #10775407, Nadine Lutz, Compass. GAMLS
- $299,9002 bd2 ba1.2k sqft1955 Nocturne Dr Unit 3207, Alpharetta, GA 30009ActiveMLS ID #10852254, Suzanne M East, Harry Norman Realtors. GAMLS
