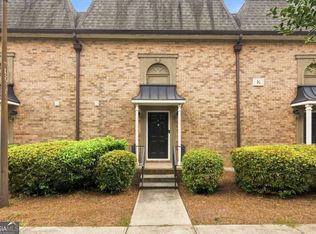

Welcome to this beautifully maintained 3-bedroom, 2.5-bath condominium townhome in the heart of Sandy Springs. Located within a gated swim and tennis community, this home offers low-maintenance living in one of Metro Atlanta's most desirable locations. Enjoy walking distance to shopping, dining, and entertainment, along with easy access to GA-400 and I-285. Nearby you'll find top-rated public and private schools, beautiful parks including Abernathy Greenway and Morgan Falls Overlook Park, and premier destinations like City Springs, the Sandy Springs Performing Arts Center, and Chattahoochee River recreation. Experience the perfect blend of comfort, convenience, and vibrant city living.
Active
Price cut: $5K (9/29)
$305,000
6980 Roswell Rd Unit A7, Atlanta, GA 30328
3beds
1,632sqft
Townhouse
Built in 1968
1,655 Square Feet Lot
$304,600 Zestimate®
$187/sqft
$536/mo HOA
What's special
- 94 days
- 817
- 74
Zillow last checked:
Listing updated:
Listed by:
Jordan Barreto 770-403-4981,
Weichert Realtors - The Collective
Source: GAMLS,MLS#: 10807166
Facts & features
Interior
Bedrooms & bathrooms
- Bedrooms: 3
- Bathrooms: 3
- Full bathrooms: 2
- 1/2 bathrooms: 1
Rooms
- Room types: Foyer, Other
Dining room
- Features: Seats 12+
Kitchen
- Features: Breakfast Room, Pantry
Heating
- Central
Cooling
- Ceiling Fan(s), Central Air
Appliances
- Included: Dishwasher, Disposal, Dryer, Microwave, Refrigerator, Washer
- Laundry: In Kitchen
Features
- High Ceilings, Rear Stairs
- Flooring: Carpet, Hardwood
- Windows: Double Pane Windows
- Basement: None
- Has fireplace: No
- Common walls with other units/homes: 2+ Common Walls
Interior area
- Total structure area: 1,632
- Total interior livable area: 1,632 sqft
- Finished area above ground: 1,632
- Finished area below ground: 0
Video & virtual tour
Property
Parking
- Total spaces: 2
- Parking features: Parking Pad
- Has uncovered spaces: Yes
Features
- Levels: Two
- Stories: 2
- Has private pool: Yes
- Pool features: In Ground
- Fencing: Back Yard
- Has view: Yes
- View description: City
- Waterfront features: No Dock Or Boathouse
- Body of water: None
Lot
- Size: 1,655 Square Feet
- Features: Level
Details
- Parcel number: 17 0074 LL2333
Construction
Type & style
- Home type: Townhouse
- Architectural style: Traditional
- Property subtype: Townhouse
- Attached to another structure: Yes
Materials
- Brick, Other
- Foundation: Slab
- Roof: Composition
Condition
- Resale
- New construction: No
- Year built: 1968
Utilities & green energy
- Sewer: Public Sewer
- Water: Public
- Utilities for property: Cable Available, Electricity Available, Natural Gas Available, Phone Available, Sewer Available, Underground Utilities, Water Available
Community & HOA
Community
- Features: Clubhouse, Gated, Sidewalks, Street Lights, Tennis Court(s), Near Public Transport, Walk To Schools, Near Shopping
- Security: Carbon Monoxide Detector(s), Smoke Detector(s)
- Subdivision: Stone Manor Condos
HOA
- Has HOA: Yes
- Services included: Maintenance Structure, Maintenance Grounds, Pest Control, Sewer, Swimming, Trash, Water
- HOA fee: $6,432 annually
Location
- Region: Atlanta
Financial & listing details
- Price per square foot: $187/sqft
- Annual tax amount: $2,920
- Date on market: 7/15/2026
- Cumulative days on market: 94 days
- Listing agreement: Exclusive Right To Sell
- Electric utility on property: Yes
Estimated market value
$304,600
$289,000 - $320,000
$2,531/mo
Price history
| Date | Event | Price |
|---|---|---|
| 9/29/2026 | Price change | $305,000-1.6%$187/sqft |
Source:  GAMLS #10807166 Report a problem GAMLS #10807166 Report a problem | ||
| 9/5/2026 | Pending sale | $310,000$190/sqft |
Source:  FMLS GA #7805468 Report a problem FMLS GA #7805468 Report a problem | ||
| 7/30/2026 | Price change | $310,000-3.1%$190/sqft |
Source: GAMLS #10807166 Report a problem | ||
| 7/15/2026 | Listed for sale | $320,000$196/sqft |
Source: FMLS GA #7805468 Report a problem | ||
Public tax history
Tax history is unavailable.
Monthly payment
Est. payment
Payment breakdown
Explore the cost of this home by adjusting the details. Changes won't be saved.Climate risks
Neighborhood: North Springs
Nearby schools
Schools provided by the listing agent
- Elementary: Woodland
- Middle: Ridgeview
- High: Riverwood
Source: GAMLS. This data may not be complete. We recommend contacting the local school district to confirm school assignments for this home.
- $199,9002 bd2 ba1.2k sqft6980 Roswell Rd UNIT K4, Sandy Springs, GA 30328For Sale
- $299,9003 bd3 ba1.6k sqft6980 Roswell Rd UNIT A8, Sandy Springs, GA 30328For Sale
- $250,0002 bd3 ba1.2k sqft6980 Roswell Rd UNIT D6, Sandy Springs, GA 30328Sold

- $225,0002 bd3 ba1.2k sqft6980 Roswell Rd UNIT C5, Sandy Springs, GA 30328Pending

Similar homes
- $294,9002 bd2 ba1.4k sqft1704 Brighton Point, Sandy Springs, GA 30328Active
 MLS ID #10765630, Karen C Cannon, Karen Cannon REALTORS Inc.. GAMLS
 - $329,9003 bd2 ba1.6k sqft507 Garden Ct, Atlanta, GA 30328For Sale
 MLS ID #7809734, CATHIE CLUTE, Atlanta Communities. FMLS GA
 - $210,0002 bd2 ba1k sqft6900 Roswell Rd APT Q26, Sandy Springs, GA 30328Active
 MLS ID #10869637, The Archer Group, eXp Realty. GAMLS
 - $300,0004 bd3 ba1.8k sqft897 Cedar Canyon Sq, Marietta, GA 30067Active
 MLS ID #10803670, Morgan Green, Compass. GAMLS
 - $172,0002 bd2 ba1.2k sqft6851 Roswell Rd Unit H28, Sandy Springs, GA 30328ActiveMLS ID #10856660, Frances Morton, Keller Williams Realty PeachtreeRoad. GAMLS
- $173,0002 bd2 ba1.2k sqft6851 Roswell Rd Unit F3, Sandy Springs, GA 30328ActiveMLS ID #10837538, Eric E Robb, Real Broker, LLC. GAMLS
- $257,0002 bd2 ba1k sqft120 Granville Ct, Sandy Springs, GA 30328ActiveMLS ID #10822768, Ilia Feigin, First United Realty. GAMLS
- $325,0003 bd3 ba1.2k sqft133 Bentley Pkwy #C, Woodstock, GA 30188ActiveMLS ID #10816663, Deborah Morton, The Agency - Atlanta Metro. GAMLS
- $330,0003 bd3 ba1.9k sqft1631 Executive Park Ln NE, Atlanta, GA 30329ActiveMLS ID #10785195, Paul Zehe, RE/MAX Center. GAMLS
- $350,0003 bd3 ba1.5k sqft3063 Thornbury Trce, Dunwoody, GA 30360ActiveMLS ID #10775407, Nadine Lutz, Compass. GAMLS
- $350,0003 bd3 ba2.1k sqft1700 Woodcliff Ct NE, Atlanta, GA 30329For SaleMLS ID #7850548, Jenna Measroch, Keller Williams Realty Peachtree Rd.. FMLS GA
- $389,9003 bd3 ba2.1k sqft4095 Audubon Dr, Marietta, GA 30068ActiveMLS ID #10856541, Marsha Sell, Coldwell Banker Realty. GAMLS
- $310,0002 bd2 ba1.1k sqft136 Peachtree Memorial Dr NW #1-VA, Atlanta, GA 30309ActiveMLS ID #10834437, Andy Philhower, Harry Norman Realtors. GAMLS
- $305,0003 bd3 ba1.3k sqft1051 Ada Ave NW, Atlanta, GA 30318ActiveMLS ID #10814379, Randesha L Jones, Real Broker, LLC. GAMLS
- $310,0003 bd4 ba1.9k sqft402 Heritage Park Trce NW #21, Kennesaw, GA 30144ActiveMLS ID #10760656, Alex Velasco, BHGRE Metro Brokers. GAMLS
- $347,5003 bd3 ba1.5k sqft124 Wiley Parc Cir, Woodstock, GA 30188ActiveMLS ID #10869553, Claire Williams, Century 21 Connect Realty. GAMLS
- $307,8253 bd3 ba1.5k sqft17 Benscot Dr, Austell, GA 30106ActiveMLS ID #10867030, Hummel Group, Keller Williams Realty. GAMLS
- $324,9003 bd2 ba1.2k sqft2363 Beverly Ln SW, Marietta, GA 30060ActiveMLS ID #10847332, Rachel Ross, BHHS Georgia Properties. GAMLS
- $299,9002 bd2 ba1.2k sqft1955 Nocturne Dr Unit 3207, Alpharetta, GA 30009ActiveMLS ID #10852254, Suzanne M East, Harry Norman Realtors. GAMLS
- $299,0002 bd3 ba1.3k sqft12 Surry County Pl NW, Atlanta, GA 30318ActiveMLS ID #10829860, Mike Toltzis, Compass. GAMLS
