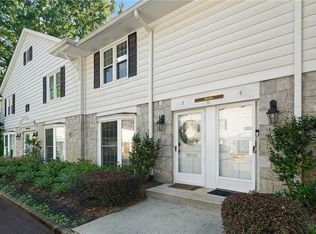
"Newly renovated throughout, this end-unit townhome pairs fresh interiors with private outdoor living in a convenient Buckhead location. A newly replaced roof, new luxury vinyl plank flooring throughout, fresh interior paint, updated lighting and hardware, and renovated kitchen and bathrooms make this two-bedroom, one-and-a-half-bath home ready to enjoy from day one. A large bay window brings natural light into the welcoming living room, which flows into a dining area with direct access to the fenced patio. The renovated kitchen features quartz countertops, a designer backsplash, soft-close cabinetry with built-in storage, and stainless steel appliances, including a five-burner gas range and vent hood. An updated powder room completes the main level. Upstairs, two spacious bedrooms provide generous storage, with two separate closets in the primary bedroom and a double closet with mirrored sliding doors in the other. The renovated full bathroom features a custom vanity, linen closet, and marble-tiled tub/shower surround. A convenient upstairs laundry nook includes the washer and dryer, and pull-down attic stairs provide access to additional storage. Outside, the fenced patio offers room for entertaining, grilling, and relaxing, with a storage shed. The end-unit location offers just one shared wall and side-gate access to the community grounds. Enjoy Townegate's community pool and dog park, along with walkable shopping, dining, Bobby Jones Golf Course, and the Northside BeltLine. Updated throughout and ideally situated between Buckhead and Midtown, this home offers comfortable intown living with the renovations already done. A 2.5% assumable mortgage may be available to qualified buyers, subject to lender approval and existing loan terms. Contact the listing agent for eligibility requirements and details."
Active
$310,000
136 Peachtree Memorial Dr NW #1-VA, Atlanta, GA 30309
2beds
1,100sqft
Townhouse
Built in 1975
-- sqft lot
$300,800 Zestimate®
$282/sqft
$390/mo HOA
What's special
Fresh interiorsStorage shedUpdated throughoutNewly replaced roofStainless steel appliancesRenovated kitchen and bathroomsLinen closet
- 6 days
- 214
- 22
Zillow last checked:
Listing updated:
Listed by:
Andy Philhower 404-964-4550,
Harry Norman Realtors
Source: GAMLS,MLS#: 10834437
Facts & features
Interior
Bedrooms & bathrooms
- Bedrooms: 2
- Bathrooms: 2
- Full bathrooms: 1
- 1/2 bathrooms: 1
Rooms
- Room types: Family Room, Other
Heating
- Central
Cooling
- Central Air, Electric
Appliances
- Included: Dishwasher, Disposal, Dryer, Refrigerator, Washer
- Laundry: In Hall, Upper Level
Features
- Other
- Flooring: Vinyl
- Windows: Bay Window(s), Window Treatments
- Basement: None
- Has fireplace: No
- Common walls with other units/homes: 1 Common Wall
Interior area
- Total structure area: 1,100
- Total interior livable area: 1,100 sqft
- Finished area above ground: 1,100
- Finished area below ground: 0
Video & virtual tour
Property
Parking
- Total spaces: 2
- Parking features: Off Street, Parking Pad
- Has uncovered spaces: Yes
Features
- Levels: Two
- Stories: 2
- Patio & porch: Patio
- Exterior features: Garden, Other
- Has private pool: Yes
- Pool features: In Ground
- Fencing: Privacy
- Has view: Yes
- View description: City
Lot
- Features: None
Details
- Additional structures: Shed(s)
- Parcel number: 17 011100054932
Construction
Type & style
- Home type: Townhouse
- Architectural style: Traditional,Other
- Property subtype: Townhouse
- Attached to another structure: Yes
Materials
- Vinyl Siding
- Foundation: Slab
- Roof: Composition
Condition
- Updated/Remodeled
- New construction: No
- Year built: 1975
Utilities & green energy
- Electric: 220 Volts
- Sewer: Public Sewer
- Water: Public
- Utilities for property: Cable Available, Electricity Available, Natural Gas Available, Phone Available, Sewer Available, Water Available
Green energy
- Energy efficient items: Thermostat, Insulation
Community & HOA
Community
- Features: Pool, Street Lights, Sidewalks
- Security: Smoke Detector(s), Open Access
- Subdivision: Towngate Townhomes
HOA
- Has HOA: Yes
- Services included: Maintenance Grounds, Trash, Reserve Fund, Swimming, Maintenance Structure
- HOA fee: $4,680 annually
Location
- Region: Atlanta
Financial & listing details
- Price per square foot: $282/sqft
- Annual tax amount: $2,854
- Date on market: 8/27/2026
- Cumulative days on market: 6 days
- Listing agreement: Exclusive Agency
- Listing terms: Assumable,Cash,Conventional,FHA
- Electric utility on property: Yes
Estimated market value
$300,800
$286,000 - $316,000
$2,126/mo
Price history
| Date | Event | Price |
|---|---|---|
| 8/27/2026 | Listed for sale | $310,000+6.9%$282/sqft |
Source:  GAMLS #10834437 Report a problem GAMLS #10834437 Report a problem | ||
| 10/29/2021 | Sold | $290,000+1.8%$264/sqft |
Source:  FMLS GA #6948569 Report a problem FMLS GA #6948569 Report a problem | ||
| 9/30/2021 | Contingent | $285,000$259/sqft |
Source: FMLS GA #6948569 Report a problem | ||
| 9/30/2021 | Pending sale | $285,000$259/sqft |
Source: GAMLS #9056367 Report a problem | ||
| 9/24/2021 | Listed for sale | $285,000$259/sqft |
Source: GAMLS #9056367 Report a problem | ||
Public tax history
Tax history is unavailable.
Monthly payment
Est. payment
Payment breakdown
Explore the cost of this home by adjusting the details. Changes won't be saved.Climate risks
Neighborhood: 30309
Nearby schools
Schools provided by the listing agent
- Elementary: Rivers
- Middle: Sutton
- High: North Atlanta
Source: GAMLS. This data may not be complete. We recommend contacting the local school district to confirm school assignments for this home.
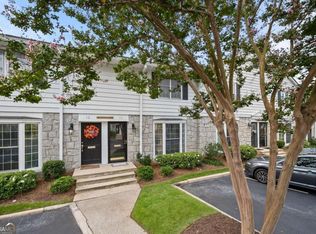
- $340,0002 bd2 ba1.1k sqft136 Peachtree Memorial Dr NW #11, Atlanta, GA 30309Sold
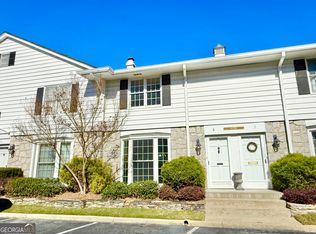
- $250,0002 bd2 ba1.1k sqft136 Peachtree Memorial Dr NW UNIT GA 8, Atlanta, GA 30309Sold
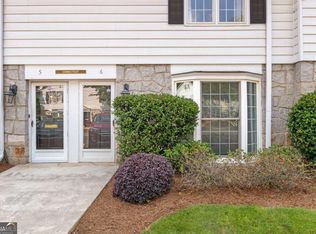
- $265,0002 bd2 ba1.1k sqft136 Peachtree Memorial Dr NW #6, Atlanta, GA 30309Sold
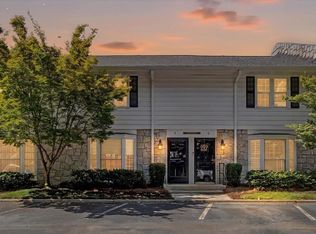
- $280,0002 bd2 ba-- sqft136 Peachtree Memorial Dr NW APT RI-5, Atlanta, GA 30309For Sale
Similar homes
- $310,0002 bd2 ba1.2k sqft2277 Peachtree Rd NE Unit 610, Atlanta, GA 30309Active

 MLS ID #10836383, The Key Group, Keller Williams Realty North Atlanta. GAMLS
 - $300,0002 bd2 ba1.1k sqft136 Peachtree Memorial Dr NW APT Va3, Atlanta, GA 30309For Sale
 MLS ID #7805546, Liz Jones, Dorsey Alston Realtors. FMLS GA
 - $310,0002 bd2 ba930 sqft2255 Peachtree Rd NE Unit 522, Atlanta, GA 30309For Sale
 MLS ID #7826467, Stephen Beckwith, Atlanta Fine Homes Sotheby's International. FMLS GA
 - $335,0002 bd2 ba1.2k sqft50 Biscayne Dr NW Unit 1105, Atlanta, GA 30309For Sale
 MLS ID #7822714, JUSTINE STORY, HOME Luxury Real Estate. FMLS GA
 - $300,0002 bd1 ba1k sqft115 Peachtree Memorial Dr NW APT A3, Atlanta, GA 30309ActiveMLS ID #10829304, Teri A Ehrlich, Keller Williams Realty PeachtreeRoad. GAMLS
- $313,9002 bd2 ba1.1k sqft2277 Peachtree Rd NE Unit 307, Atlanta, GA 30309For SaleMLS ID #7803402, Jung Ae Linda Lee, Bright Future Realty, LLC.. FMLS GA
- $290,9992 bd2 ba1.2k sqft1 Biscayne Dr NW Unit 703, Atlanta, GA 30309ActiveMLS ID #10799061, Taylor Seitz, Virtual Properties Realty.com. GAMLS
- $314,9002 bd2 ba1.1k sqft2255 Peachtree Rd NE Unit 521, Atlanta, GA 30309ActiveMLS ID #10761070, Brooks Payne, Dwelli. GAMLS
- $350,0002 bd3 ba1.2k sqft221 Semel Cir NW Unit 260, Atlanta, GA 30309ActiveMLS ID #10828961, Leanne Allen, Keller Williams West Atlanta. GAMLS
- $299,0002 bd2 ba1.1k sqft2255 Peachtree Rd NE Unit 820, Atlanta, GA 30309ActiveMLS ID #10785138, Sarah Pearson, Ansley RE | Christie's Int'l RE. GAMLS
- $285,0002 bd2 ba827 sqft99 Peachtree Memorial Dr NW APT C2, Atlanta, GA 30309For SaleMLS ID #7762422, GEOFFREY GREENE, Atlanta Fine Homes Sotheby's International. FMLS GA
- $425,0002 bd2 ba1.3k sqft50 Biscayne Dr NW Unit 3111, Atlanta, GA 30309ActiveMLS ID #10833964, Sherly Yun, HomeSmart. GAMLS
- $225,0001 bd2 ba930 sqft2255 Peachtree Rd NE Unit 322, Atlanta, GA 30309ActiveMLS ID #10836966, Kelly C Coquerel, KDH Realty, LLC. GAMLS
- $425,0002 bd2 ba1.3k sqft50 Biscayne Dr NW Unit 2104, Atlanta, GA 30309For SaleMLS ID #7826393, JUSTINE STORY, HOME Luxury Real Estate. FMLS GA
- $249,0002 bd2 ba1.3k sqft2161 Peachtree Rd NE APT 901, Atlanta, GA 30309ActiveMLS ID #10791505, Ash H Thourani, Imax Realty LLC. GAMLS
- $374,0002 bd2 ba1.3k sqft68 Peachtree Memorial Dr NW #2, Atlanta, GA 30309ActiveMLS ID #10766259, Ashley Williams, Keller Williams West Atlanta. GAMLS
- $349,0002 bd2 ba1.3k sqft75 E Wesley Rd NE APT 1, Atlanta, GA 30305For SaleMLS ID #7813841, JULIA JONES, HomeSmart. FMLS GA
- $239,9003 bd2 ba1.3k sqft115 Biscayne Dr NW APT G3, Atlanta, GA 30309ActiveMLS ID #10768236, Doug Ferguson, Atlanta Communities. GAMLS
- $310,0002 bd2 ba1.2k sqft2870 Pharr Court South NW APT 2401, Atlanta, GA 30305ActiveMLS ID #10705646, Kisha Turner, HomeSmart. GAMLS
- $280,0002 bd2 ba827 sqft140 Alden Ave NW APT 201, Atlanta, GA 30309ActiveMLS ID #10776693, Angela Williams, Coldwell Banker Realty. GAMLS
