Welcome home to your new Buckhead condo with stunning skyline views and floor-to-ceiling windows. Experience elevated high-rise living in the heart of Buckhead, one of Atlanta's most sought-after and vibrant neighborhoods. This beautifully updated 2-bedroom, 2-bath residence offers the perfect blend of modern design, natural light, and breathtaking city views from the 24th floor. Floor-to-ceiling windows flood the home with natural light while showcasing panoramic views of the Atlanta skyline, creating a bright and inviting living space. The designer kitchen features sleek white cabinetry, elegant quartz countertops, stainless steel appliances, a pantry, and a breakfast bar, making it ideal for both everyday living and entertaining. Wood-style flooring flows seamlessly throughout the home, enhancing the clean, modern aesthetic. Both bedrooms feature custom closet systems, providing stylish and functional storage. A washer and dryer is included, making this home truly move-in ready. Enjoy exceptional amenities including 24-hour concierge service, a fitness center, swimming pool, tennis courts, business center, dog park, clubroom, and secure parking. A private walking path provides convenient access to nearby favorites like Publix and Starbucks, making everyday errands effortless. Ideally located just minutes from Buckhead's premier shopping, dining, and entertainment, this residence offers the perfect combination of luxury, convenience, and vibrant city living. Schedule your private showing today and experience Buckhead high-rise living at its finest.
Active
Price cut: $10K (5/13)
$310,000
2870 Pharr Court South NW APT 2401, Atlanta, GA 30305
2beds
1,260sqft
:
Get pre-qualified$2,256/mo
Condominium, Residential
Built in 1988
-- sqft lot
$305,800 Zestimate®
$246/sqft
$-- HOA
What's special
Wood-style flooringStunning skyline viewsFloor-to-ceiling windowsStainless steel appliancesBreakfast barCustom closet systemsSleek white cabinetry
- 150 days |
- 266 |
- 39 |
Zillow last checked:
Listing updated:
Listed by:
KISHA TURNER,
HomeSmart 404-884-2106
Source: FMLS GA,MLS#: 7731289
Facts & features
Interior
Bedrooms & bathrooms
- Bedrooms: 2
- Bathrooms: 2
- Full bathrooms: 2
- Main level bathrooms: 2
- Main level bedrooms: 2
Rooms
- Room types: Other
Primary bedroom
- Features: Roommate Floor Plan
- Level: Roommate Floor Plan
Bedroom
- Features: Roommate Floor Plan
Primary bathroom
- Features: Shower Only
Dining room
- Features: Other
Kitchen
- Features: Breakfast Bar, Pantry, Cabinets White, Stone Counters
Heating
- Electric
Cooling
- Central Air
Appliances
- Included: Dryer, Washer, Dishwasher, Microwave, Refrigerator, Electric Cooktop
- Laundry: Laundry Closet
Features
- Other, Walk-In Closet(s), High Speed Internet
- Flooring: Other
- Windows: Bay Window(s), Window Treatments
- Basement: None
- Has fireplace: No
- Fireplace features: None
- Common walls with other units/homes: 2+ Common Walls
Interior area
- Total structure area: 1,260
- Total interior livable area: 1,260 sqft
- Finished area above ground: 1,260
Video & virtual tour
Property
Parking
- Total spaces: 2
- Parking features: Assigned
Accessibility
- Accessibility features: None
Features
- Levels: One
- Stories: 1
- Patio & porch: None
- Exterior features: Other, Tennis Court(s), No Dock
- Pool features: None
- Spa features: None
- Fencing: None
- Has view: Yes
- View description: City
- Waterfront features: None
- Body of water: None
Lot
- Size: 1,263 Square Feet
- Features: Other
Details
- Additional structures: None
- Additional parcels included: 0
- Parcel number: 17 010000073190
- Other equipment: None
- Horse amenities: None
Construction
Type & style
- Home type: Condo
- Property subtype: Condominium, Residential
- Attached to another structure: Yes
Materials
- Other
- Foundation: See Remarks
- Roof: Other
Condition
- Resale
- New construction: No
- Year built: 1988
Utilities & green energy
- Electric: Other
- Sewer: Public Sewer
- Water: Public
- Utilities for property: Other
Green energy
- Energy efficient items: Thermostat
- Energy generation: None
Community & HOA
Community
- Features: Fitness Center, Pool, Tennis Court(s), Business Center, Concierge, Homeowners Assoc, Dog Park
- Security: Fire Sprinkler System
- Subdivision: The Concorde
HOA
- Has HOA: Yes
- Services included: Maintenance Structure, Maintenance Grounds, Tennis, Swim
Location
- Region: Atlanta
Financial & listing details
- Price per square foot: $246/sqft
- Annual tax amount: $3,223
- Date on market: 3/6/2026
- Cumulative days on market: 146 days
- Ownership: Condominium
- Road surface type: Other
Estimated market value
$305,800
$291,000 - $321,000
$2,511/mo
Price history
| Date | Event | Price |
|---|---|---|
| 5/13/2026 | Price change | $310,000-3.1%$246/sqft |
Source:  GAMLS #10705646 Report a problem GAMLS #10705646 Report a problem | ||
| 3/7/2026 | Listed for sale | $320,000+1.6%$254/sqft |
Source: GAMLS #10705646 Report a problem | ||
| 9/30/2022 | Sold | $315,000$250/sqft |
Source:  FMLS GA #7106317 Report a problem FMLS GA #7106317 Report a problem | ||
| 9/19/2022 | Pending sale | $315,000$250/sqft |
Source: FMLS GA #7106317 Report a problem | ||
| 8/28/2022 | Listed for sale | $315,000$250/sqft |
Source: FMLS GA #7106317 Report a problem | ||
Public tax history
Tax history is unavailable.
Monthly payment
Est. payment
Payment breakdown
Explore the cost of this home by adjusting the details. Changes won't be saved.Climate risks
Neighborhood: Peachtree Heights West
Nearby schools
GreatSchools rating
- 9/10Brandon Elementary SchoolGrades: PK-5Distance: 1.7 mi
- 8/10Sutton Middle SchoolGrades: 6-8Distance: 1.2 mi
- 7/10North Atlanta High SchoolGrades: 9-12Distance: 4.1 mi
Schools provided by the listing agent
- Elementary: Morris Brandon
- Middle: Willis A. Sutton
- High: North Atlanta
Source: FMLS GA. This data may not be complete. We recommend contacting the local school district to confirm school assignments for this home.
- $250,0001 bd1 ba807 sqft2870 Pharr Court South NW APT 1202, Atlanta, GA 30305Sold
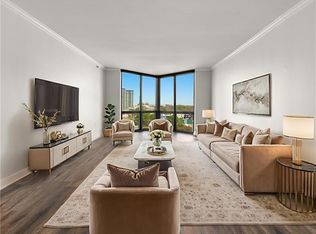
- $269,9002 bd2 ba1.2k sqft2870 Pharr Court South NW APT 1505, Atlanta, GA 30305For Sale
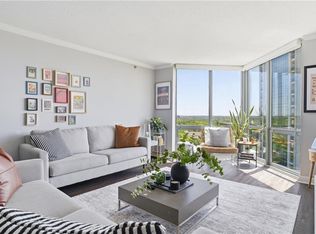
- $235,0001 bd1 ba807 sqft2870 Pharr Court South NW APT 1702, Atlanta, GA 30305For Sale
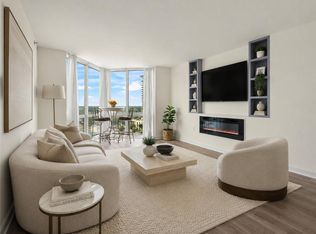
- $495,0002 bd3 ba1.7k sqft2870 Pharr Court South NW APT 3004, Atlanta, GA 30305For Sale
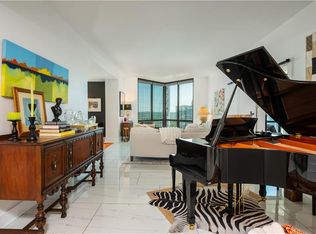
- $2,0001 bd1 ba807 sqft2870 Pharr Court South NW #NW-2602-2602, Atlanta, GA 30305For Rent
- $201,2001 bd1 ba807 sqft2870 Pharr Court South NW #NW-2407-2407, Atlanta, GA 30305Off Market
- $2,2002 bd2 ba1.2k sqft2870 Pharr Court South NW #NW-305-305, Atlanta, GA 30305For Rent
- $205,0001 bd1 ba807 sqft2870 Pharr Court South NW #NW-2507-2507, Atlanta, GA 30305For Sale
- $300,0002 bd2 ba1.2k sqft2870 Pharr Court South NW #NW-2505-2505, Atlanta, GA 30305Sold
A local agent can set up tours, give advice and negotiate with sellers.
Similar homes
- $279,0002 bd2 ba1.2k sqft2870 Pharr Ct NW #1806, Atlanta, GA 30305Active
 MLS ID #10694538, Alex Velasco, BHGRE Metro Brokers. GAMLS
 - $269,9002 bd2 ba1.2k sqft2870 Pharr Court South NW APT 1505, Atlanta, GA 30305For Sale
 MLS ID #7752822, Kelly Long, Atlanta Fine Homes Sotheby's International. FMLS GA
 - $425,0002 bd2 ba1k sqft2881 Peachtree Rd NE APT 1105, Atlanta, GA 30305Active
 MLS ID #10804042, Joe Weathers, Relate Realty. GAMLS
 - $300,0001 bd1 ba874 sqft325 E Paces Ferry Rd NE APT 1107, Atlanta, GA 30305Active
 MLS ID #10795835, Mercille Adams, Hester Group, REALTORS. GAMLS
 - $289,9951 bd1 ba895 sqft3040 Peachtree Rd NW Unit 309, Atlanta, GA 30305ActiveMLS ID #10704250, Jon S Dabney Jr., Jason Mitchell Real Estate Georgia. GAMLS
- $258,0002 bd2 ba1k sqft2479 Peachtree Rd NE APT 1117, Atlanta, GA 30305ActiveMLS ID #10694962, Georgina Hill, BHHS Georgia Properties. GAMLS
- $--2 bd2 ba1.1k sqft390 17th St NW #A1, Atlanta, GA 30363AuctionAuction.com 1
- $465,0002 bd2 ba1.3k sqft2881 Peachtree Rd NE APT 802, Atlanta, GA 30305For SaleMLS ID #7754200, Will Letton, Peachtree Town & Country. FMLS GA
- $395,0002 bd2 ba1.3k sqft2881 Peachtree Rd NE APT 702, Atlanta, GA 30305For SaleMLS ID #7758489, Mary Miley Hicks, Atlanta Fine Homes Sotheby's International. FMLS GA
- $249,0002 bd2 ba1k sqft2479 Peachtree Rd NE APT 816, Atlanta, GA 30305ActiveMLS ID #10766777, Casey Gargiulo, Keller Williams Realty. GAMLS
- $427,0002 bd2 ba1.2k sqft3040 Peachtree Rd NW Unit 1503, Atlanta, GA 30305For SaleMLS ID #7791280, CeCe Coleman, Dorsey Alston Realtors. FMLS GA
- $295,0002 bd2 ba1.2k sqft3201 Lenox Rd NE APT 26, Atlanta, GA 30324For SaleMLS ID #7746503, The Griffith Group, Atlanta Fine Homes Sotheby's International. FMLS GA
- $199,9001 bd1 ba807 sqft2870 Pharr Court South NW #Nw-2809-2809, Atlanta, GA 30305ActiveMLS ID #10812636, Yifang Liu, Virtual Properties Realty.com. GAMLS
- $339,0002 bd2 ba1.2k sqft3655 Peachtree Rd NE Unit 204, Atlanta, GA 30319ActiveMLS ID #10796218, Kathleen Wallace, BHGRE Metro Brokers. GAMLS
- $255,0001 bd1 ba779 sqft250 Pharr Rd #1715, Atlanta, GA 30305ActiveMLS ID #10796633, Katie E Hendon, Harry Norman Realtors. GAMLS
- $299,9001 bd1 ba792 sqft250 Pharr Rd NE APT 1814, Atlanta, GA 30305For SaleMLS ID #7673255, Michael Brown, Coldwell Banker Realty. FMLS GA
- $325,0002 bd1 ba1.2k sqft3475 Oak Valley Rd NE APT 910, Atlanta, GA 30326ActiveMLS ID #10796006, Sara Kirsch, Harry Norman Realtors. GAMLS
- $249,9001 bd1 ba807 sqft2870 Pharr Ct S #Nw-1209, Atlanta, GA 30305For SaleMLS ID #7749887, Trevor Russell, Compass. FMLS GA
- $230,0002 bd2 ba1k sqft2479 Peachtree Rd NE APT 214, Atlanta, GA 30305ActiveMLS ID #10760113, Camille Stumon, Keller Williams Realty Cityside. GAMLS
- $325,0002 bd2 ba1.2k sqft620 Peachtree St NE APT 1505, Atlanta, GA 30308ActiveMLS ID #10733902, Allise Raad, Harry Norman Realtors. GAMLS
