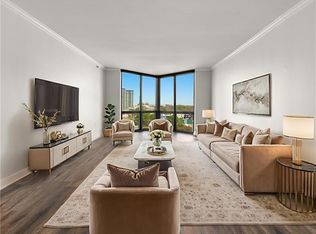
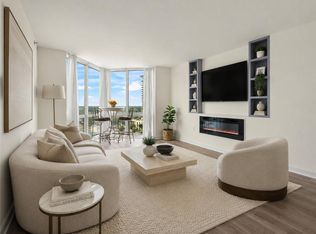
Experience luxury high-rise living in the heart of Buckhead at The Concorde, one of Buckhead's most recognizable full-service condominium communities, located just one block from the vibrant Buckhead Village District with world-class shopping, luxury boutiques, award-winning restaurants, cafés, nightlife, and entertainment. This fully renovated 2-bedroom, 2-bath condominium offers breathtaking skyline views, abundant natural light, an ideal roommate floor plan, and true turnkey living. Whether you're searching for a primary residence, second home, executive relocation, investment for future occupancy, or a lock-and-leave lifestyle, this residence checks every box. Designed for today's buyer, the home features updated flooring, a newer HVAC system, newer water heater, remote-control blackout shades in both the living room and primary suite, a built-in beverage cooler, negotiable full-size washer and dryer, and a premium secured parking space. Every detail has been thoughtfully updated to provide comfort, convenience, and low-maintenance living. Residents enjoy exceptional resort-style amenities including 24-hour concierge, swimming pool, tennis courts, fitness center, business lounge, dog park, secure building access, beautifully maintained common areas, and professional on-site management. Located within the Brandon Elementary, Sutton Middle, and North Atlanta High School districts and minutes from Buckhead Village, Lenox Square, Phipps Plaza, Midtown, Downtown Atlanta, GA-400, I-85, I-75, and Hartsfield-Jackson International Airport, this location offers outstanding convenience with exceptional walkability. Seller incentives available. Seller will pay the HOA initiation fee and contribute toward buyer closing costs with an acceptable offer. Potential financing flexibility may provide expanded opportunities, including possible FHA Spot Approval eligibility, subject to lender approval. Experience why Buckhead continues to be Atlanta's premier destination for luxury condominium living.
Active
Price cut: $5K (7/27)
$269,900
2870 Pharr Court South NW APT 1505, Atlanta, GA 30305
2beds
1,228sqft
:
Get pre-qualified$2,821/mo
Condominium, Residential
Built in 1988
-- sqft lot
$267,300 Zestimate®
$220/sqft
$857/mo HOA
What's special
Swimming poolBreathtaking skyline viewsDog parkPremium secured parking spaceAbundant natural lightNewer water heaterNewer hvac system
- 91 days |
- 1,819 |
- 174 |
Likely to sell faster than
Zillow last checked:
Listing updated:
Listed by:
Kelly Long,
Atlanta Fine Homes Sotheby's International 419-654-5287
Source: FMLS GA,MLS#: 7752822
Facts & features
Interior
Bedrooms & bathrooms
- Bedrooms: 2
- Bathrooms: 2
- Full bathrooms: 2
- Main level bathrooms: 2
- Main level bedrooms: 2
Rooms
- Room types: Basement
Other
- Description: Locker/Storage
- Level: Lower
- Dimensions: 0
Heating
- Central, Electric
Cooling
- Ceiling Fan(s), Central Air, Electric
Appliances
- Included: Dishwasher, Disposal, Electric Range, Electric Water Heater, Microwave, Refrigerator
- Laundry: Common Area, Laundry Closet, Main Level
Features
- Bookcases, Crown Molding, Double Vanity, Entrance Foyer, High Speed Internet, Recessed Lighting, Smart Home, Walk-In Closet(s)
- Flooring: Carpet, Ceramic Tile, Hardwood, Luxury Vinyl
- Windows: Solar Screens, Storm Window(s), Window Treatments
- Basement: Bath/Stubbed,Driveway Access,Exterior Entry,Full,Interior Entry,Other
- Has fireplace: No
- Fireplace features: None
- Common walls with other units/homes: 2+ Common Walls,End Unit
Interior area
- Total structure area: 1,228
- Total interior livable area: 1,228 sqft
- Finished area above ground: 1,228
- Finished area below ground: 0
Video & virtual tour
Property
Parking
- Total spaces: 2
- Parking features: Attached, Deeded, Garage, Garage Door Opener, Garage Faces Side, Level Driveway, On Street
- Attached garage spaces: 1
- Has uncovered spaces: Yes
Accessibility
- Accessibility features: None
Features
- Levels: One
- Stories: 1
- Patio & porch: Breezeway, Front Porch
- Exterior features: Gas Grill, Lighting, Tennis Court(s), No Dock
- Pool features: Fenced, In Ground, Lap
- Spa features: Community
- Fencing: Fenced
- Has view: Yes
- View description: City, Trees/Woods
- Waterfront features: None
- Body of water: None
Lot
- Size: 1,219 Square Feet
- Features: Cul-De-Sac, Front Yard, Landscaped, Level, Private, Other
Details
- Additional structures: Kennel/Dog Run, Outdoor Kitchen, Pergola, Pool House, Other
- Parcel number: 17 010000072333
- Other equipment: Intercom
- Horse amenities: None
Construction
Type & style
- Home type: Condo
- Architectural style: European
- Property subtype: Condominium, Residential
Materials
- Cement Siding, Other
- Foundation: Block
- Roof: Metal
Condition
- Updated/Remodeled
- New construction: No
- Year built: 1988
Details
- Warranty included: Yes
Utilities & green energy
- Electric: 110 Volts, 220 Volts in Laundry, Other
- Sewer: Public Sewer
- Water: Public
- Utilities for property: Cable Available, Electricity Available, Phone Available, Sewer Available, Underground Utilities, Water Available
Green energy
- Energy efficient items: None
- Energy generation: None
Community & HOA
Community
- Features: Business Center, Concierge, Dog Park, Fitness Center, Gated, Homeowners Assoc, Meeting Room, Near Beltline, Near Shopping, Near Trails/Greenway, Pool, Tennis Court(s)
- Security: Closed Circuit Camera(s), Fire Alarm, Fire Sprinkler System, Intercom, Key Card Entry, Secured Garage/Parking, Security Gate, Smoke Detector(s)
- Subdivision: The Concorde
HOA
- Has HOA: Yes
- Services included: Maintenance Grounds, Maintenance Structure, Pest Control, Receptionist, Reserve Fund, Security, Swim, Termite, Tennis, Trash, Water
- HOA fee: $857 monthly
- HOA phone: 404-664-6042
Location
- Region: Atlanta
Financial & listing details
- Price per square foot: $220/sqft
- Tax assessed value: $298,400
- Annual tax amount: $2,725
- Date on market: 4/29/2026
- Cumulative days on market: 83 days
- Listing terms: 1031 Exchange,Cash,Conventional,FHA,VA Loan,Other
- Ownership: Condominium
- Electric utility on property: Yes
- Road surface type: Paved
Estimated market value
$267,300
$254,000 - $281,000
$2,532/mo
Price history
| Date | Event | Price |
|---|---|---|
| 7/27/2026 | Price change | $269,900-1.8%$220/sqft |
Source:  FMLS GA #7752822 Report a problem FMLS GA #7752822 Report a problem | ||
| 7/2/2026 | Price change | $274,900-1.8%$224/sqft |
Source: FMLS GA #7752822 Report a problem | ||
| 4/29/2026 | Listed for sale | $279,900-3.8%$228/sqft |
Source: FMLS GA #7752822 Report a problem | ||
| 2/2/2021 | Sold | $291,000-3%$237/sqft |
Source: Public Record Report a problem | ||
| 8/3/2020 | Listing removed | $299,900$244/sqft |
Source: CitiHomes Realty Corp. #8786997 Report a problem | ||
| 5/21/2020 | Listed for sale | $299,900+36.4%$244/sqft |
Source: CitiHomes Realty Corp. #8786997 Report a problem | ||
| 12/31/2016 | Listing removed | $219,900$179/sqft |
Source: ATLANTA COMMUNITIES #8061038 Report a problem | ||
| 8/30/2016 | Price change | $219,900-4%$179/sqft |
Source: ATLANTA COMMUNITIES #8061038 Report a problem | ||
| 7/21/2016 | Price change | $229,000-4.6%$186/sqft |
Source: ATLANTA COMMUNITIES #8061038 Report a problem | ||
| 1/26/2016 | Listed for sale | $240,000-3.3%$195/sqft |
Source: ATLANTA COMMUNITIES #07579025 Report a problem | ||
| 12/30/1999 | Sold | $248,300$202/sqft |
Source: Public Record Report a problem | ||
Public tax history
| Year | Property taxes | Tax assessment |
|---|---|---|
| 2025 | $2,725 +0.1% | $119,360 +0.8% |
| 2024 | $2,722 +67.2% | $118,440 -0.4% |
| 2023 | $1,628 -30.4% | $118,880 +11.8% |
| 2022 | $2,337 +62.7% | $106,320 +26.9% |
| 2021 | $1,436 -58.6% | $83,760 |
| 2020 | $3,468 +54.3% | $83,760 |
| 2019 | $2,247 | $83,760 +2.4% |
| 2018 | $2,247 | $81,800 +141.7% |
| 2017 | $2,247 +775.1% | $33,840 |
| 2016 | $257 +1.1% | $33,840 |
| 2015 | $254 +13.4% | $33,840 |
| 2014 | $224 +1.5% | $33,840 |
| 2013 | $221 -1.2% | $33,840 |
| 2012 | $223 | $33,840 -37.6% |
| 2011 | -- | $54,240 |
| 2010 | $1,328 +139.3% | $54,240 -25% |
| 2009 | $555 | $72,280 |
| 2008 | -- | $72,280 -0.1% |
| 2007 | $523 | $72,320 |
Find assessor info on the county website
Monthly payment
Est. payment
Payment breakdown
Explore the cost of this home by adjusting the details. Changes won't be saved.Climate risks
Neighborhood: Peachtree Heights West
Nearby schools
GreatSchools rating
- 9/10Brandon Elementary SchoolGrades: PK-5Distance: 1.7 mi
- 8/10Sutton Middle SchoolGrades: 6-8Distance: 1.2 mi
- 7/10North Atlanta High SchoolGrades: 9-12Distance: 4.1 mi
Schools provided by the listing agent
- Elementary: Morris Brandon
- Middle: Willis A. Sutton
- High: North Atlanta
Source: FMLS GA. This data may not be complete. We recommend contacting the local school district to confirm school assignments for this home.
- $250,0001 bd1 ba807 sqft2870 Pharr Court South NW APT 1202, Atlanta, GA 30305Sold
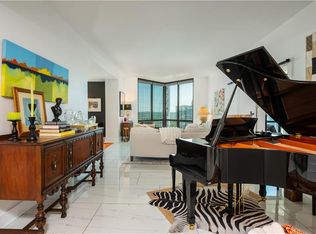
- $235,0001 bd1 ba807 sqft2870 Pharr Court South NW APT 1702, Atlanta, GA 30305For Sale
- $495,0002 bd3 ba1.7k sqft2870 Pharr Court South NW APT 3004, Atlanta, GA 30305For Sale
- $2,0001 bd1 ba807 sqft2870 Pharr Court South NW #NW-2602-2602, Atlanta, GA 30305For Rent

- $193,0001 bd1 ba807 sqft2870 Pharr Court South NW #NW-2407-2407, Atlanta, GA 30305Off Market
- $2,2002 bd2 ba1.2k sqft2870 Pharr Court South NW #NW-305-305, Atlanta, GA 30305For Rent
- $205,0001 bd1 ba807 sqft2870 Pharr Court South NW #NW-2507-2507, Atlanta, GA 30305For Sale
- $300,0002 bd2 ba1.2k sqft2870 Pharr Court South NW #NW-2505-2505, Atlanta, GA 30305Sold
A local agent can set up tours, give advice and negotiate with sellers.
Similar homes
- $275,0002 bd2 ba1.2k sqft2870 Pharr Court South NW #Nw-2506-2506, Atlanta, GA 30305For Sale

 MLS ID #7778170, Christine Harvey, Orchard Brokerage LLC. FMLS GA
 - $279,0002 bd2 ba1.2k sqft2870 Pharr Ct NW #1806, Atlanta, GA 30305Active
 MLS ID #10694538, Alex Velasco, BHGRE Metro Brokers. GAMLS
 - $265,0001 bd1 ba889 sqft325 E Paces Ferry Rd NE APT 504, Atlanta, GA 30305For Sale
 MLS ID #7811125, Adam Sobel, Keller Williams Rlty Consultants. FMLS GA
 - $335,0002 bd2 ba1.3k sqft2828 Peachtree Rd NE APT 801, Atlanta, GA 30305Active
 MLS ID #10802266, Curtin Team, Keller Williams Realty Consultants. GAMLS
 - $258,0002 bd2 ba1k sqft2479 Peachtree Rd NE APT 1117, Atlanta, GA 30305ActiveMLS ID #10694962, Georgina Hill, BHHS Georgia Properties. GAMLS
- $255,0001 bd1 ba779 sqft250 Pharr Rd #1715, Atlanta, GA 30305ActiveMLS ID #10796633, Katie E Hendon, Harry Norman Realtors. GAMLS
- $244,0002 bd2 ba840 sqft3060 Pharr Court North NW #Nw-317-317, Atlanta, GA 30305ActiveMLS ID #10622544, Sam Lenaeus, Ansley RE | Christie's Int'l RE. GAMLS
- $273,5001 bd1 ba827 sqft250 Pharr Rd #701, Atlanta, GA 30305For SaleMLS ID #7774806, Evelyn Ruth, Redfin Corporation. FMLS GA
- $249,9001 bd1 ba807 sqft2870 Pharr Ct S #Nw-1209, Atlanta, GA 30305For SaleMLS ID #7749887, Trevor Russell, Compass. FMLS GA
- $285,0001 bd1 ba761 sqft3040 Peachtree Rd NW Unit 1013, Atlanta, GA 30305ActiveMLS ID #10797271, Glennda Baker LeBlanc, Coldwell Banker Realty. GAMLS
- $230,0002 bd2 ba1k sqft2479 Peachtree Rd NE APT 214, Atlanta, GA 30305ActiveMLS ID #10760113, Camille Stumon, Keller Williams Realty Cityside. GAMLS
- $260,0002 bd2 ba1.2k sqft2921 Lenox Rd NE APT 305, Atlanta, GA 30324ActiveMLS ID #10738715, Katie E Hendon, Harry Norman Realtors. GAMLS
- $289,9951 bd1 ba895 sqft3040 Peachtree Rd NW Unit 309, Atlanta, GA 30305ActiveMLS ID #10704250, Jon S Dabney Jr., Jason Mitchell Real Estate Georgia. GAMLS
- $395,0002 bd2 ba1.3k sqft2881 Peachtree Rd NE APT 702, Atlanta, GA 30305For SaleMLS ID #7758489, Mary Miley Hicks, Atlanta Fine Homes Sotheby's International. FMLS GA
- $249,9001 bd1 ba800 sqft3040 Peachtree Rd NW Unit 606, Atlanta, GA 30305ActiveMLS ID #10684859, Catherine LaMon, Keller Williams Realty Buckhead. GAMLS
- $300,0001 bd1 ba874 sqft325 E Paces Ferry Rd NE APT 1107, Atlanta, GA 30305ActiveMLS ID #10795835, Mercille Adams, Hester Group, REALTORS. GAMLS
- $313,9002 bd2 ba1.1k sqft2277 Peachtree Rd NE Unit 307, Atlanta, GA 30309For SaleMLS ID #7803402, Jung Ae Linda Lee, Bright Future Realty, LLC.. FMLS GA
- $295,0002 bd2 ba1.2k sqft3201 Lenox Rd NE APT 26, Atlanta, GA 30324For SaleMLS ID #7746503, The Griffith Group, Atlanta Fine Homes Sotheby's International. FMLS GA
- $269,9002 bd2 ba1.2k sqft390 17th St NW Unit 3058, Atlanta, GA 30363ActiveMLS ID #10712122, Gary Li, Virtual Properties Realty.com. GAMLS
- $260,0002 bd2 ba1.2k sqft1314 Highland Bluff Dr SE, Atlanta, GA 30339For SaleMLS ID #7777619, Kim Crahan, Dorsey Alston Realtors. FMLS GA
