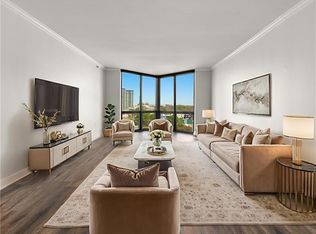
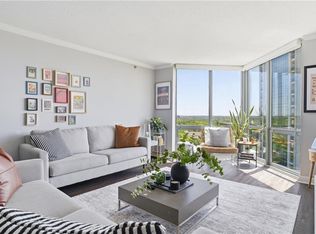
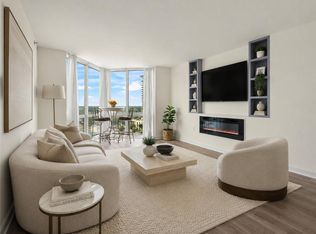
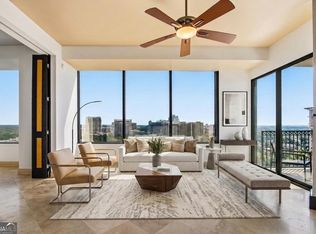
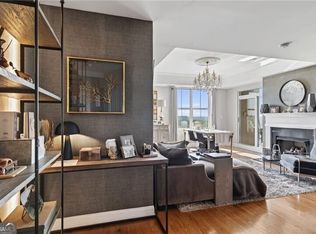
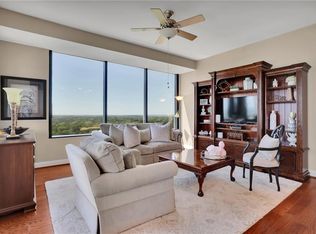
Perched on the 30th floor as one of The Concorde's premier residences, this exceptional junior penthouse offers an elevated perspective on Buckhead living. Framed by walls of glass and commanding skyline views, Residence 3004 combines sophisticated design, abundant natural light, and a thoughtfully curated renovation in one of Atlanta's most recognizable high-rise communities. The expansive open-concept floor plan was designed for both everyday comfort and effortless entertaining. Floor-to-ceiling windows draw the city into every room, creating a dramatic backdrop that evolves from sunrise to sunset. The beautifully updated kitchen features luxury stainless steel appliances, white quartz countertops, and custom hardwood pocket doors that add both character and functionality. The primary suite serves as a private retreat above the city, complete with a spa-inspired bath, oversized glass shower, motion-sensor walk-in closets, and remote-controlled window treatments. New flooring throughout further enhances the home's clean, contemporary aesthetic. Beyond the residence itself, ownership includes two private storage units and two assigned parking spaces that are widely considered among the most desirable in the entire community. Located immediately adjacent to the building entrance, these spaces offer an unmatched level of convenience rarely found in high-rise living. For residents who value effortless daily access, grocery runs, travel days, or simply minimizing the distance between vehicle and home, this is a meaningful luxury that sets Residence 3004 apart. Residents of The Concorde enjoy a 24-hour concierge, fitness center, swimming pool, and an increasingly refined living experience as the community continues to invest in its future. Recent improvements include a comprehensive lobby renovation that has transformed the building's arrival experience, featuring rich walnut finishes, designer lighting, and a more sophisticated sense of arrival. Additional enhancements are planned as the community continues its commitment to elevating the ownership experience. Positioned in the heart of Buckhead, just moments from the neighborhood's finest shopping, dining, and entertainment destinations, Residence 3004 presents a unique opportunity to own one of The Concorde's most distinguished homes. Combining penthouse-level living, exceptional views, refined interiors, premier parking, and a thoughtfully evolving community, this is a residence that delivers both luxury and lifestyle in one of Atlanta's most sought-after locations.
Active
Price cut: $30K (7/22)
$495,000
2870 Pharr Court South NW APT 3004, Atlanta, GA 30305
2beds
1,703sqft
:
Get pre-qualified$4,714/mo
Condominium, Residential
Built in 1988
-- sqft lot
$487,700 Zestimate®
$291/sqft
$1,146/mo HOA
What's special
Refined interiorsCommanding skyline viewsExceptional viewsBeautifully updated kitchenFloor-to-ceiling windowsExpansive open-concept floor planWalls of glass
- 65 days |
- 135 |
- 13 |
Zillow last checked:
Listing updated:
Listed by:
RJ Rokosz,
Atlanta Fine Homes Sotheby's International 678-727-3722
Source: FMLS GA,MLS#: 7778600
Facts & features
Interior
Bedrooms & bathrooms
- Bedrooms: 2
- Bathrooms: 3
- Full bathrooms: 2
- 1/2 bathrooms: 1
- Main level bathrooms: 2
- Main level bedrooms: 2
Rooms
- Room types: Other
Primary bedroom
- Features: Master on Main, Roommate Floor Plan, Other
- Level: Master on Main, Roommate Floor Plan, Other
Bedroom
- Features: Master on Main, Roommate Floor Plan, Other
Primary bathroom
- Features: Double Vanity
Dining room
- Features: Open Concept, Separate Dining Room
Kitchen
- Features: Breakfast Bar, Cabinets White
Heating
- Central, Electric, Heat Pump
Cooling
- Ceiling Fan(s), Central Air
Appliances
- Included: Dishwasher, Disposal, Electric Cooktop, Electric Oven, Electric Range, Range Hood, Refrigerator, Tankless Water Heater
- Laundry: In Hall, Laundry Room, Main Level
Features
- Bookcases, Double Vanity, Entrance Foyer, High Ceilings 9 ft Main, Walk-In Closet(s)
- Flooring: Carpet, Ceramic Tile
- Windows: Insulated Windows, Shutters
- Basement: None
- Has fireplace: No
- Fireplace features: None
- Common walls with other units/homes: 2+ Common Walls
Interior area
- Total structure area: 1,703
- Total interior livable area: 1,703 sqft
Video & virtual tour
Property
Parking
- Total spaces: 2
- Parking features: Assigned, Covered, Garage
- Garage spaces: 2
Accessibility
- Accessibility features: Accessible Approach with Ramp, Accessible Elevator Installed
Features
- Levels: One
- Stories: 1
- Patio & porch: Breezeway, Covered
- Exterior features: Courtyard, Garden, Gas Grill, Lighting, Storage, No Dock
- Pool features: Gunite, In Ground
- Spa features: None
- Fencing: Wrought Iron
- Has view: Yes
- View description: City
- Waterfront features: None
- Body of water: None
Lot
- Size: 1,703 Square Feet
- Features: Landscaped, Level
Details
- Additional structures: Garage(s)
- Parcel number: 17 010000073828
- Other equipment: None
- Horse amenities: None
Construction
Type & style
- Home type: Condo
- Property subtype: Condominium, Residential
- Attached to another structure: Yes
Materials
- Concrete
- Foundation: None
- Roof: Other
Condition
- Resale
- New construction: No
- Year built: 1988
Utilities & green energy
- Electric: 110 Volts
- Sewer: Public Sewer
- Water: Public
- Utilities for property: Cable Available, Electricity Available, Phone Available, Sewer Available, Underground Utilities, Water Available
Green energy
- Energy efficient items: None
- Energy generation: None
Community & HOA
Community
- Features: Business Center, Concierge, Dog Park, Fitness Center, Homeowners Assoc, Meeting Room, Near Shopping, Pickleball, Pool, Tennis Court(s)
- Security: Fire Alarm, Fire Sprinkler System, Key Card Entry, Secured Garage/Parking, Security Gate
- Subdivision: The Concorde
HOA
- Has HOA: Yes
- Services included: Insurance, Maintenance Grounds, Maintenance Structure, Pest Control, Receptionist, Reserve Fund, Security, Sewer, Swim, Tennis, Trash, Water
- HOA fee: $1,146 monthly
- HOA phone: 404-237-0600
Location
- Region: Atlanta
Financial & listing details
- Price per square foot: $291/sqft
- Tax assessed value: $662,400
- Annual tax amount: $7,185
- Date on market: 5/29/2026
- Cumulative days on market: 65 days
- Listing terms: Cash,Conventional
- Ownership: Condominium
- Electric utility on property: Yes
- Road surface type: Asphalt, Paved
Estimated market value
$487,700
$463,000 - $512,000
$3,718/mo
Price history
| Date | Event | Price |
|---|---|---|
| 7/22/2026 | Price change | $495,000-5.7%$291/sqft |
Source:  FMLS GA #7778600 Report a problem FMLS GA #7778600 Report a problem | ||
| 5/29/2026 | Listed for sale | $525,000+7.6%$308/sqft |
Source: FMLS GA #7778600 Report a problem | ||
| 3/1/2025 | Listing removed | $488,000$287/sqft |
Source:  GAMLS #10366427 Report a problem GAMLS #10366427 Report a problem | ||
| 2/13/2025 | Price change | $488,000-7%$287/sqft |
Source: FMLS GA #7443990 Report a problem | ||
| 8/28/2024 | Listed for sale | $525,000-3.7%$308/sqft |
Source: FMLS GA #7443990 Report a problem | ||
| 8/5/2024 | Listing removed | -- |
Source: GAMLS #10287137 Report a problem | ||
| 6/26/2024 | Price change | $544,900-5.2%$320/sqft |
Source: GAMLS #10287137 Report a problem | ||
| 4/25/2024 | Listed for sale | $575,000$338/sqft |
Source: FMLS GA #7371362 Report a problem | ||
| 3/11/2024 | Listing removed | $575,000$338/sqft |
Source: FMLS GA #7330313 Report a problem | ||
| 2/1/2024 | Listed for sale | $575,000$338/sqft |
Source: FMLS GA #7330313 Report a problem | ||
| 4/24/2023 | Listing removed | $575,000$338/sqft |
Source: FMLS GA #7194453 Report a problem | ||
| 3/28/2023 | Listed for sale | $575,000+43.8%$338/sqft |
Source: FMLS GA #7194453 Report a problem | ||
| 11/12/2021 | Sold | $400,000-1.2%$235/sqft |
Source: FMLS GA #6946062 Report a problem | ||
| 11/10/2021 | Pending sale | $405,000$238/sqft |
Source: FMLS GA #6946062 Report a problem | ||
| 11/2/2021 | Contingent | $405,000$238/sqft |
Source: FMLS GA #6946062 Report a problem | ||
| 10/28/2021 | Price change | $405,000-2.4%$238/sqft |
Source: FMLS GA #6946062 Report a problem | ||
| 10/13/2021 | Listed for sale | $415,000+186.2%$244/sqft |
Source: FMLS GA #6946062 Report a problem | ||
| 7/29/2011 | Sold | $145,000-27.5%$85/sqft |
Source: Public Record Report a problem | ||
| 6/27/2011 | Price change | $199,900-11.2%$117/sqft |
Source: Ostenson Real Estate Group #4243646 Report a problem | ||
| 2/25/2011 | Listed for sale | $225,000-54.5%$132/sqft |
Source: Ostenson Real Estate Group #4165661 Report a problem | ||
| 3/1/2000 | Sold | $495,000$291/sqft |
Source: Public Record Report a problem | ||
Public tax history
| Year | Property taxes | Tax assessment |
|---|---|---|
| 2025 | $7,185 +13.2% | $264,960 |
| 2024 | $6,349 +95.2% | $264,960 |
| 2023 | $3,253 -49.8% | $264,960 +65.6% |
| 2022 | $6,475 +105.7% | $160,000 -26.4% |
| 2021 | $3,148 -47.1% | $217,400 +51.1% |
| 2020 | $5,955 +88.6% | $143,840 |
| 2019 | $3,157 | $143,840 -21.1% |
| 2018 | $3,157 | $182,400 +142.2% |
| 2017 | $3,157 -4.1% | $75,320 |
| 2016 | $3,292 -0.3% | $75,320 |
| 2015 | $3,301 -3.4% | $75,320 |
| 2014 | $3,415 | $75,320 |
| 2013 | -- | $75,320 |
| 2012 | $3,347 | $75,320 -37.6% |
| 2011 | -- | $120,760 |
| 2010 | -- | $120,760 -24.9% |
| 2009 | -- | $160,880 |
| 2008 | -- | $160,880 -0.1% |
| 2007 | $6,838 | $161,040 |
Find assessor info on the county website
Monthly payment
Est. payment
Payment breakdown
Explore the cost of this home by adjusting the details. Changes won't be saved.Climate risks
Neighborhood: Peachtree Heights West
Nearby schools
GreatSchools rating
- 9/10Brandon Elementary SchoolGrades: PK-5Distance: 1.7 mi
- 8/10Sutton Middle SchoolGrades: 6-8Distance: 1.2 mi
- 7/10North Atlanta High SchoolGrades: 9-12Distance: 4.1 mi
Schools provided by the listing agent
- Elementary: Morris Brandon
- Middle: Willis A. Sutton
- High: North Atlanta
Source: FMLS GA. This data may not be complete. We recommend contacting the local school district to confirm school assignments for this home.
- $250,0001 bd1 ba807 sqft2870 Pharr Court South NW APT 1202, Atlanta, GA 30305Sold
- $269,9002 bd2 ba1.2k sqft2870 Pharr Court South NW APT 1505, Atlanta, GA 30305For Sale
- $235,0001 bd1 ba807 sqft2870 Pharr Court South NW APT 1702, Atlanta, GA 30305For Sale
- $2,0001 bd1 ba807 sqft2870 Pharr Court South NW #NW-2602-2602, Atlanta, GA 30305For Rent

- $201,2001 bd1 ba807 sqft2870 Pharr Court South NW #NW-2407-2407, Atlanta, GA 30305Off Market
- $2,2002 bd2 ba1.2k sqft2870 Pharr Court South NW #NW-305-305, Atlanta, GA 30305For Rent
- $205,0001 bd1 ba807 sqft2870 Pharr Court South NW #NW-2507-2507, Atlanta, GA 30305For Sale
- $300,0002 bd2 ba1.2k sqft2870 Pharr Court South NW #NW-2505-2505, Atlanta, GA 30305Sold
A local agent can set up tours, give advice and negotiate with sellers.
Similar homes
- $499,9002 bd2 ba1.3k sqft2828 Peachtree Rd #2402, Atlanta, GA 30305Active
 MLS ID #10789663, Jeremy Smith, Engel & V?lkers Atlanta. GAMLS
 - $500,0002 bd2 ba1.3k sqft2881 Peachtree Rd NE APT 1102, Atlanta, GA 30305Active
 MLS ID #10771948, Shanna Bradley, Ansley RE | Christie's Int'l RE. GAMLS
 - $490,0002 bd2 ba1.3k sqft2828 Peachtree Rd NW APT 1901, Atlanta, GA 30305For Sale
 MLS ID #7750178, Shahdookht Irani, Virtual Properties Realty. Biz. FMLS GA
 - $485,0002 bd2 ba1k sqft2828 Peachtree Rd NE APT 1204, Atlanta, GA 30305Active
 MLS ID #10797876, Christian Burwell, Keller Williams Realty. GAMLS
 - $485,0002 bd2 ba1k sqft2828 Peachtree Rd NW APT 1204, Atlanta, GA 30305For SaleMLS ID #7798386, Christian Burwell, Keller Williams Realty Peachtree Rd.. FMLS GA
- $529,0002 bd2 ba1.3k sqft2828 Peachtree Rd NW APT 701, Atlanta, GA 30305For SaleMLS ID #7790742, Pam Landzhev, EXP Realty, LLC.. FMLS GA
- $465,0002 bd2 ba1.3k sqft2881 Peachtree Rd NE APT 802, Atlanta, GA 30305For SaleMLS ID #7754200, Will Letton, Peachtree Town & Country. FMLS GA
- $425,0002 bd2 ba1k sqft2881 Peachtree Rd NE APT 1105, Atlanta, GA 30305ActiveMLS ID #10804042, Joe Weathers, Relate Realty. GAMLS
- $427,0002 bd2 ba1.2k sqft3040 Peachtree Rd NW Unit 1503, Atlanta, GA 30305For SaleMLS ID #7791280, CeCe Coleman, Dorsey Alston Realtors. FMLS GA
- $395,0002 bd2 ba1.3k sqft2881 Peachtree Rd NE APT 702, Atlanta, GA 30305For SaleMLS ID #7758489, Mary Miley Hicks, Atlanta Fine Homes Sotheby's International. FMLS GA
- $335,0002 bd2 ba1.3k sqft2828 Peachtree Rd NE APT 801, Atlanta, GA 30305ActiveMLS ID #10802266, Curtin Team, Keller Williams Realty Consultants. GAMLS
- $490,0002 bd2 ba1.4k sqft3338 Peachtree Rd NE APT 501, Atlanta, GA 30326For SaleMLS ID #7780712, Mario Fox, Atlanta Fine Homes Sotheby's International. FMLS GA
- $519,0002 bd3 ba1.1k sqft1820 Peachtree St NW Unit 811, Atlanta, GA 30309For SaleMLS ID #7811279, Diane Arnold, Dorsey Alston Realtors. FMLS GA
- $269,9002 bd2 ba1.2k sqft2870 Pharr Court South NW APT 1505, Atlanta, GA 30305For SaleMLS ID #7752822, Kelly Long, Atlanta Fine Homes Sotheby's International. FMLS GA
- $409,9002 bd2 ba1.2k sqft3324 Peachtree Rd NE Unit 902, Atlanta, GA 30305ActiveMLS ID #10807938, Neil Richardson, BHHS Georgia Properties. GAMLS
- $290,0002 bd2 ba1.2k sqft2870 Pharr Court South NW #Nw-2701-2701, Atlanta, GA 30305For SaleMLS ID #7716959, RJ Rokosz, Atlanta Fine Homes Sotheby's International. FMLS GA
- $365,0002 bd2 ba1.3k sqft2626 Peachtree Rd NW Unit 1104, Atlanta, GA 30305For SaleMLS ID #7752635, Julia Cox, Atlanta Fine Homes Sotheby's International. FMLS GA
- $279,0002 bd2 ba1.2k sqft2870 Pharr Ct NW #1806, Atlanta, GA 30305ActiveMLS ID #10694538, Alex Velasco, BHGRE Metro Brokers. GAMLS
- $410,0001 bd2 ba1.2k sqft2575 Peachtree Rd NE APT 4H, Atlanta, GA 30305For SaleMLS ID #7795365, ADAM ELLIS, Atlanta Fine Homes Sotheby's International. FMLS GA
- $490,0002 bd2 ba1.3k sqft3445 Stratford Rd NE APT 2104, Atlanta, GA 30326ActiveMLS ID #10712146, Tammy Bult, Engel & V?lkers Atlanta. GAMLS
