Experience refined high-rise living at The Concorde, one of Buckhead’s most iconic residential towers, known for its distinctive architecture and full-service amenities. This meticulously maintained two-bedroom, two-bathroom residence showcases timeless design, thoughtful details, and an effortless flow ideal for both everyday living and entertaining. The home features hardwood floors throughout, custom arched doorways, and expansive floor-to-ceiling windows that flood the living spaces with natural light while framing sweeping city and skyline views. The open living and dining areas feel both warm and inviting, enhanced by custom lighting wired throughout. A built-in wet bar integrated into the breakfast bar, along with a corner bar display, adds a distinctive and functional touch, perfect for entertaining or creating a dedicated cocktail space. The kitchen is open to the main living area and offers a practical, functional layout with ample storage and the convenience of an in-unit washer and dryer. Both bedrooms are generously sized, each with spacious walk-in closets and en-suite bathrooms, offering the flexibility of dual primary suites or a comfortable guest and home office setup. Residents of The Concorde enjoy a full suite of resort-style amenities, including 24-hour concierge service, a state-of-the-art fitness center, tennis courts, swimming pool, dog park, and secure gated parking. Lush landscaped outdoor spaces and multiple controlled access points provide both comfort and peace of mind. Located in the heart of Buckhead Village, this home places you just moments from premier shopping, acclaimed dining, and vibrant nightlife, offering the ideal balance of urban convenience and private retreat. A well-cared-for residence with classic character and thoughtful features in one of Atlanta’s most established luxury high-rises.
Active
$290,000
2870 Pharr Court South NW #Nw-2701-2701, Atlanta, GA 30305
2beds
1,260sqft
Condominium, Residential
Built in 1988
-- sqft lot
$287,100 Zestimate®
$230/sqft
$856/mo HOA
What's special
Swimming poolDistinctive architectureCorner bar displayDog parkExpansive floor-to-ceiling windowsNatural lightWarm and inviting
- 200 days
- 135
- 9
Zillow last checked:
Listing updated:
Listed by:
RJ Rokosz,
Atlanta Fine Homes Sotheby's International 678-727-3722
Source: FMLS GA,MLS#: 7716959
Facts & features
Interior
Bedrooms & bathrooms
- Bedrooms: 2
- Bathrooms: 2
- Full bathrooms: 2
- Main level bathrooms: 2
- Main level bedrooms: 2
Rooms
- Room types: Family Room
Primary bedroom
- Features: Master on Main, Roommate Floor Plan, Other
- Level: Master on Main, Roommate Floor Plan, Other
Bedroom
- Features: Master on Main, Roommate Floor Plan, Other
Primary bathroom
- Features: Tub/Shower Combo, Other
Dining room
- Features: Open Concept, Separate Dining Room
Kitchen
- Features: Breakfast Bar, Breakfast Room, Cabinets White, Pantry, Pantry Walk-In, Solid Surface Counters, Stone Counters, View to Family Room
Heating
- Central, Electric
Cooling
- Central Air, Electric
Appliances
- Included: Dishwasher, Disposal, Dryer, Electric Oven, Electric Range
- Laundry: In Hall, Laundry Closet
Features
- Bookcases, High Ceilings 9 ft Main, High Speed Internet, Walk-In Closet(s), Wet Bar
- Flooring: Hardwood, Other
- Windows: Double Pane Windows
- Basement: None
- Has fireplace: No
- Fireplace features: None
- Common walls with other units/homes: 2+ Common Walls
Interior area
- Total structure area: 1,260
- Total interior livable area: 1,260 sqft
Video & virtual tour
Property
Parking
- Total spaces: 2
- Parking features: Assigned, Covered, Garage
- Garage spaces: 2
Accessibility
- Accessibility features: Accessible Elevator Installed
Features
- Levels: One
- Stories: 1
- Patio & porch: Breezeway, Covered
- Exterior features: Courtyard, Garden, Gas Grill, Storage, No Dock
- Pool features: In Ground
- Spa features: None
- Fencing: Fenced
- Has view: Yes
- View description: City
- Waterfront features: None
- Body of water: None
Lot
- Size: 1,258 Square Feet
- Features: Cul-De-Sac, Landscaped, Level, Wooded
Details
- Additional structures: None
- Parcel number: 17 010000073497
- Other equipment: None
- Horse amenities: None
Construction
Type & style
- Home type: Condo
- Property subtype: Condominium, Residential
- Attached to another structure: Yes
Materials
- Concrete, Frame, Stone
- Foundation: Concrete Perimeter
- Roof: Concrete
Condition
- Resale
- New construction: No
- Year built: 1988
Utilities & green energy
- Electric: 110 Volts
- Sewer: Public Sewer
- Water: Public
- Utilities for property: Cable Available, Electricity Available, Phone Available, Sewer Available, Water Available
Green energy
- Energy efficient items: None
- Energy generation: None
Community & HOA
Community
- Features: Business Center, Clubhouse, Concierge, Dog Park, Fitness Center, Homeowners Assoc, Meeting Room, Near Shopping, Park, Pool, Sidewalks, Tennis Court(s)
- Security: Fire Alarm, Fire Sprinkler System, Intercom, Key Card Entry, Secured Garage/Parking, Security Gate, Security Lights, Smoke Detector(s)
- Subdivision: The Concorde
HOA
- Has HOA: Yes
- HOA fee: $856 monthly
- HOA phone: 404-237-0600
Location
- Region: Atlanta
Financial & listing details
- Price per square foot: $230/sqft
- Annual tax amount: $4,978
- Date on market: 2/10/2026
- Cumulative days on market: 200 days
- Listing terms: Cash,Conventional,VA Loan
- Ownership: Condominium
- Electric utility on property: Yes
- Road surface type: Paved
Estimated market value
$287,100
$273,000 - $301,000
$2,528/mo
Price history
| Date | Event | Price |
|---|---|---|
| 4/7/2026 | Price change | $290,000-3.3%$230/sqft |
Source:  FMLS GA #7716959 Report a problem FMLS GA #7716959 Report a problem | ||
| 2/10/2026 | Listed for sale | $300,000$238/sqft |
Source: FMLS GA #7716959 Report a problem | ||
Public tax history
Tax history is unavailable.
Monthly payment
Est. payment
Payment breakdown
Explore the cost of this home by adjusting the details. Changes won't be saved.Climate risks
Neighborhood: Peachtree Heights West
Nearby schools
Schools provided by the listing agent
- Elementary: Morris Brandon
- Middle: Willis A. Sutton
- High: North Atlanta
Source: FMLS GA. This data may not be complete. We recommend contacting the local school district to confirm school assignments for this home.
- $250,0001 bd1 ba807 sqft2870 Pharr Court South NW APT 1202, Atlanta, GA 30305Sold
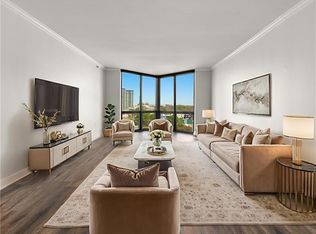
- $269,9002 bd2 ba1.2k sqft2870 Pharr Court South NW APT 1505, Atlanta, GA 30305For Sale

- $229,5001 bd1 ba807 sqft2870 Pharr Court South NW APT 1702, Atlanta, GA 30305For Sale
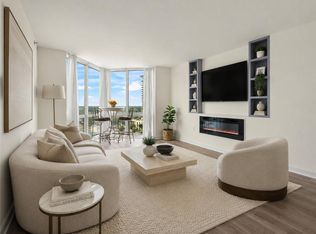
- $475,0002 bd3 ba1.7k sqft2870 Pharr Court South NW APT 3004, Atlanta, GA 30305For Sale
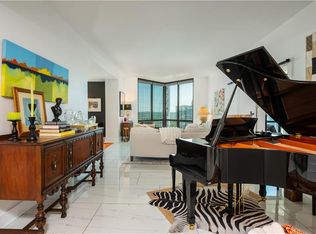
Similar homes
- $269,9002 bd2 ba1.2k sqft2870 Pharr Court South NW APT 1505, Atlanta, GA 30305For Sale
 MLS ID #7823545, Kelly Long, Atlanta Fine Homes Sotheby's International. FMLS GA
 - $299,0002 bd2 ba1.3k sqft2828 Peachtree Rd NE APT 801, Atlanta, GA 30305Active

 MLS ID #10802266, Curtin Team, Keller Williams Realty Consultants. GAMLS
 - $279,0002 bd2 ba1.2k sqft2870 Pharr Ct NW #1806, Atlanta, GA 30305Active
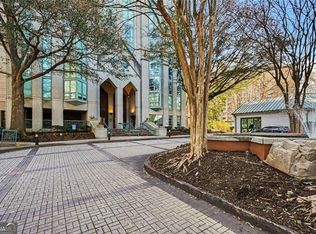 MLS ID #10694538, Alex Velasco, BHGRE Metro Brokers. GAMLS
 - $419,0002 bd2 ba1.2k sqft3040 Peachtree Rd NW Unit 212, Atlanta, GA 30305Active
 MLS ID #10834273, Jessica Caballero, Atlanta Fine Homes - Sotheby's Int'l. GAMLS
 - $259,0002 bd2 ba1.3k sqft2499 Peachtree Rd NE APT 406, Atlanta, GA 30305For SaleMLS ID #7763165, Jessica Thompson, Compass. FMLS GA
- $215,0002 bd2 ba1k sqft2965 Pharr Court South NW APT 416, Atlanta, GA 30305ActiveMLS ID #10829495, Erika Eyzaguirre, BHHS Georgia Properties. GAMLS
- $419,0002 bd2 ba1.3k sqft2881 Peachtree Rd NE APT 802, Atlanta, GA 30305For SaleMLS ID #7824212, Will Letton, Peachtree Town & Country. FMLS GA
- $300,0001 bd1 ba874 sqft325 E Paces Ferry Rd NE APT 1107, Atlanta, GA 30305ActiveMLS ID #10795835, Mercille Adams, Hester Group, REALTORS. GAMLS
- $365,0002 bd2 ba1.3k sqft2626 Peachtree Rd NW Unit 1104, Atlanta, GA 30305For SaleMLS ID #7816196, Julia Cox, Atlanta Fine Homes Sotheby's International. FMLS GA
- $425,0002 bd2 ba1k sqft2881 Peachtree Rd NE APT 1105, Atlanta, GA 30305ActiveMLS ID #10804042, Joe Weathers, Relate Realty. GAMLS
- $249,9001 bd1 ba807 sqft2870 Pharr Ct S #Nw-1209, Atlanta, GA 30305For SaleMLS ID #7749887, Trevor Russell, Compass. FMLS GA
- $295,0002 bd2 ba1.2k sqft3201 Lenox Rd NE APT 26, Atlanta, GA 30324For SaleMLS ID #7746503, The Griffith Group, Atlanta Fine Homes Sotheby's International. FMLS GA
- $313,9002 bd2 ba1.1k sqft2277 Peachtree Rd NE Unit 307, Atlanta, GA 30309For SaleMLS ID #7803402, Jung Ae Linda Lee, Bright Future Realty, LLC.. FMLS GA
- $265,0001 bd1 ba895 sqft3040 Peachtree Rd NW Unit 309, Atlanta, GA 30305ActiveMLS ID #10704250, Jon S Dabney Jr., Jason Mitchell Real Estate Georgia. GAMLS
- $285,0002 bd3 ba1.7k sqft2865 Lenox Rd NE APT 209, Atlanta, GA 30324For SaleMLS ID #7731718, SHAWN PEREZ, Atlanta Fine Homes Sotheby's International. FMLS GA
- $293,0002 bd2 ba1.2k sqft4250 River Green Dr NW APT 408, Atlanta, GA 30327For SaleMLS ID #7827047, PATTI JUNGER, Dorsey Alston Realtors. FMLS GA
- $427,0002 bd2 ba1.2k sqft3040 Peachtree Rd NW Unit 1503, Atlanta, GA 30305For SaleMLS ID #7791280, CeCe Coleman, Dorsey Alston Realtors. FMLS GA
- $335,0002 bd2 ba1.2k sqft50 Biscayne Dr NW Unit 1105, Atlanta, GA 30309For SaleMLS ID #7822714, JUSTINE STORY, HOME Luxury Real Estate. FMLS GA
- $320,0002 bd1 ba1.2k sqft3475 Oak Valley Rd NE APT 910, Atlanta, GA 30326ActiveMLS ID #10796006, Sara Kirsch, Harry Norman Realtors. GAMLS
- $265,0002 bd2 ba1.1k sqft2230 Cheshire Bridge Rd NE Unit 416, Atlanta, GA 30324For SaleMLS ID #7817384, Ashley Cohen, Atlanta Fine Homes Sotheby's International. FMLS GA
