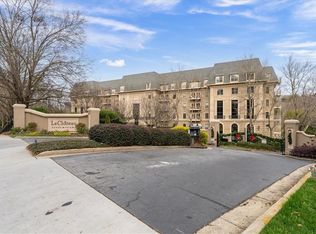
SELLER OFFERING TO PAY 6-MONTHS HOA DUES AT CLOSING FOR BUYER!! Experience elevated Buckhead living in this beautifully appointed 2-bedroom, 2.5-bath condo filled with exceptional natural light from dramatic Palladian windows. The spacious living room features a decorative fireplace flanked by custom built-in bookshelves—perfect for both relaxing and entertaining—while rich hardwood flooring flows throughout the main living areas. The well-designed kitchen offers granite countertops, ample cabinetry, and a cozy breakfast area that opens to a covered patio overlooking the pool—an ideal spot for morning coffee or unwinding at the end of the day. Designed with a desirable roommate floorplan, each bedroom offers privacy and comfort. The oversized primary suite boasts a generous layout, dual closets, and a large bathroom complete with a separate shower and soaking tub. Bedrooms are finished with plush carpeting for added warmth and comfort. Enjoy several amenities in this gated community, including 24-hour concierge service, a sparkling pool, fitness room, and beautifully maintained landscaped grounds. All of this in an unbeatable location just minutes from world-class shopping, dining, and major highways—making it easy to enjoy everything Buckhead has to offer.
Active
Price cut: $10K (8/17)
$285,000
2865 Lenox Rd NE APT 209, Atlanta, GA 30324
2beds
1,798sqft
Condominium, Residential
Built in 2002
-- sqft lot
$281,600 Zestimate®
$159/sqft
$957/mo HOA
What's special
Sparkling poolBeautifully maintained landscaped groundsCozy breakfast areaWell-designed kitchenDual closetsGranite countertopsAmple cabinetry
- 167 days
- 447
- 46
Zillow last checked:
Listing updated:
Listed by:
SHAWN PEREZ,
Atlanta Fine Homes Sotheby's International 404-234-3166,
Mary Rose Perez,
Atlanta Fine Homes Sotheby's International
Source: FMLS GA,MLS#: 7731718
Facts & features
Interior
Bedrooms & bathrooms
- Bedrooms: 2
- Bathrooms: 3
- Full bathrooms: 2
- 1/2 bathrooms: 1
- Main level bathrooms: 2
- Main level bedrooms: 2
Rooms
- Room types: Other
Primary bedroom
- Features: Master on Main, Oversized Master, Split Bedroom Plan
- Level: Master on Main, Oversized Master, Split Bedroom Plan
Bedroom
- Features: Master on Main, Oversized Master, Split Bedroom Plan
Primary bathroom
- Features: Double Vanity, Separate Tub/Shower, Soaking Tub
Dining room
- Features: Open Concept
Kitchen
- Features: Breakfast Room, Cabinets Stain, Pantry, Stone Counters
Heating
- Central, Electric
Cooling
- Ceiling Fan(s), Central Air
Appliances
- Included: Dishwasher, Disposal, Dryer, Electric Range, Microwave, Refrigerator, Washer
- Laundry: In Bathroom, Laundry Closet
Features
- Bookcases, Crown Molding, Double Vanity, High Ceilings 9 ft Main, High Speed Internet, His and Hers Closets, Recessed Lighting, Walk-In Closet(s)
- Flooring: Carpet, Hardwood
- Basement: None
- Number of fireplaces: 1
- Fireplace features: Decorative, Living Room
- Common walls with other units/homes: 2+ Common Walls
Interior area
- Total structure area: 1,798
- Total interior livable area: 1,798 sqft
- Finished area above ground: 1,798
- Finished area below ground: 0
Video & virtual tour
Property
Parking
- Total spaces: 2
- Parking features: Assigned, Drive Under Main Level, Garage
- Attached garage spaces: 2
Accessibility
- Accessibility features: None
Features
- Levels: One
- Stories: 1
- Patio & porch: Covered
- Exterior features: None, No Dock
- Pool features: None
- Spa features: None
- Fencing: Fenced
- Has view: Yes
- View description: Trees/Woods, Other
- Waterfront features: None
- Body of water: None
Lot
- Size: 1,742 Square Feet
- Features: Level
Details
- Additional structures: None
- Parcel number: 17 0007 LL1196
- Other equipment: None
- Horse amenities: None
Construction
Type & style
- Home type: Condo
- Architectural style: French Provincial
- Property subtype: Condominium, Residential
Materials
- Stucco
- Roof: Other
Condition
- Resale
- New construction: No
- Year built: 2002
Utilities & green energy
- Electric: 110 Volts
- Sewer: Public Sewer
- Water: Public
- Utilities for property: Cable Available, Electricity Available, Natural Gas Available, Phone Available, Sewer Available, Water Available
Green energy
- Energy efficient items: None
- Energy generation: None
Community & HOA
Community
- Features: Concierge, Fitness Center, Gated, Homeowners Assoc, Near Public Transport, Near Schools, Near Shopping, Near Trails/Greenway, Pool, Sidewalks, Street Lights
- Security: Security Gate, Security Guard
- Subdivision: Le Chateau
HOA
- Has HOA: Yes
- Services included: Cable TV, Internet, Maintenance Grounds, Maintenance Structure, Pest Control, Reserve Fund, Security, Sewer, Swim, Termite, Trash
- HOA fee: $957 monthly
- HOA phone: 404-202-3293
Location
- Region: Atlanta
Financial & listing details
- Price per square foot: $159/sqft
- Tax assessed value: $361,900
- Annual tax amount: $1,784
- Date on market: 4/8/2026
- Cumulative days on market: 167 days
- Ownership: Condominium
- Electric utility on property: Yes
- Road surface type: Asphalt
Estimated market value
$281,600
$268,000 - $296,000
$3,027/mo
Price history
| Date | Event | Price |
|---|---|---|
| 8/17/2026 | Price change | $285,000-3.4%$159/sqft |
Source:  FMLS GA #7731718 Report a problem FMLS GA #7731718 Report a problem | ||
| 6/1/2026 | Price change | $295,000-1.7%$164/sqft |
Source: FMLS GA #7731718 Report a problem | ||
| 5/8/2026 | Price change | $300,000-7.7%$167/sqft |
Source: FMLS GA #7731718 Report a problem | ||
| 4/8/2026 | Listed for sale | $325,000+116.7%$181/sqft |
Source: FMLS GA #7731718 Report a problem | ||
| 9/28/2012 | Sold | $150,000-59.3%$83/sqft |
Source:  FMLS GA #5008270 Report a problem FMLS GA #5008270 Report a problem | ||
| 9/28/2008 | Listing removed | $369,000$205/sqft |
Source: Listhub #3565647 Report a problem | ||
| 8/23/2008 | Listed for sale | $369,000$205/sqft |
Source: Listhub #3565647 Report a problem | ||
| 7/17/2008 | Listing removed | $369,000$205/sqft |
Source: Listhub #3565647 Report a problem | ||
| 7/15/2008 | Listed for sale | $369,000+15.6%$205/sqft |
Source: Listhub #3565647 Report a problem | ||
| 5/18/2006 | Sold | $319,097-35.5%$177/sqft |
Source: Public Record Report a problem | ||
| 4/20/2004 | Sold | $495,000$275/sqft |
Source: Public Record Report a problem | ||
Public tax history
| Year | Property taxes | Tax assessment |
|---|---|---|
| 2025 | $1,784 -12.2% | $144,760 |
| 2024 | $2,032 +4.1% | $144,760 -13.4% |
| 2023 | $1,952 -2.8% | $167,200 +15.6% |
| 2022 | $2,007 +18.7% | $144,680 +11.6% |
| 2021 | $1,691 -68.1% | $129,680 +1.2% |
| 2020 | $5,304 +161.7% | $128,120 +1.8% |
| 2019 | $2,027 | $125,840 +15.1% |
| 2018 | $2,027 | $109,360 +26.9% |
| 2017 | $2,027 -13.4% | $86,200 |
| 2016 | $2,341 +0.3% | $86,200 |
| 2015 | $2,333 +40.5% | $86,200 +31.2% |
| 2014 | $1,661 +21.7% | $65,680 +9.5% |
| 2013 | $1,365 -53.2% | $59,980 -8.7% |
| 2012 | $2,918 | $65,680 |
| 2011 | -- | $65,680 -45.7% |
| 2010 | $5,340 +319.4% | $120,920 |
| 2009 | $1,273 | $120,920 |
| 2008 | -- | $120,920 -0.1% |
| 2007 | $1,275 | $121,040 |
Find assessor info on the county website
Monthly payment
Est. payment
Payment breakdown
Explore the cost of this home by adjusting the details. Changes won't be saved.Climate risks
Neighborhood: Pine Hills
Nearby schools
Schools provided by the listing agent
- Elementary: Garden Hills
- Middle: Willis A. Sutton
- High: North Atlanta
Source: FMLS GA. This data may not be complete. We recommend contacting the local school district to confirm school assignments for this home.
- $348,7002 bd3 ba1.7k sqft2865 Lenox Rd NE APT 104, Atlanta, GA 30324Off Market

- $341,4003 bd2 ba2k sqft2865 Lenox Rd NE APT 105, Atlanta, GA 30324Off Market

- $326,6002 bd2 ba2k sqft2865 Lenox Rd NE APT 107, Atlanta, GA 30324Off Market
- $329,7002 bd3 ba1.7k sqft2865 Lenox Rd NE APT 108, Atlanta, GA 30324Off Market
Similar homes
- $269,9002 bd2 ba1.1k sqft2700 Pine Tree Rd NE Unit 1308, Atlanta, GA 30324For Sale

 MLS ID #7828440, Shuang Yang, Deluxeton Properties, LLC. FMLS GA
 - $329,0002 bd3 ba1.7k sqft2865 Lenox Rd NE APT 503, Atlanta, GA 30324Active

 MLS ID #10801169, Todd Brunsvold, Coldwell Banker Realty. GAMLS
 - $325,0003 bd2 ba1.5k sqft21 Brittany Way NE, Atlanta, GA 30324For Sale
 MLS ID #7795501, Thomas Semelsberger, Atlanta Fine Homes Sotheby's International. FMLS GA
 - $265,0002 bd2 ba1.1k sqft2230 Cheshire Bridge Rd NE Unit 416, Atlanta, GA 30324For Sale
 MLS ID #7817384, Ashley Cohen, Atlanta Fine Homes Sotheby's International. FMLS GA
 - $305,0003 bd2 ba1.6k sqft70 Chaumont Sq NW, Atlanta, GA 30327For SaleMLS ID #7839569, MARIA MARSHALL, Dorsey Alston Realtors. FMLS GA
- $290,0002 bd2 ba1k sqft3675 Peachtree Rd NE APT 19, Atlanta, GA 30319ActiveMLS ID #10834723, Russell Buck, Keller Williams Realty Buckhead. GAMLS
- $308,0002 bd2 ba1.1k sqft2277 Peachtree Rd NE Unit 307, Atlanta, GA 30309For SaleMLS ID #7803402, Jung Ae Linda Lee, Bright Future Realty, LLC.. FMLS GA
- $300,0002 bd2 ba1.1k sqft773 Houston Mill Rd Unit 4, Atlanta, GA 30329For SaleMLS ID #7828118, Huma Sandhu, Keller Williams Realty Atlanta Partners. FMLS GA
- $290,0002 bd2 ba1k sqft384 Ralph McGill Blvd NE Unit 319, Atlanta, GA 30312ActiveMLS ID #10827860, Kierra Moore, Coldwell Banker Realty. GAMLS
- $259,0002 bd2 ba1.3k sqft2499 Peachtree Rd NE APT 406, Atlanta, GA 30305For SaleMLS ID #7763165, Jessica Thompson, Compass. FMLS GA
- $359,9002 bd2 ba1.4k sqft3334 Peachtree Rd NE APT 212, Atlanta, GA 30326For SaleMLS ID #7804474, Jia Liu, Carter Realty Partners, LLC. FMLS GA
- $245,0001 bd1 ba1k sqft4303 Westchester Rdg NE #4303, Atlanta, GA 30329For SaleMLS ID #7785257, Harrison Mosack Saxton, Atlanta Fine Homes Sotheby's International. FMLS GA
- $300,0002 bd3 ba1.2k sqft1468 Briarwood Rd #2003, Atlanta, GA 30319ActiveMLS ID #10820626, Level Up Real Estate Team, BHHS Georgia Properties. GAMLS
- $415,0002 bd2 ba1.8k sqft3435 Kingsboro Rd NE APT 1504, Atlanta, GA 30326For SaleMLS ID #7819241, Isabel Johnson, HomeSmart. FMLS GA
- $330,0003 bd2 ba1.4k sqft3777 Peachtree Rd NE APT 533, Brookhaven, GA 30319For SaleMLS ID #7741546, Ayana Bryan, Virtual Properties Realty. Biz. FMLS GA
- $240,0002 bd2 ba1.2k sqft167 Maribeau Sq NW, Atlanta, GA 30327For SaleMLS ID #7811873, SUSAN CROSS, Beacham and Company. FMLS GA
- $259,0003 bd2 ba1.4k sqft10 Perimeter Summit Blvd NE APT 3203, Atlanta, GA 30319ActiveMLS ID #10830217, Jeff Medinger, Harry Norman Realtors. GAMLS
- $275,0001 bd2 ba935 sqft799 Hammond Dr Unit 226, Sandy Springs, GA 30328ActiveMLS ID #10841739, Hung Yen Sung, Point Honors & Associates, Realtors. GAMLS
- $293,0002 bd2 ba1.2k sqft4250 River Green Dr NW APT 408, Atlanta, GA 30327For SaleMLS ID #7827047, PATTI JUNGER, Dorsey Alston Realtors. FMLS GA
- $299,9003 bd3 ba1.6k sqft6980 Roswell Rd Unit A8, Sandy Springs, GA 30328ActiveMLS ID #10830442, Jessica Diaz, Coldwell Banker Realty. GAMLS
