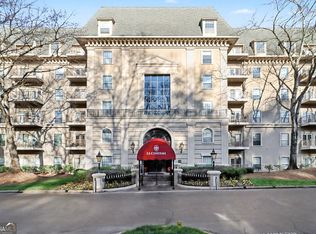
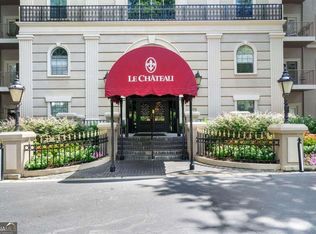
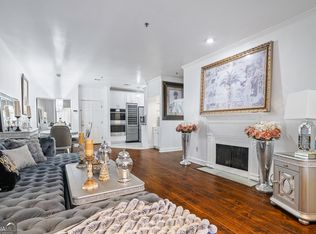
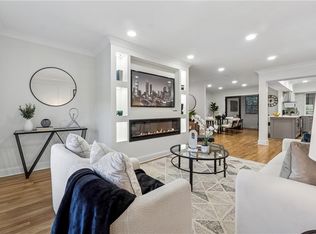
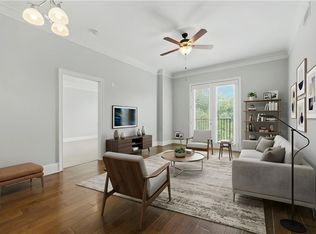
Elegant and generously scaled, this refined two-bedroom, two-and-a-half-bath residence is set within the boutique Le Chateau community in the heart of Buckhead. Offering a rare combination of space, privacy, and polish, this home lives larger and more thoughtfully than the typical intown condo. The kitchen opens seamlessly to a warm and inviting keeping room, creating an effortless flow for everyday living and entertaining. The main living space is anchored by a gas fireplace with custom built-ins and opens to a private balcony with elevated, open views, an ideal setting for morning coffee or evening unwinding. Natural light fills the home, enhancing the sense of openness throughout. Both bedrooms function as true suites with ample proportions and well-appointed baths, complemented by a separate powder room for guests. The floor plan is balanced, flexible, and designed with intention. Le Chateau offers a full-service lifestyle with gated access, concierge, fitness center, business center, resort-style pool, and beautifully maintained grounds. Two covered parking spaces provide added convenience and ease. Ideally positioned near Lenox Square, Phipps Plaza, and Buckhead's premier dining and shopping, this residence presents a compelling opportunity for refined intown living, where scale, location, and comfort come together seamlessly. Seller is offering six months of prepaid HOA dues with an acceptable offer. New HVAC condenser and coils installed in September 2026.
Active
$329,000
2865 Lenox Rd NE APT 503, Atlanta, GA 30324
2beds
1,798sqft
Condominium, Mid Rise
Built in 2002
-- sqft lot
$321,700 Zestimate®
$183/sqft
$80/mo HOA
What's special
Resort-style poolRefined two-bedroom two-and-a-half-bath residenceBeautifully maintained grounds
- 78 days
- 102
- 11
Zillow last checked:
Listing updated:
Listed by:
Todd Brunsvold 404-323-5196,
Coldwell Banker Realty
Source: GAMLS,MLS#: 10801169
Facts & features
Interior
Bedrooms & bathrooms
- Bedrooms: 2
- Bathrooms: 3
- Full bathrooms: 2
- 1/2 bathrooms: 1
- Main level bathrooms: 2
- Main level bedrooms: 2
Rooms
- Room types: Other
Kitchen
- Features: Breakfast Room, Solid Surface Counters, Breakfast Area
Heating
- Forced Air
Cooling
- Central Air
Appliances
- Included: Dishwasher, Disposal, Microwave, Refrigerator
- Laundry: Laundry Closet
Features
- Bookcases
- Flooring: Hardwood
- Windows: Double Pane Windows
- Basement: None
- Number of fireplaces: 1
- Fireplace features: Gas Log
- Common walls with other units/homes: End Unit
Interior area
- Total structure area: 1,798
- Total interior livable area: 1,798 sqft
- Finished area above ground: 1,798
- Finished area below ground: 0
Property
Parking
- Total spaces: 2
- Parking features: Assigned
Features
- Levels: One
- Stories: 1
- Exterior features: Balcony, Other
- Has private pool: Yes
- Pool features: In Ground
- Fencing: Fenced
Lot
- Size: 1,785 Square Feet
- Features: Other
Details
- Additional structures: Other
- Parcel number: 17 0007 LL1469
Construction
Type & style
- Home type: Condo
- Architectural style: European
- Property subtype: Condominium, Mid Rise
- Attached to another structure: Yes
Materials
- Stucco
- Roof: Other
Condition
- Resale
- New construction: No
- Year built: 2002
Utilities & green energy
- Sewer: Public Sewer
- Water: Public
- Utilities for property: Natural Gas Available, Cable Available, Electricity Available, Phone Available, Sewer Available, Water Available
Community & HOA
Community
- Features: Fitness Center, Pool, Sidewalks, Street Lights, Near Public Transport, Walk To Schools, Near Shopping
- Security: Fire Sprinkler System
- Subdivision: Le Chateau
HOA
- Has HOA: Yes
- Services included: Maintenance Grounds, Security, Trash
- HOA fee: $957 annually
Location
- Region: Atlanta
Financial & listing details
- Price per square foot: $183/sqft
- Annual tax amount: $3,273
- Date on market: 7/8/2026
- Cumulative days on market: 64 days
- Listing agreement: Exclusive Right To Sell
- Listing terms: Conventional
- Electric utility on property: Yes
Estimated market value
$321,700
$306,000 - $338,000
$3,027/mo
Price history
| Date | Event | Price |
|---|---|---|
| 9/10/2026 | Listed for sale | $329,000$183/sqft |
Source:  FMLS GA #7801349 Report a problem FMLS GA #7801349 Report a problem | ||
| 9/1/2026 | Listing removed | $329,000$183/sqft |
Source:  GAMLS #10801169 Report a problem GAMLS #10801169 Report a problem | ||
| 7/8/2026 | Listed for sale | $329,000-5.7%$183/sqft |
Source: GAMLS #10801169 Report a problem | ||
| 7/1/2026 | Listing removed | $349,000$194/sqft |
Source: GAMLS #10669180 Report a problem | ||
| 5/6/2026 | Price change | $349,000-3%$194/sqft |
Source: GAMLS #10669180 Report a problem | ||
| 2/26/2026 | Price change | $359,900-4%$200/sqft |
Source: GAMLS #10669180 Report a problem | ||
| 1/13/2026 | Listed for sale | $375,000+16.8%$209/sqft |
Source: GAMLS #10669180 Report a problem | ||
| 7/25/2018 | Sold | $321,000-2.7%$179/sqft |
Source:  GAMLS #8393500 Report a problem GAMLS #8393500 Report a problem | ||
| 7/25/2018 | Pending sale | $330,000$184/sqft |
Source: Berkshire Hathaway HomeServices Georgia Properties #6023078 Report a problem | ||
| 7/25/2018 | Listed for sale | $330,000+14900%$184/sqft |
Source: Berkshire Hathaway HomeServices Georgia Properties #6023078 Report a problem | ||
| 8/11/2017 | Sold | $2,200$1/sqft |
Source: GAMLS #8237004 Report a problem | ||
Public tax history
Tax history is unavailable.
Monthly payment
Est. payment
Payment breakdown
Explore the cost of this home by adjusting the details. Changes won't be saved.Climate risks
Neighborhood: Pine Hills
Nearby schools
Schools provided by the listing agent
- Elementary: Garden Hills
- Middle: Sutton
- High: North Atlanta
Source: GAMLS. This data may not be complete. We recommend contacting the local school district to confirm school assignments for this home.

Similar homes
- $285,0002 bd3 ba1.7k sqft2865 Lenox Rd NE APT 209, Atlanta, GA 30324For Sale

 MLS ID #7731718, SHAWN PEREZ, Atlanta Fine Homes Sotheby's International. FMLS GA
 - $359,9002 bd2 ba1.4k sqft3334 Peachtree Rd NE APT 212, Atlanta, GA 30326For Sale
 MLS ID #7804474, Jia Liu, Carter Realty Partners, LLC. FMLS GA
 - $295,0003 bd2 ba1.7k sqft106 La Rue Pl NW, Atlanta, GA 30327For Sale
 MLS ID #7840259, NaImah Gill, Prezar Real Estate. FMLS GA
 - $308,0002 bd2 ba1.1k sqft2277 Peachtree Rd NE Unit 307, Atlanta, GA 30309For Sale
 MLS ID #7803402, Jung Ae Linda Lee, Bright Future Realty, LLC.. FMLS GA
 - $265,0002 bd2 ba1.1k sqft2230 Cheshire Bridge Rd NE Unit 416, Atlanta, GA 30324For SaleMLS ID #7817384, Ashley Cohen, Atlanta Fine Homes Sotheby's International. FMLS GA
- $305,0003 bd2 ba1.6k sqft70 Chaumont Sq NW, Atlanta, GA 30327For SaleMLS ID #7839569, MARIA MARSHALL, Dorsey Alston Realtors. FMLS GA
- $375,0002 bd2 ba1.4k sqft3655 Peachtree Rd NE Unit 401, Atlanta, GA 30319Active
 MLS ID #10801704, Jeremy Smith, Engel & V?lkers Atlanta. GAMLS
 - $330,0003 bd2 ba1.4k sqft3777 Peachtree Rd NE APT 533, Brookhaven, GA 30319For SaleMLS ID #7741546, Ayana Bryan, Virtual Properties Realty. Biz. FMLS GA
- $405,0002 bd2 ba1.8k sqft3435 Kingsboro Rd NE APT 1504, Atlanta, GA 30326For SaleMLS ID #7819241, Isabel Johnson, HomeSmart. FMLS GA
- $340,0002 bd2 ba1k sqft1130 Piedmont Ave NE APT 408, Atlanta, GA 30309For SaleMLS ID #7820767, BRYANT GRESHAM, Compass. FMLS GA
- $335,0002 bd2 ba1.2k sqft50 Biscayne Dr NW Unit 1105, Atlanta, GA 30309For SaleMLS ID #7822714, JUSTINE STORY, HOME Luxury Real Estate. FMLS GA
- $353,0002 bd2 ba1.4k sqft3820 Roswell Rd NE Unit 317, Atlanta, GA 30342For SaleMLS ID #7707720, Wendy Waller, Wendy Waller's Real Estate Brokerage. FMLS GA
- $329,0002 bd2 ba1.1k sqft1074 Peachtree Walk NE Unit B114, Atlanta, GA 30309For SaleMLS ID #7752817, DeShawn Snow, Atlanta Fine Homes Sotheby's International. FMLS GA
- $290,0002 bd2 ba1k sqft3675 Peachtree Rd NE APT 19, Atlanta, GA 30319ActiveMLS ID #10834723, Russell Buck, Keller Williams Realty Buckhead. GAMLS
- $449,9002 bd2 ba1k sqft2828 Peachtree Rd NW APT 1204, Atlanta, GA 30305ActiveMLS ID #10851661, Lalon Haygood, BHHS Georgia Properties. GAMLS
- $360,0003 bd3 ba1.9k sqft1631 Executive Park Ln NE, Atlanta, GA 30329ActiveMLS ID #10785195, Paul Zehe, RE/MAX Center. GAMLS
- $325,0002 bd3 ba1.3k sqft15 Scotland Pl NW, Atlanta, GA 30318For SaleMLS ID #7836661, BARB ST AMANT, Atlanta Fine Homes Sotheby's International. FMLS GA
- $409,9002 bd3 ba2k sqft1363 Sheffield Glen Way, Atlanta, GA 30329ActiveMLS ID #10765474, Robin Blass, Harry Norman Realtors. GAMLS
- $319,0002 bd3 ba1.3k sqft1448 Liberty Pkwy NW #2212, Atlanta, GA 30318For SaleMLS ID #7828113, Michael Madden, Atlanta Communities. FMLS GA
- $489,0002 bd2 ba1.4k sqft3334 Peachtree Rd NE APT 1412, Atlanta, GA 30326For SaleMLS ID #7829998, Joo Young Tamaki, Young & Partners Realty. FMLS GA
