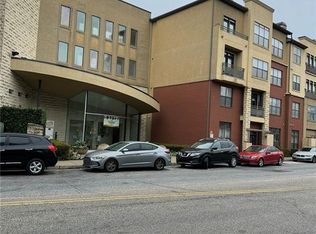
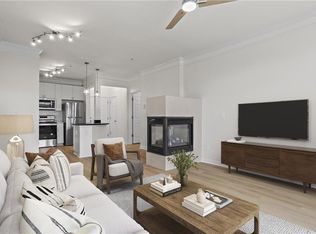
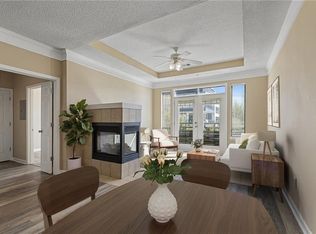
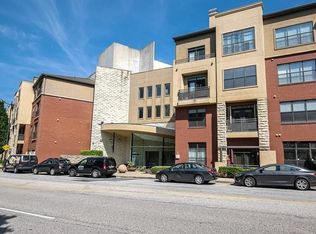
Experience the best of intown living in this expansive ground-floor residence at The Art Foundry. Offering one of the most generous floor plans available for a two-bedroom layout in the building, the home is flooded with abundant natural light thanks to its bright, oversized windows with classic plantation shutters. The functional layout showcases hardwood floors across the main living area, a dedicated dining space, and an open kitchen equipped with granite countertops and a breakfast bar overlooking the main living area. The split-bedroom floor plan is designed for maximum household flexibility, with privacy that’s ideal for a dedicated home office or a roommate arrangement. The primary suite serves as a quiet retreat, featuring matching hardwoods, a walk-in closet, and a private en-suite bathroom complete with double vanities, a separate soaking tub, and a standing shower. On the opposite side of the home, the secondary bedroom sits adjacent to a full second bathroom. Additional conveniences include an in-unit laundry room, a coat closet, and seamless street-level access that eliminates elevator wait times. Nestled along tree-lined sidewalks surrounded by parks, Art Foundry combines a peaceful neighborhood atmosphere with immediate access to transit and retail. Residents enjoy a robust amenity package featuring a well-equipped fitness center, a community pool, outdoor grilling areas, and a spacious clubhouse. Are you ready to make this bright, spacious condo your next home?
Active
$300,000
401 16th St NW Unit 1177, Atlanta, GA 30363
2beds
1,433sqft
Condominium, Residential
Built in 2004
-- sqft lot
$276,600 Zestimate®
$209/sqft
$536/mo HOA
What's special
Expansive ground-floor residenceDedicated dining spaceWalk-in closetBright spacious condoStanding showerCoat closetSeparate soaking tub
- 18 hours
- 49
- 2
Zillow last checked:
Listing updated:
Listed by:
Oliver Atcheson,
Atlanta Fine Homes Sotheby's International 404-725-3638
Source: FMLS GA,MLS#: 7852777
Facts & features
Interior
Bedrooms & bathrooms
- Bedrooms: 2
- Bathrooms: 2
- Full bathrooms: 2
- Main level bathrooms: 2
- Main level bedrooms: 2
Rooms
- Room types: Other
Primary bedroom
- Features: Roommate Floor Plan
- Level: Roommate Floor Plan
Bedroom
- Features: Roommate Floor Plan
Primary bathroom
- Features: Double Vanity, Separate Tub/Shower, Soaking Tub
Dining room
- Features: Separate Dining Room
Kitchen
- Features: Breakfast Bar, Cabinets Stain, Eat-in Kitchen, Kitchen Island, Stone Counters, View to Family Room
Heating
- Central, Electric
Cooling
- Ceiling Fan(s), Central Air, Electric
Appliances
- Included: Dishwasher, Disposal, Dryer, Electric Range, Electric Water Heater, Microwave, Refrigerator, Self Cleaning Oven
- Laundry: In Kitchen, Laundry Closet, Main Level
Features
- Crown Molding, Double Vanity, Entrance Foyer, High Ceilings 10 ft Main, High Speed Internet, His and Hers Closets, Recessed Lighting, Tray Ceiling(s), Walk-In Closet(s)
- Flooring: Hardwood, Stone, Wood
- Windows: Double Pane Windows, Plantation Shutters, Window Treatments
- Basement: None
- Has fireplace: No
- Fireplace features: None
- Common walls with other units/homes: 2+ Common Walls,No One Below
Interior area
- Total structure area: 1,433
- Total interior livable area: 1,433 sqft
- Finished area above ground: 1,433
- Finished area below ground: 0
Video & virtual tour
Property
Parking
- Total spaces: 2
- Parking features: Assigned, Deeded, Garage, Garage Door Opener
- Garage spaces: 2
Accessibility
- Accessibility features: Accessible Approach with Ramp, Accessible Full Bath
Features
- Levels: One
- Stories: 1
- Patio & porch: Covered, Patio
- Exterior features: Awning(s)
- Pool features: Fenced, In Ground
- Spa features: Community
- Fencing: None
- Has view: Yes
- View description: City, Neighborhood
- Waterfront features: None
- Body of water: None
Lot
- Size: 1,437 Square Feet
- Features: Level
Details
- Additional structures: None
- Parcel number: 17 0148 LL1493
- Other equipment: None
- Horse amenities: None
Construction
Type & style
- Home type: Condo
- Property subtype: Condominium, Residential
- Attached to another structure: Yes
Materials
- Brick Front, Stucco
- Foundation: Slab
- Roof: Composition
Condition
- Resale
- New construction: No
- Year built: 2004
Utilities & green energy
- Electric: None
- Sewer: Public Sewer
- Water: Public
- Utilities for property: Cable Available, Electricity Available, Natural Gas Available, Phone Available, Sewer Available, Water Available
Green energy
- Energy efficient items: None
- Energy generation: None
Community & HOA
Community
- Features: Clubhouse, Concierge, Fitness Center, Gated, Homeowners Assoc, Near Public Transport, Near Schools, Near Shopping, Near Trails/Greenway, Park, Pool
- Security: Carbon Monoxide Detector(s), Fire Alarm, Fire Sprinkler System, Key Card Entry, Secured Garage/Parking, Security Lights, Smoke Detector(s)
- Subdivision: The Art Foundry
HOA
- Has HOA: Yes
- HOA fee: $536 monthly
Location
- Region: Atlanta
Financial & listing details
- Price per square foot: $209/sqft
- Tax assessed value: $341,600
- Annual tax amount: $5,590
- Date on market: 10/16/2026
- Ownership: Condominium
- Electric utility on property: Yes
- Road surface type: Asphalt, Concrete, Paved
Estimated market value
$276,600
$254,000 - $301,000
$2,911/mo
Price history
| Date | Event | Price |
|---|---|---|
| 10/16/2026 | Listed for sale | $300,000+7.1%$209/sqft |
Source:  FMLS GA #7852777 Report a problem FMLS GA #7852777 Report a problem | ||
| 3/26/2024 | Sold | $280,000-8%$195/sqft |
Source:  GAMLS #10226062 Report a problem GAMLS #10226062 Report a problem | ||
| 3/12/2024 | Pending sale | $304,500$212/sqft |
Source: GAMLS #10226062 Report a problem | ||
| 1/24/2024 | Price change | $304,500-3.3%$212/sqft |
Source: GAMLS #10226062 Report a problem | ||
| 11/16/2023 | Listed for sale | $315,000-1.3%$220/sqft |
Source: GAMLS #10226062 Report a problem | ||
| 11/1/2023 | Listing removed | $319,000$223/sqft |
Source: FMLS GA #7258412 Report a problem | ||
| 10/16/2023 | Price change | $319,000-1.7%$223/sqft |
Source: GAMLS #10190134 Report a problem | ||
| 10/2/2023 | Listed for sale | $324,500$226/sqft |
Source: GAMLS #10190134 Report a problem | ||
| 9/28/2023 | Contingent | $324,500$226/sqft |
Source: GAMLS #10190134 Report a problem | ||
| 8/31/2023 | Price change | $324,500-3.1%$226/sqft |
Source: GAMLS #10190134 Report a problem | ||
| 8/11/2023 | Listed for sale | $335,000+26.4%$234/sqft |
Source: GAMLS #10190134 Report a problem | ||
| 4/19/2019 | Sold | $265,000+10.4%$185/sqft |
Source:  FMLS GA #6509407 Report a problem FMLS GA #6509407 Report a problem | ||
| 5/27/2016 | Sold | $240,000-3.6%$167/sqft |
Source: FMLS GA #5667851 Report a problem | ||
| 4/20/2016 | Pending sale | $249,000$174/sqft |
Source: BHHS Georgia Properties-Buckhead #5667851 Report a problem | ||
| 3/31/2016 | Listed for sale | $249,000-4.8%$174/sqft |
Source: BHHS Georgia Properties-Buckhead #5667851 Report a problem | ||
| 8/10/2004 | Sold | $261,600$183/sqft |
Source: Public Record Report a problem | ||
Public tax history
| Year | Property taxes | Tax assessment |
|---|---|---|
| 2025 | $5,590 +51.1% | $136,640 -0.3% |
| 2024 | $3,698 +55.3% | $137,040 -2.1% |
| 2023 | $2,381 -22.3% | $140,040 +20.9% |
| 2022 | $3,065 -32.7% | $115,800 +3% |
| 2021 | $4,555 +3.8% | $112,440 +6.1% |
| 2020 | $4,388 +141.9% | $106,000 -2.8% |
| 2019 | $1,815 | $109,000 +14.7% |
| 2018 | $1,815 | $95,000 +33.2% |
| 2017 | $1,815 -3.3% | $71,320 |
| 2016 | $1,877 -40% | $71,320 |
| 2015 | $3,129 +44.5% | $71,320 +49.3% |
| 2014 | $2,166 +2.8% | $47,760 |
| 2013 | $2,107 +310.4% | $47,760 |
| 2012 | $513 | $47,760 -23.2% |
| 2011 | -- | $62,200 -20.1% |
| 2010 | $3,436 +182% | $77,800 -32.8% |
| 2009 | $1,219 | $115,720 |
| 2008 | -- | $115,720 -20.4% |
| 2007 | $1,530 | $145,320 |
Find assessor info on the county website
Monthly payment
Est. payment
Payment breakdown
Explore the cost of this home by adjusting the details. Changes won't be saved.Climate risks
Neighborhood: Atlantic Station
Nearby schools
Schools provided by the listing agent
- Elementary: Centennial Place
- Middle: Centennial Place
- High: Midtown
Source: FMLS GA. This data may not be complete. We recommend contacting the local school district to confirm school assignments for this home.
Similar homes
- $299,0002 bd2 ba1.1k sqft390 17th St NW Unit 4053, Atlanta, GA 30363Active
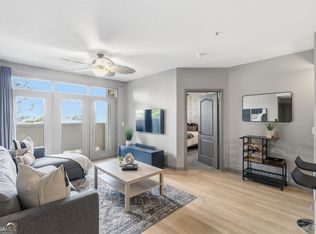
 MLS ID #10870870, Amber Burns, Method Real Estate Advisors. GAMLS
 - $299,9002 bd2 ba1.1k sqft390 17th St NW Unit 4050, Atlanta, GA 30363For Sale
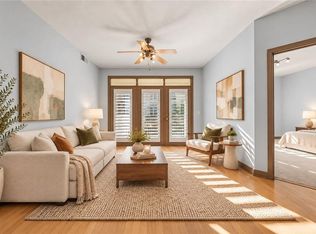
 MLS ID #7849615, Daniel Martini, HomeSmart. FMLS GA
 - $290,0002 bd2 ba1.1k sqft390 17th St NW Unit 3062, Atlanta, GA 30363Active
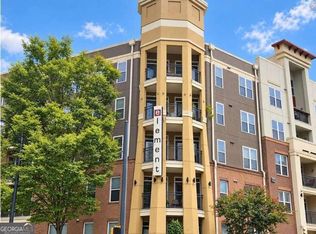 MLS ID #10867704, Christy Hiatt, Keller Williams Realty Atlanta North. GAMLS
 - $290,0002 bd2 ba1.1k sqft390 17th St NW Unit 5042, Atlanta, GA 30363Active
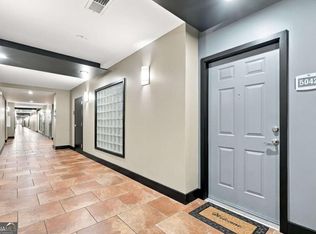 MLS ID #10868246, Nancy Marcello, HomeSmart. GAMLS
 - $277,0002 bd2 ba1.2k sqft390 17th St NW Unit 2028, Atlanta, GA 30363ActiveMLS ID #10853001, Hyunah Lee, BHHS Georgia Properties. GAMLS
- $299,9002 bd2 ba1.1k sqft400 17th St NW Unit 2407, Atlanta, GA 30363ActiveMLS ID #10771748, David Rosa, Coldwell Banker Realty. GAMLS
- $295,0002 bd2 ba1.1k sqft390 17th St NW Unit 2001, Atlanta, GA 30363ActiveMLS ID #10812030, Christina W Lowry, Ansley RE|Christie's Int'l RE. GAMLS
- $264,9002 bd2 ba1.1k sqft361 17th St #816, Atlanta, GA 30363ActiveMLS ID #10867867, Hank R Miller, Next Residential Real Estate. GAMLS
- $289,9002 bd2 ba1.1k sqft390 17th St NW Unit 2036, Atlanta, GA 30363For SaleMLS ID #7830412, David Rosa, Coldwell Banker Realty. FMLS GA
- $299,0003 bd3 ba1.5k sqft401 16th St NW Unit 1378, Atlanta, GA 30363For SaleMLS ID #7773616, Feng Chen, Strategy Real Estate International, LLC.. FMLS GA
- $290,0002 bd2 ba1.1k sqft390 17th St NW Unit 2024, Atlanta, GA 30363ActiveMLS ID #10775619, Ameen Chaudhry, HomeSmart. GAMLS
- $315,0003 bd2 ba1.4k sqft401 16th St NW Unit 1183, Atlanta, GA 30363ActiveMLS ID #10835548, Susan Robertson, Keller Williams Realty. GAMLS
- $315,0003 bd3 ba1.5k sqft401 16th St NW Unit 1361, Atlanta, GA 30363For SaleMLS ID #7735325, AYODELE AJIBIKE, Lantern Trust Realty. FMLS GA
- $329,9002 bd2 ba1k sqft260 18th St NW Unit 10314, Atlanta, GA 30363ActiveMLS ID #10840848, Sarah Strohschein, Engel & Völkers Atlanta. GAMLS
- $328,9002 bd2 ba1k sqft260 18th St NW Unit 10313, Atlanta, GA 30363For SaleMLS ID #7836168, Jay Stelzenmuller, Coldwell Banker Realty. FMLS GA
- $305,0001 bd2 ba1.7k sqft1031 State St NW APT 209, Atlanta, GA 30318ActiveMLS ID #10872061, Savannah Lavender, Coldwell Banker Realty. GAMLS
- $275,0002 bd1 ba1k sqft400 17th St NW Unit 2027, Atlanta, GA 30363ActiveMLS ID #10754196, Santhosh Chandrasekaran, Atlanta Communities. GAMLS
- $228,0001 bd1 ba915 sqft390 17th St NW Unit 4052, Atlanta, GA 30363For SaleMLS ID #7855186, NATHALIE APTEKER, HomeSmart. FMLS GA
- $339,5003 bd3 ba1.5k sqft400 17th St NW Unit 1332, Atlanta, GA 30363ActiveMLS ID #10784114, Divine Taylor, HomeSmart. GAMLS
- $337,2503 bd3 ba1.5k sqft400 17th St NW Unit 1341, Atlanta, GA 30363For SaleMLS ID #7762155, Lauren Smith, Atlanta Fine Homes Sotheby's International. FMLS GA
