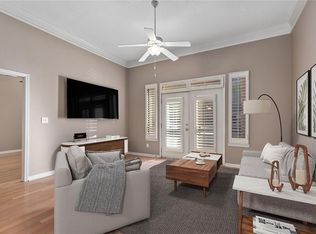
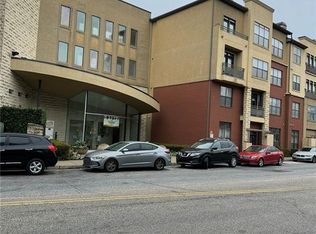
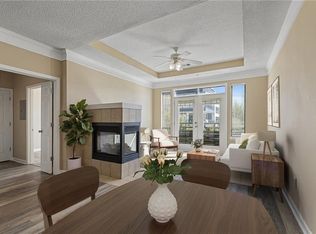
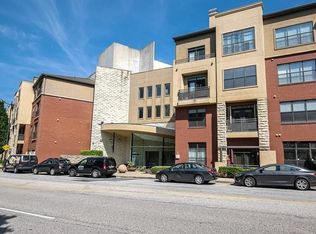
BACK ON MARKET DUE TO NO FAULT OF SELLER! Buyer’s financing fell through, creating a rare second opportunity to own this renovated gem. If you’re looking for a home that balances the energy of West Midtown with a surprisingly quiet retreat, this is it. This fully renovated 1-bedroom condo in Art Foundry overlooks a peaceful green space and golf course—a rare view in the city that makes your morning coffee feel a lot more private. What truly sets this unit apart is its level of daily convenience. Unlike many other units, your assigned parking spot is on the same floor and located very close to the condo, so you can skip the elevator and long walks with groceries. Additionally, a stairwell is situated right next to the unit, leading you straight outside for quick dog walks or easy access. The interior has been completely refreshed with new flooring and modern lighting throughout. The kitchen is a standout, featuring quartz countertops, updated cabinetry, and under-cabinet lighting. That same level of finish carries into the bathroom, which features a spacious, modern shower and quartz accents. With a large walk-in closet in the bedroom, you won't have to compromise on storage. Life at Art Foundry feels like a resort, with a massive pool, a fully equipped gym, and a free shuttle that takes you directly to the Arts Center MARTA station or the heart of Atlantic Station’s retail district. Best of all? This home is FHA approved, and the seller is open to owner financing for qualified buyers—making this one of the most accessible and flexible ways to own in one of Atlanta's most walkable neighborhoods.
Closed
Zillow last checked:
Listing updated:
Bought with:
Frederick Jackson, 429155
EXP Realty, LLC.
Source: FMLS GA,MLS#: 7702996
Price history
| Date | Event | Price |
|---|---|---|
| 7/20/2026 | Sold | $210,000-4.1%$280/sqft |
Source:  FMLS GA #7702996 Report a problem FMLS GA #7702996 Report a problem | ||
| 7/6/2026 | Pending sale | $219,000$292/sqft |
Source: FMLS GA #7702996 Report a problem | ||
| 4/21/2026 | Price change | $219,000-0.5%$292/sqft |
Source: FMLS GA #7702996 Report a problem | ||
| 3/30/2026 | Listed for sale | $219,995$293/sqft |
Source: FMLS GA #7702996 Report a problem | ||
| 2/25/2026 | Pending sale | $219,995$293/sqft |
Source: FMLS GA #7702996 Report a problem | ||
| 1/14/2026 | Listed for sale | $219,995$293/sqft |
Source: FMLS GA #7702996 Report a problem | ||
| 1/1/2026 | Listing removed | $219,995$293/sqft |
Source: FMLS GA #7595329 Report a problem | ||
| 12/15/2025 | Listing removed | $2,000$3/sqft |
Source: Zillow Rentals Report a problem | ||
| 12/8/2025 | Listed for rent | $2,000+48.1%$3/sqft |
Source: Zillow Rentals Report a problem | ||
| 10/13/2025 | Price change | $219,995-2%$293/sqft |
Source: FMLS GA #7595329 Report a problem | ||
| 9/2/2025 | Price change | $224,500-0.2%$299/sqft |
Source: FMLS GA #7595329 Report a problem | ||
| 8/13/2025 | Listed for sale | $225,000$300/sqft |
Source: FMLS GA #7595329 Report a problem | ||
| 8/4/2025 | Pending sale | $225,000$300/sqft |
Source: FMLS GA #7595329 Report a problem | ||
| 6/24/2025 | Listed for sale | $225,000+40.7%$300/sqft |
Source: FMLS GA #7595329 Report a problem | ||
| 3/24/2021 | Listing removed | -- |
Source: Owner Report a problem | ||
| 10/28/2018 | Listing removed | $1,350$2/sqft |
Source: Owner Report a problem | ||
| 10/16/2018 | Listed for rent | $1,350$2/sqft |
Source: Owner Report a problem | ||
| 9/28/2017 | Sold | $159,900$213/sqft |
Source: Agent Provided Report a problem | ||
Nearby homes
Get a cash offer in 3 minutes
Find out how much your home could sell for in as little as 3 minutes with a no-obligation cash offer.
Estimated market value
$207,900
