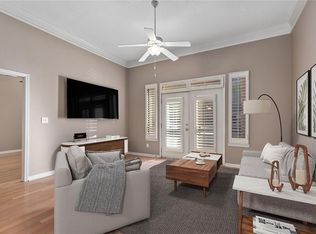
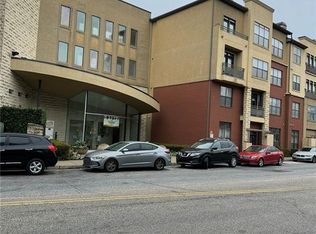
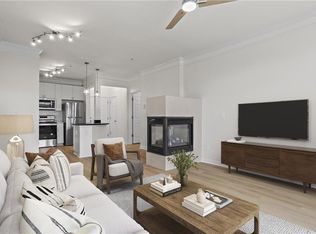
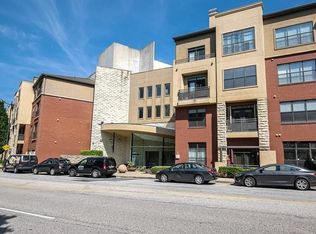
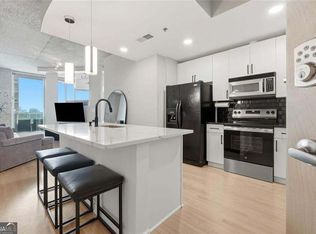
This bright, canopy-level condo at Art Foundry and its unobstructed views of the Midtown skyline are waiting for you! The open layout is filled with natural light, featuring LVP flooring throughout. The kitchen features shaker-style cabinets, dark countertops, black appliances, and pendant lighting over a peninsula designed for two bar seats. With an open sightline straight to the living area, it's an ideal setup for cooking while entertaining. The living area is highlighted by a tray ceiling, crown molding, and a two-sided gas fireplace with a tile surround that nicely defines the space between the living and dining rooms. From here, a wall of windows and a glass door leads to a juliette balcony. The spacious bedroom also receives tons of natural light and is adjacent to the full bathroom, which offers a vanity with a full-width mirror, a tiled tub/shower combination, and a convenient walk-in closet. Nestled along tree-lined sidewalks surrounded by local parks, Art Foundry balances a peaceful neighborhood feel with immediate access to retail and transit. Residents enjoy a robust amenity package, including a well-equipped fitness center, a community pool, outdoor grilling areas, and a spacious clubhouse. Ready to make this bright, welcoming condo your next home?
Active
$215,000
401 16th St NW Unit 1469, Atlanta, GA 30363
1beds
800sqft
Condominium, Residential
Built in 2004
-- sqft lot
$210,100 Zestimate®
$269/sqft
$393/mo HOA
What's special
Crown moldingBright canopy-level condoConvenient walk-in closetBlack appliancesDark countertopsSurrounded by local parksTray ceiling
- 14 days
- 160
- 19
Likely to sell faster than
Zillow last checked:
Listing updated:
Listed by:
Oliver Atcheson,
Atlanta Fine Homes Sotheby's International 404-725-3638
Source: FMLS GA,MLS#: 7846209
Facts & features
Interior
Bedrooms & bathrooms
- Bedrooms: 1
- Bathrooms: 1
- Full bathrooms: 1
- Main level bathrooms: 1
- Main level bedrooms: 1
Rooms
- Room types: Other
Primary bedroom
- Features: None
- Level: None
Bedroom
- Features: None
Primary bathroom
- Features: Separate Tub/Shower, Soaking Tub
Dining room
- Features: Open Concept
Kitchen
- Features: Breakfast Bar, Cabinets Stain, Kitchen Island, Laminate Counters, Pantry, View to Family Room
Heating
- Central, Forced Air
Cooling
- Ceiling Fan(s), Central Air, Electric
Appliances
- Included: Dishwasher, Disposal, Electric Cooktop, Electric Oven, Electric Water Heater, Microwave, Refrigerator
- Laundry: Laundry Closet, Main Level
Features
- Entrance Foyer, Recessed Lighting, Track Lighting
- Flooring: Ceramic Tile, Luxury Vinyl
- Windows: Double Pane Windows, Insulated Windows
- Basement: None
- Number of fireplaces: 1
- Fireplace features: Electric, Family Room, Gas Log, Gas Starter, Living Room, Ventless
- Common walls with other units/homes: 2+ Common Walls
Interior area
- Total structure area: 800
- Total interior livable area: 800 sqft
- Finished area above ground: 800
Video & virtual tour
Property
Parking
- Total spaces: 2
- Parking features: Assigned, Covered, Deeded, Garage
- Garage spaces: 2
Accessibility
- Accessibility features: None
Features
- Levels: One
- Stories: 1
- Patio & porch: None
- Exterior features: Courtyard, Gas Grill, Lighting
- Pool features: In Ground
- Spa features: Community
- Fencing: None
- Has view: Yes
- View description: City, Trees/Woods
- Waterfront features: None
- Body of water: None
Lot
- Size: 801 Square Feet
- Features: Level
Details
- Additional structures: None
- Parcel number: 17 0148 LL1188
- Other equipment: None
- Horse amenities: None
Construction
Type & style
- Home type: Condo
- Architectural style: Contemporary
- Property subtype: Condominium, Residential
Materials
- Other
- Foundation: Block, Brick/Mortar
- Roof: Composition
Condition
- Resale
- New construction: No
- Year built: 2004
Utilities & green energy
- Electric: Other
- Sewer: Public Sewer
- Water: Public
- Utilities for property: Cable Available, Electricity Available, Phone Available, Sewer Available, Water Available
Green energy
- Energy efficient items: None
- Energy generation: None
Community & HOA
Community
- Features: Clubhouse, Fitness Center, Gated, Homeowners Assoc, Near Public Transport, Near Shopping, Near Trails/Greenway, Park, Pool, Sidewalks
- Security: Carbon Monoxide Detector(s), Fire Alarm, Fire Sprinkler System, Key Card Entry, Secured Garage/Parking, Smoke Detector(s)
- Subdivision: Art Foundry
HOA
- Has HOA: Yes
- Services included: Internet, Maintenance Grounds, Maintenance Structure
- HOA fee: $393 monthly
Location
- Region: Atlanta
Financial & listing details
- Price per square foot: $269/sqft
- Annual tax amount: $3,597
- Date on market: 10/12/2026
- Cumulative days on market: 14 days
- Listing terms: 1031 Exchange,Cash,Conventional,FHA,VA Loan
- Ownership: Condominium
- Electric utility on property: Yes
- Road surface type: Asphalt, Concrete, Paved
Estimated market value
$210,100
$200,000 - $221,000
$1,752/mo
Price history
| Date | Event | Price |
|---|---|---|
| 10/12/2026 | Listed for sale | $215,000+35.2%$269/sqft |
Source:  FMLS GA #7846209 Report a problem FMLS GA #7846209 Report a problem | ||
| 6/2/2016 | Sold | $159,000$199/sqft |
Source: Agent Provided Report a problem | ||
| 4/8/2014 | Listing removed | $2,000$3/sqft |
Source: Zillow Rental Network Report a problem | ||
| 1/22/2014 | Price change | $2,000-4.8%$3/sqft |
Source: Zillow Rental Network Report a problem | ||
| 12/21/2013 | Listed for rent | $2,100$3/sqft |
Source: Zillow Rental Network Report a problem | ||
Public tax history
Tax history is unavailable.
Monthly payment
Est. payment
Payment breakdown
Explore the cost of this home by adjusting the details. Changes won't be saved.Climate risks
Neighborhood: Atlantic Station
Nearby schools
Schools provided by the listing agent
- Elementary: Centennial Place
- Middle: David T Howard
- High: Midtown
Source: FMLS GA. This data may not be complete. We recommend contacting the local school district to confirm school assignments for this home.
Similar homes
- $228,0001 bd1 ba915 sqft390 17th St NW Unit 4052, Atlanta, GA 30363For Sale

 MLS ID #7855186, NATHALIE APTEKER, HomeSmart. FMLS GA
 - $209,9001 bd1 ba884 sqft400 17th St NW Unit 2322, Atlanta, GA 30363Active

 MLS ID #10871100, Suchi Nandi, Keller Williams Realty First Atlanta. GAMLS
 - $229,9001 bd1 ba695 sqft361 17th St NW Unit 1105, Atlanta, GA 30363Active
 MLS ID #10875221, Steven Dao, Real Broker, LLC. GAMLS
 - $216,0001 bd1 ba868 sqft390 17th St NW Unit 6056, Atlanta, GA 30363Active
 MLS ID #10826501, Kim McClure, Keller Williams Realty. GAMLS
 - $214,9001 bd1 ba868 sqft390 17th St NW Unit 6006, Atlanta, GA 30363ActiveMLS ID #10735400, Christopher McCain, Real Broker, LLC. GAMLS
- $209,9001 bd1 ba743 sqft400 17th St NW Unit 2318, Atlanta, GA 30363ActiveMLS ID #10841762, Shebia L Clark, Clark & Blake Realty Group. GAMLS
- $205,0001 bd1 ba770 sqft390 17th St NW Unit 2067, Atlanta, GA 30363For SaleMLS ID #7807636, Kwun Chen, Atlanta Investment Realty Group, LLC. FMLS GA
- $219,0001 bd1 ba722 sqft361 17th St NW Unit 2517, Atlanta, GA 30363ActiveMLS ID #10797828, Hyunah Lee, BHHS Georgia Properties. GAMLS
- $225,0001 bd1 ba884 sqft400 17th St NW Unit 1212, Atlanta, GA 30363ActiveMLS ID #10800036, Vinita Rai, Keller Williams Realty North Atlanta. GAMLS
- $230,0001 bd2 ba1.1k sqft265 18th St NW Unit 2341, Atlanta, GA 30363ActiveMLS ID #10835740, Ted Castellanos, SRA Signature Realty. GAMLS
- $224,0001 bd1 ba695 sqft361 17th St NW Unit 1021, Atlanta, GA 30363ActiveMLS ID #10809498, Leticia Y Bryant, The Realty Group. GAMLS
- $217,0001 bd1 ba746 sqft361 17th St NW Unit 704, Atlanta, GA 30363ActiveMLS ID #10823361, Jenn Halloran, Atlanta Communities. GAMLS
- $199,9001 bd1 ba884 sqft400 17th St NW Unit 1233, Atlanta, GA 30363ActiveMLS ID #10755610, Diana Sauvigne, BHHS Georgia Properties. GAMLS
- $195,0001 bd1 ba722 sqft361 17th St #1709, Atlanta, GA 30363ActiveMLS ID #10832610, Allen Lo, Bolst. GAMLS
- $249,0002 bd2 ba1.1k sqft361 17th St #816, Atlanta, GA 30363ActiveMLS ID #10867867, Hank R Miller, Next Residential Real Estate. GAMLS
- $230,0001 bd1 ba745 sqft361 17th St #1120, Atlanta, GA 30363ActiveMLS ID #10740354, Jaime Ricardo, BHHS Georgia Properties. GAMLS
- $188,0001 bd1 ba722 sqft361 17th St NW Unit 1309, Atlanta, GA 30363For SaleMLS ID #7830406, IGOR ARKHIPOV, Realco Brokers, Inc.. FMLS GA
- $229,0001 bd1 ba1.1k sqft390 17th St NW Unit 3038, Atlanta, GA 30363ActiveMLS ID #10733924, Terri Hecht, Coldwell Banker Realty. GAMLS
- $235,0001 bd1 ba832 sqft361 17th St NW Unit 2013, Atlanta, GA 30363ActiveMLS ID #10754641, Eric C Render, Keller Williams Realty Atl. Partners. GAMLS
- $179,9001 bd1 ba700 sqft400 17th St NW Unit 1247, Atlanta, GA 30363ActiveMLS ID #10833988, David Rosa, Coldwell Banker Realty. GAMLS
