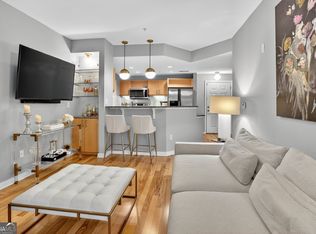
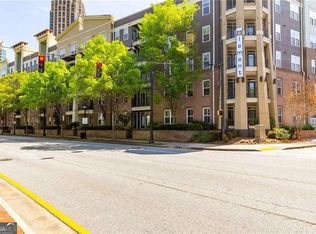
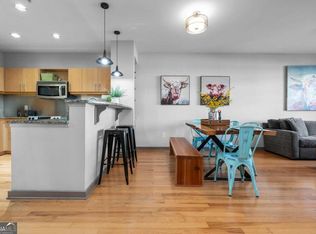
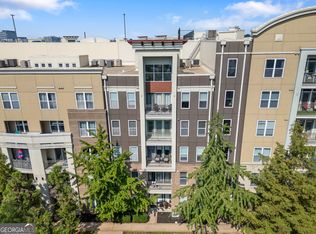
If you've been searching for more space than a standard 1-bedroom but aren't ready to stretch to a 2-bedroom price tag, this is the one. Welcome to one of Atlantic Station's most desirable residences - 1,107 square feet of space, style, and unbeatable walkability in the heart of Midtown Atlanta. At the largest one-bedroom floorplan in the building, this home lives bigger than it sounds. The separate dining room has been converted into a fully enclosed bonus room that works beautifully as a second bedroom, nursery, or guest room - or convert it back to a formal dining area. A dedicated office nook at the entry adds even more functionality, perfect for today's work-from-home lifestyle. The open-concept kitchen is well appointed with sleek cabinetry, granite countertops, stainless steel appliances, a large breakfast bar, and a rare walk-in pantry. The expansive living area flows seamlessly to a private balcony overlooking the Zen garden courtyard. The oversized primary suite features elegant tray ceilings, brand-new carpet, and direct balcony access, with a spa-style en-suite bath offering double vanities, a separate soaking tub and shower, and a walk-in closet with in-unit laundry. Community amenities include a resort-style pool with cabana and grilling area, a fully equipped fitness center, and a nearby dog park. One dedicated parking space included. Ideally located steps from IKEA, Target, Publix, restaurants, and entertainment - within walking distance to Georgia Tech and close to Georgia State University. Space, flexibility, and an unbeatable Midtown lifestyle, all at a 1-bedroom price.
Active
Price cut: $5.9K (10/9)
$229,000
390 17th St NW Unit 3038, Atlanta, GA 30363
1beds
1,107sqft
Condominium, Mid Rise
Built in 2007
-- sqft lot
$224,800 Zestimate®
$207/sqft
$635/mo HOA
What's special
Direct balcony accessDedicated office nookStainless steel appliancesLarge breakfast barRare walk-in pantryBrand-new carpetGranite countertops
- 187 days
- 83
- 6
Zillow last checked:
Listing updated:
Listed by:
Terri Hecht 770-826-4495,
Coldwell Banker Realty,
Mike Hecht 770-826-4494,
Coldwell Banker Realty
Source: GAMLS,MLS#: 10733924
Facts & features
Interior
Bedrooms & bathrooms
- Bedrooms: 1
- Bathrooms: 1
- Full bathrooms: 1
- Main level bathrooms: 1
- Main level bedrooms: 1
Rooms
- Room types: Bonus Room, Family Room, Office
Dining room
- Features: Separate Room
Kitchen
- Features: Breakfast Bar, Solid Surface Counters, Walk-in Pantry
Heating
- Central, Electric
Cooling
- Ceiling Fan(s), Central Air, Electric
Appliances
- Included: Dishwasher, Disposal, Dryer, Electric Water Heater, Microwave, Refrigerator, Washer
- Laundry: Laundry Closet
Features
- Double Vanity, High Ceilings, Master On Main Level, Tray Ceiling(s)
- Flooring: Carpet, Hardwood, Tile
- Basement: None
- Has fireplace: No
- Common walls with other units/homes: 2+ Common Walls
Interior area
- Total structure area: 1,107
- Total interior livable area: 1,107 sqft
- Finished area above ground: 1,107
- Finished area below ground: 0
Property
Parking
- Total spaces: 1
- Parking features: Assigned, Garage
- Has garage: Yes
Features
- Levels: One
- Stories: 1
- Exterior features: Balcony
- Has view: Yes
- View description: City
- Body of water: None
Lot
- Size: 1,089 Square Feet
- Features: Zero Lot Line
Details
- Additional structures: Gazebo
- Parcel number: 17 0148 LL5999
Construction
Type & style
- Home type: Condo
- Architectural style: Other
- Property subtype: Condominium, Mid Rise
- Attached to another structure: Yes
Materials
- Block, Stucco
- Roof: Composition
Condition
- Resale
- New construction: No
- Year built: 2007
Utilities & green energy
- Sewer: Public Sewer
- Water: Public
- Utilities for property: Cable Available, Electricity Available, High Speed Internet, Phone Available, Sewer Available, Water Available
Community & HOA
Community
- Features: Clubhouse, Fitness Center, Gated, Pool, Sidewalks, Street Lights, Near Public Transport, Walk To Schools, Near Shopping
- Security: Fire Sprinkler System, Key Card Entry, Smoke Detector(s)
- Subdivision: Element
HOA
- Has HOA: Yes
- Services included: Insurance, Maintenance Structure, Maintenance Grounds, Pest Control, Reserve Fund, Security, Sewer, Trash, Water
- HOA fee: $7,620 annually
Location
- Region: Atlanta
Financial & listing details
- Price per square foot: $207/sqft
- Tax assessed value: $286,200
- Annual tax amount: $2,865
- Date on market: 4/16/2026
- Cumulative days on market: 188 days
- Listing agreement: Exclusive Right To Sell
- Listing terms: Cash,Conventional,FHA,VA Loan
- Electric utility on property: Yes
Estimated market value
$224,800
$214,000 - $236,000
$1,960/mo
Price history
| Date | Event | Price |
|---|---|---|
| 10/9/2026 | Price change | $229,000-2.5%$207/sqft |
Source:  GAMLS #10733924 Report a problem GAMLS #10733924 Report a problem | ||
| 8/25/2026 | Price change | $234,900-1.7%$212/sqft |
Source: GAMLS #10733924 Report a problem | ||
| 4/16/2026 | Listed for sale | $239,000+11.2%$216/sqft |
Source:  FMLS GA #7753492 Report a problem FMLS GA #7753492 Report a problem | ||
| 7/2/2021 | Sold | $215,000$194/sqft |
Source:  GAMLS #8946129 Report a problem GAMLS #8946129 Report a problem | ||
Public tax history
| Year | Property taxes | Tax assessment |
|---|---|---|
| 2025 | $2,865 +2.3% | $114,480 +2.4% |
| 2024 | $2,800 +76.7% | $111,840 |
| 2023 | $1,584 -17.4% | $111,840 +30% |
| 2022 | $1,919 -8.4% | $86,000 -9.9% |
| 2021 | $2,095 -46.3% | $95,440 +1.2% |
| 2020 | $3,905 +67.3% | $94,320 +1.8% |
| 2019 | $2,333 | $92,680 +9.1% |
| 2018 | $2,333 | $84,920 +21% |
| 2017 | $2,333 +27.8% | $70,160 |
| 2016 | $1,825 +1.4% | $70,160 |
| 2015 | $1,800 +36.8% | $70,160 +21.1% |
| 2014 | $1,316 +400% | $57,920 +8.1% |
| 2013 | $263 -76.1% | $53,600 |
| 2012 | $1,101 | $53,600 |
| 2011 | -- | $53,600 -25.5% |
| 2010 | $3,176 | $71,920 -19.1% |
| 2009 | -- | $88,880 |
| 2008 | $4,054 | $88,880 |
Find assessor info on the county website
Monthly payment
Est. payment
Payment breakdown
Explore the cost of this home by adjusting the details. Changes won't be saved.Climate risks
Neighborhood: Atlantic Station
Nearby schools
Schools provided by the listing agent
- Elementary: Centennial Place
- Middle: David T Howard
- High: Midtown
Source: GAMLS. This data may not be complete. We recommend contacting the local school district to confirm school assignments for this home.
Similar homes
- $290,0002 bd2 ba1.1k sqft390 17th St NW Unit 5042, Atlanta, GA 30363Active
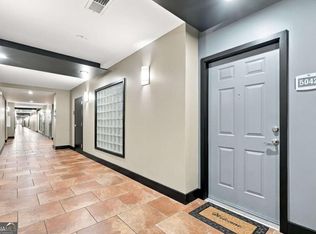
 MLS ID #10868246, Nancy Marcello, HomeSmart. GAMLS
 - $192,5001 bd1 ba750 sqft400 17th St NW Unit 2118, Atlanta, GA 30363Active
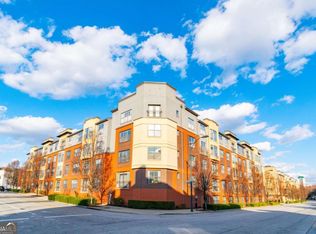 MLS ID #10710278, Darrel Flores, Keller Williams Realty Atl. Partners. GAMLS
 - $229,0001 bd1 ba730 sqft1075 Peachtree Walk NE Unit A205, Atlanta, GA 30309Active
 MLS ID #10872692, Francine T Allen, Atlanta Communities. GAMLS
 - $299,9002 bd2 ba1.1k sqft400 17th St NW Unit 2407, Atlanta, GA 30363Active
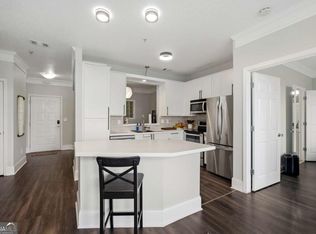 MLS ID #10771748, David Rosa, Coldwell Banker Realty. GAMLS
 - $239,9001 bd1 ba1k sqft800 Peachtree St NE APT 2104, Atlanta, GA 30308ActiveMLS ID #10828545, Zac Pasmanick, RE/MAX Metro Atlanta Cityside. GAMLS
- $228,5001 bd1 ba873 sqft240 Renaissance Pkwy NE APT 204, Atlanta, GA 30308ActiveMLS ID #10837939, Seungmok Ahn, Keller Williams Realty Atl. Partners. GAMLS
- $250,0002 bd2 ba744 sqft1050 Piedmont Ave NE APT 22, Atlanta, GA 30309ActiveMLS ID #10869675, Courtney Phillips, eXp Realty. GAMLS
- $220,0002 bd2 ba949 sqft2657 Lenox Rd NE #A-1, Atlanta, GA 30324ActiveMLS ID #10842330, Lolah Figueredo, Coldwell Banker Realty. GAMLS
- $249,9001 bd1 ba869 sqft325 E Paces Ferry Rd NE APT 1704, Atlanta, GA 30305ActiveMLS ID #10857508, King Moore Group, Keller Williams Realty. GAMLS
- $239,0001 bd1 ba820 sqft1 Biscayne Dr NW Unit 309, Atlanta, GA 30309ActiveMLS ID #10690314, Bailey Moreno, Compass. GAMLS
- $249,0002 bd2 ba1k sqft2479 Peachtree Rd NE APT 816, Atlanta, GA 30305ActiveMLS ID #10766777, Casey Gargiulo, Keller Williams Realty. GAMLS
- $225,0002 bd2 ba1.2k sqft1209 River Green Dr NW, Atlanta, GA 30327For Sale
 MLS ID #7815503, SAMUEL G BAYNE II, Atlanta Fine Homes Sotheby's International. FMLS GA
 - $200,0001 bd1 ba895 sqft285 Centennial Olympic Park Dr NW Unit 1107, Atlanta, GA 30313ActiveMLS ID #10807655, Kereen Henry, Keller Williams Realty Atl. Partners. GAMLS
- $224,9002 bd2 ba1.1k sqft1501 Clairmont Rd APT 827, Decatur, GA 30033ActiveMLS ID #10822277, Sonia Hellen, SRA Signature Realty. GAMLS
- $255,5002 bd2 ba1k sqft2479 Peachtree Rd NE APT 214, Atlanta, GA 30305ActiveMLS ID #10760113, Camille Stumon, Keller Williams Realty Cityside. GAMLS
- $199,9002 bd2 ba1.1k sqft73 Montre Sq NW, Atlanta, GA 30327ActiveMLS ID #10819599, Amesha Mason, LPT Realty. GAMLS
- $280,0002 bd2 ba827 sqft140 Alden Ave NW APT 201, Atlanta, GA 30309ActiveMLS ID #10776693, Angela Williams, Coldwell Banker Realty. GAMLS
- $279,0001 bd1 ba828 sqft950 W Peachtree St NW Unit 913, Atlanta, GA 30309ActiveMLS ID #10853051, Tyler Russell, Engel & Völkers Atlanta. GAMLS
- $245,0002 bd2 ba1.2k sqft3308 Pine Heights Dr NE, Atlanta, GA 30324ActiveMLS ID #10798949, Willie Arnold, Norluxe Realty. GAMLS
- $239,9992 bd2 ba1.2k sqft1011 Summit North Dr NE #1011, Atlanta, GA 30324ActiveMLS ID #10769557, Kristen Johnson, Compass. GAMLS
