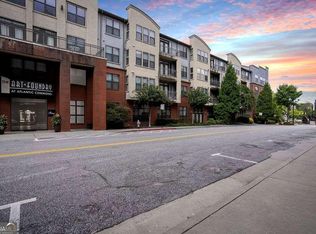
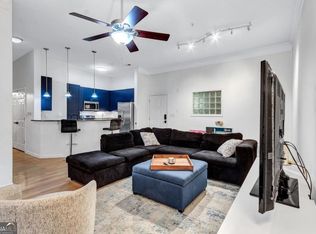
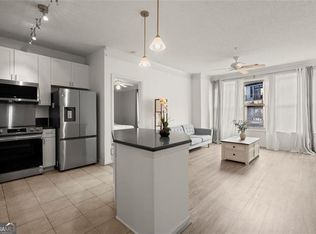
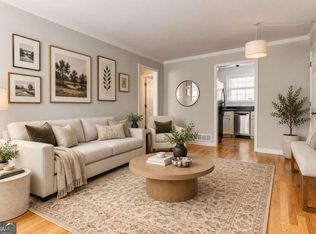
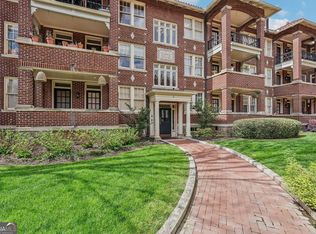
Welcome to this rare gem in the vibrant Atlantic Station neighborhood! This stunning condo in the highly desirable Art Foundry community offers rare features and unparalleled amenities that set it apart from the rest. One of the home's most unique benefits is the ADDITIONAL 9X5 DEEDED STORAGE ROOM (S-108), a highly sought-after feature rarely found in the community. Whether you use it for personal storage or sell it as a valuable asset, it's an incredible bonus. The GROUND-LEVEL LOCATION WITH DIRECT WALKOUT ACCESS TO A FULLY FENCED COURTYARD is another highlight. Perfect for pet owners, grilling enthusiasts, or anyone who loves outdoor entertaining, this private outdoor space feels like an extension of your home, a luxury that's hard to find in condo living. The Art Foundry offers resort-style amenities that elevate your lifestyle, including: a saltwater pool for relaxing and unwinding, a 24-hour gym with state-of-the-art equipment, locker rooms, showers, a sauna, steam room, and even a yoga studio. Atlanta Touch Massage Therapy is conveniently located next door, so relaxation is always within reach. With a Walk Score of 88+, this community is perfectly positioned for urban living. Step outside and enjoy Atlantic Station's dining, shopping, and entertainment options, all within easy walking distance. The Art Foundry is also FHA eligible, reflecting the community's strong management and financials providing buyers with added peace of mind on their investment. At a fantastic price point, this home offers incredible value and rare features in one of Atlanta's most exciting neighborhoods. Don't miss out; schedule your showing today to see why this condo is the perfect place to call home!
Active
Price cut: $7.5K (8/19)
$192,500
400 17th St NW Unit 2118, Atlanta, GA 30363
1beds
750sqft
Condominium, Mid Rise
Built in 2005
-- sqft lot
$187,400 Zestimate®
$257/sqft
$359/mo HOA
What's special
Saltwater pool
- 217 days
- 67
- 5
Zillow last checked:
Listing updated:
Listed by:
Darrel Flores 631-524-6116,
Keller Williams Realty Atl. Partners
Source: GAMLS,MLS#: 10710278
Facts & features
Interior
Bedrooms & bathrooms
- Bedrooms: 1
- Bathrooms: 1
- Full bathrooms: 1
- Main level bathrooms: 1
- Main level bedrooms: 1
Rooms
- Room types: Great Room, Other
Kitchen
- Features: Breakfast Bar, Solid Surface Counters
Heating
- Central
Cooling
- Central Air
Appliances
- Included: Dishwasher, Disposal, Electric Water Heater, Microwave, Refrigerator
- Laundry: Mud Room, Laundry Closet
Features
- High Ceilings, Master On Main Level, Walk-In Closet(s)
- Flooring: Carpet, Hardwood, Tile
- Basement: None
- Has fireplace: No
- Common walls with other units/homes: 2+ Common Walls,No One Below
Interior area
- Total structure area: 750
- Total interior livable area: 750 sqft
- Finished area above ground: 750
- Finished area below ground: 0
Property
Parking
- Total spaces: 1
- Parking features: Assigned
Accessibility
- Accessibility features: Accessible Approach with Ramp
Features
- Levels: One
- Stories: 1
- Patio & porch: Patio
- Body of water: None
Lot
- Size: 740 Square Feet
- Features: Level
Details
- Additional structures: Other
- Parcel number: 17 0148 LL2723
Construction
Type & style
- Home type: Condo
- Architectural style: Contemporary,Other
- Property subtype: Condominium, Mid Rise
- Attached to another structure: Yes
Materials
- Synthetic Stucco
- Roof: Other
Condition
- Resale
- New construction: No
- Year built: 2005
Utilities & green energy
- Sewer: Public Sewer
- Water: Public
- Utilities for property: Cable Available, Electricity Available, High Speed Internet, Phone Available, Sewer Available, Underground Utilities, Water Available
Community & HOA
Community
- Features: Fitness Center, Gated, Park, Pool, Near Public Transport, Walk To Schools, Near Shopping
- Security: Fire Sprinkler System, Gated Community, Key Card Entry, Smoke Detector(s)
- Subdivision: Art Foundry
HOA
- Has HOA: Yes
- Services included: Maintenance Structure, Maintenance Grounds, Other, Pest Control
- HOA fee: $4,308 annually
Location
- Region: Atlanta
Financial & listing details
- Price per square foot: $257/sqft
- Annual tax amount: $1,610
- Date on market: 3/13/2026
- Cumulative days on market: 217 days
- Listing agreement: Exclusive Right To Sell
- Electric utility on property: Yes
Estimated market value
$187,400
$178,000 - $197,000
$1,648/mo
Price history
| Date | Event | Price |
|---|---|---|
| 8/19/2026 | Price change | $192,500-3.8%$257/sqft |
Source:  GAMLS #10710278 Report a problem GAMLS #10710278 Report a problem | ||
| 3/13/2026 | Listed for sale | $200,000-6.1%$267/sqft |
Source:  FMLS GA #7734829 Report a problem FMLS GA #7734829 Report a problem | ||
| 10/1/2025 | Listing removed | $212,900+3.4%$284/sqft |
Source: FMLS GA #7515843 Report a problem | ||
| 8/13/2025 | Price change | $205,900-3.3%$275/sqft |
Source: GAMLS #10451804 Report a problem | ||
| 7/7/2025 | Listed for sale | $212,900$284/sqft |
Source: GAMLS #10451804 Report a problem | ||
| 7/7/2025 | Pending sale | $212,900$284/sqft |
Source: GAMLS #10451804 Report a problem | ||
| 3/12/2025 | Price change | $212,900-2.7%$284/sqft |
Source: FMLS GA #7515843 Report a problem | ||
| 1/30/2025 | Listed for sale | $218,900-2.2%$292/sqft |
Source: FMLS GA #7515843 Report a problem | ||
| 11/5/2024 | Listing removed | $223,900$299/sqft |
Source: FMLS GA #7327275 Report a problem | ||
| 5/22/2024 | Listed for sale | $223,900$299/sqft |
Source: FMLS GA #7327275 Report a problem | ||
| 4/2/2024 | Pending sale | $223,900$299/sqft |
Source: GAMLS #10244790 Report a problem | ||
| 1/23/2024 | Listed for sale | $223,900$299/sqft |
Source: FMLS GA #7327275 Report a problem | ||
Public tax history
Tax history is unavailable.
Monthly payment
Est. payment
Payment breakdown
Explore the cost of this home by adjusting the details. Changes won't be saved.Climate risks
Neighborhood: Atlantic Station
Nearby schools
Schools provided by the listing agent
- Elementary: Centennial Place
- Middle: Centennial Place
- High: Grady
Source: GAMLS. This data may not be complete. We recommend contacting the local school district to confirm school assignments for this home.
Similar homes
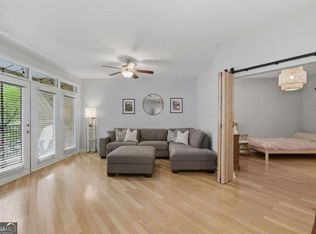
- $229,0001 bd1 ba1.1k sqft390 17th St NW Unit 3038, Atlanta, GA 30363Active
 MLS ID #10733924, Terri Hecht, Coldwell Banker Realty. GAMLS
 - $225,0001 bd1 ba884 sqft400 17th St NW Unit 1212, Atlanta, GA 30363Active
 MLS ID #10800036, Vinita Rai, Keller Williams Realty North Atlanta. GAMLS
 - $199,0002 bd1 ba637 sqft3206 Mathieson Dr NE APT 2, Atlanta, GA 30305Active
 MLS ID #10872694, Soby Tadjalli, HomeSmart. GAMLS
 - $204,9002 bd1 ba935 sqft198 Ponce De Leon Ave NE APT 1A, Atlanta, GA 30308Active
 MLS ID #10871910, Amadu Funna, Redfin Corporation. GAMLS
 - $195,0001 bd1 ba786 sqft620 Peachtree St NE APT 1009, Atlanta, GA 30308ActiveMLS ID #10853840, Chris Rigole, Keller Williams Realty. GAMLS
- $200,0001 bd1 ba895 sqft285 Centennial Olympic Park Dr NW Unit 1107, Atlanta, GA 30313ActiveMLS ID #10807655, Kereen Henry, Keller Williams Realty Atl. Partners. GAMLS
- $175,0001 bd1 ba819 sqft1421 Peachtree St NE APT 304, Atlanta, GA 30309ActiveMLS ID #10825158, Richard C Reid, Direct Link Realty, Inc.. GAMLS
- $209,9001 bd1 ba813 sqft672 McGill Pl NE #672, Atlanta, GA 30312ActiveMLS ID #10870016, Mark Spain, Mark Spain Real Estate. GAMLS
- $179,9001 bd1 ba641 sqft300 Peachtree St NE APT 20O, Atlanta, GA 30308ActiveMLS ID #10846342, Kereen Henry, Keller Williams Realty Atl. Partners. GAMLS
- $185,0002 bd2 ba1k sqft2965 Pharr Court South NW APT 512, Atlanta, GA 30305ActiveMLS ID #10715323, Quincy Hollinquest, Keller Williams Realty Atl. Partners. GAMLS
- $219,9001 bd1 ba828 sqft89 Mangum St SW Unit 119, Atlanta, GA 30313ActiveMLS ID #10850570, Cecil Whitmore, HomeSmart. GAMLS
- $210,0001 bd1 ba720 sqft1445 Monroe Dr NE APT E9, Atlanta, GA 30324ActiveMLS ID #10754355, Darrell Card Harper, Keller Williams Realty. GAMLS
- $179,0001 bd1 ba748 sqft2700 Pine Tree Rd NE Unit 2104, Atlanta, GA 30324ActiveMLS ID #10843171, Kenneth D Adcox, NorthGroup Real Estate Inc. GAMLS
- $185,0002 bd2 ba976 sqft2965 Pharr Court South NW APT 319, Atlanta, GA 30305ActiveMLS ID #10811962, Maimouna Samb, Keller Williams Atlanta Perimeter. GAMLS
- $215,0001 bd1 ba715 sqft955 Juniper St NE Unit 3028, Atlanta, GA 30309For Sale
 MLS ID #7726445, Rachael Blatt, Atlanta Fine Homes Sotheby's International. FMLS GA
 - $185,0001 bd1 ba880 sqft1752 Pryor Rd SW Unit 311, Atlanta, GA 30315ActiveMLS ID #10797324, Lexie Dorn, Keller Williams Realty Atlanta North. GAMLS
- $189,9001 bd1 ba784 sqft2700 Pine Tree Rd NE Unit 1011, Atlanta, GA 30324ActiveMLS ID #10814971, Alison Marcus, Brick and Bloom Property Management. GAMLS
- $209,5001 bd1 ba720 sqft1445 Monroe Dr NE APT E5, Atlanta, GA 30324Active Under ContractMLS ID #10655491, Richard C Reid, Direct Link Realty, Inc.. GAMLS
- $175,0001 bd1 ba859 sqft303 Summit North Dr NE, Atlanta, GA 30324ActiveMLS ID #10855537, Rogers Barry, Homestead Realtors, LLC. GAMLS
- $250,0002 bd2 ba744 sqft1050 Piedmont Ave NE APT 22, Atlanta, GA 30309ActiveMLS ID #10869675, Courtney Phillips, eXp Realty. GAMLS
