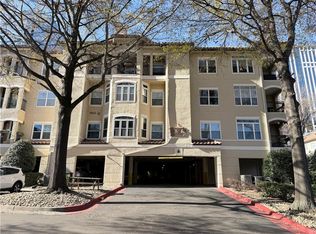
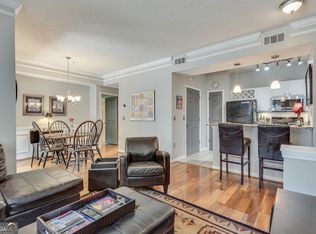
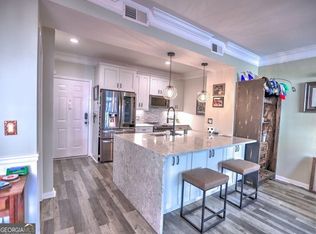
Seller financing options available! Live steps from the energy of Midtown in this stylish 1BR/1BA walk-out condo at Tuscany. Designed for today's working professional, this home pairs modern updates with unbeatable convenience. Inside, you'll find a recently renovated kitchen featuring sleek gray cabinetry, quartz countertops, and stainless-steel appliances perfect for weeknight dinners or hosting friends. The spa-inspired bathroom showcases custom shower tile and frameless glass doors, while new flooring throughout adds a fresh, contemporary feel. Generous closet space and a newer HVAC system make everyday living easy and comfortable. Enjoy direct, no-stairs access from your gated parking space straight into the unit ideal for busy schedules. Community amenities include a heated year-round pool, on-site gym, EV charging station, landscaped courtyards, dog runs, and a clubhouse with grilling stations for entertaining. All of this in an unbeatable Midtown location just moments from Piedmont Park, top-rated restaurants, shopping, and the city's best festivals. Low-maintenance living. High-energy neighborhood. The perfect Midtown vibe.
Active
Price cut: $20K (8/8)
$215,000
955 Juniper St NE Unit 3028, Atlanta, GA 30309
1beds
715sqft
Condominium, Residential
Built in 1997
-- sqft lot
$213,200 Zestimate®
$301/sqft
$419/mo HOA
What's special
Heated year-round poolDog runsRecently renovated kitchenGated parking spaceNewer hvac systemLandscaped courtyardsFrameless glass doors
- 192 days
- 650
- 55
Zillow last checked:
Listing updated:
Listed by:
Rachael Blatt,
Atlanta Fine Homes Sotheby's International 404-285-9059
Source: FMLS GA,MLS#: 7726445
Facts & features
Interior
Bedrooms & bathrooms
- Bedrooms: 1
- Bathrooms: 1
- Full bathrooms: 1
- Main level bathrooms: 1
- Main level bedrooms: 1
Rooms
- Room types: Other
Primary bedroom
- Features: Master on Main
- Level: Master on Main
Bedroom
- Features: Master on Main
Primary bathroom
- Features: Shower Only
Dining room
- Features: Open Concept
Kitchen
- Features: Breakfast Bar, Cabinets Other, Pantry, Stone Counters, View to Family Room
Heating
- Central
Cooling
- Central Air
Appliances
- Included: Dishwasher, Disposal, Dryer, Electric Range, Microwave, Refrigerator, Washer
- Laundry: In Kitchen, Laundry Room
Features
- High Speed Internet, Walk-In Closet(s)
- Flooring: Ceramic Tile, Vinyl
- Windows: Insulated Windows
- Basement: None
- Has fireplace: No
- Fireplace features: None
- Common walls with other units/homes: No One Below
Interior area
- Total structure area: 715
- Total interior livable area: 715 sqft
- Finished area above ground: 715
- Finished area below ground: 0
Video & virtual tour
Property
Parking
- Total spaces: 1
- Parking features: Assigned, Deeded, Electric Vehicle Charging Station(s)
Accessibility
- Accessibility features: Accessible Entrance, Accessible Hallway(s), Accessible Kitchen
Features
- Levels: One
- Stories: 1
- Patio & porch: None
- Pool features: None
- Spa features: None
- Fencing: None
- Has view: Yes
- View description: City
- Waterfront features: None
- Body of water: None
Lot
- Size: 696 Square Feet
- Features: Other
Details
- Additional structures: None
- Parcel number: 17 010600311008
- Other equipment: None
- Horse amenities: None
Construction
Type & style
- Home type: Condo
- Architectural style: European
- Property subtype: Condominium, Residential
- Attached to another structure: Yes
Materials
- Stucco
- Foundation: Slab
- Roof: Other
Condition
- Resale
- New construction: No
- Year built: 1997
Utilities & green energy
- Electric: Other
- Sewer: Public Sewer
- Water: Public
- Utilities for property: Cable Available, Electricity Available, Sewer Available, Underground Utilities, Water Available
Green energy
- Energy efficient items: Thermostat
- Energy generation: None
Community & HOA
Community
- Features: Catering Kitchen, Clubhouse, Dog Park, Fitness Center, Gated, Homeowners Assoc, Near Beltline, Near Public Transport, Near Shopping, Pool, Restaurant
- Security: Fire Alarm, Key Card Entry, Secured Garage/Parking, Smoke Detector(s)
- Subdivision: Tuscany
HOA
- Has HOA: Yes
- HOA fee: $419 monthly
Location
- Region: Atlanta
Financial & listing details
- Price per square foot: $301/sqft
- Tax assessed value: $254,100
- Annual tax amount: $4,158
- Date on market: 2/27/2026
- Cumulative days on market: 192 days
- Listing terms: Cash,Owner May Carry,VA Loan
- Ownership: Condominium
- Electric utility on property: Yes
- Road surface type: Paved
Estimated market value
$213,200
$203,000 - $224,000
$1,837/mo
Price history
| Date | Event | Price |
|---|---|---|
| 8/8/2026 | Price change | $215,000-8.5%$301/sqft |
Source:  FMLS GA #7726445 Report a problem FMLS GA #7726445 Report a problem | ||
| 6/2/2026 | Price change | $235,000-4.1%$329/sqft |
Source: FMLS GA #7726445 Report a problem | ||
| 2/27/2026 | Listed for sale | $245,000-9.9%$343/sqft |
Source: FMLS GA #7726445 Report a problem | ||
| 7/31/2023 | Sold | $272,000-2.8%$380/sqft |
Source: FMLS GA #7212357 Report a problem | ||
| 6/26/2023 | Pending sale | $279,900+0.4%$391/sqft |
Source:  GAMLS #10156164 Report a problem GAMLS #10156164 Report a problem | ||
| 6/17/2023 | Price change | $278,900-0.4%$390/sqft |
Source: FMLS GA #7212357 Report a problem | ||
| 5/4/2023 | Listed for sale | $279,900-1.8%$391/sqft |
Source: GAMLS #10156164 Report a problem | ||
| 5/1/2023 | Listing removed | $284,900$398/sqft |
Source: GAMLS #10138923 Report a problem | ||
| 4/30/2023 | Listed for sale | $284,900$398/sqft |
Source: GAMLS #10138923 Report a problem | ||
| 4/11/2023 | Pending sale | $284,900$398/sqft |
Source: GAMLS #10138923 Report a problem | ||
| 3/13/2023 | Listed for sale | $284,900-1.7%$398/sqft |
Source: GAMLS #10138923 Report a problem | ||
| 3/1/2023 | Listing removed | $289,900$405/sqft |
Source: GAMLS #10125255 Report a problem | ||
| 1/25/2023 | Listed for sale | $289,900-1.7%$405/sqft |
Source: GAMLS #10125255 Report a problem | ||
| 1/21/2023 | Listing removed | $294,900$412/sqft |
Source: GAMLS #10114573 Report a problem | ||
| 1/6/2023 | Price change | $294,900-1.7%$412/sqft |
Source: GAMLS #10114573 Report a problem | ||
| 12/6/2022 | Listed for sale | $299,900+13.2%$419/sqft |
Source: GAMLS #10114573 Report a problem | ||
| 9/8/2021 | Listing removed | -- |
Source: FMLS GA #6787486 Report a problem | ||
| 9/1/2021 | Listed for sale | $265,000+2.7%$371/sqft |
Source: FMLS GA #6787486 Report a problem | ||
| 7/10/2021 | Listing removed | -- |
Source: GAMLS #8868441 Report a problem | ||
| 1/15/2021 | Sold | $258,000-2.6%$361/sqft |
Source: Public Record Report a problem | ||
| 1/5/2021 | Pending sale | $265,000$371/sqft |
Source: Keller Williams Rlty Atl. Part #8868441 Report a problem | ||
| 1/5/2021 | Price change | $265,000+2%$371/sqft |
Source: Keller Williams Rlty Atl. Part #8868441 Report a problem | ||
| 12/19/2020 | Pending sale | $259,900$363/sqft |
Source: FMLS GA #6791630 Report a problem | ||
| 11/14/2020 | Price change | $259,900-1.9%$363/sqft |
Source: Keller Williams Realty Atlanta Partners #6791630 Report a problem | ||
| 9/10/2020 | Listed for sale | $265,000+71.1%$371/sqft |
Source: Owner Report a problem | ||
| 9/5/2015 | Listing removed | $154,900+3.3%$217/sqft |
Source: The Altman Group, Inc Report a problem | ||
| 8/28/2015 | Sold | $150,000+38.9%$210/sqft |
Source:  FMLS GA #5504997 Report a problem FMLS GA #5504997 Report a problem | ||
| 8/10/2012 | Sold | $108,000-23.5%$151/sqft |
Source: Public Record Report a problem | ||
| 11/28/2001 | Sold | $141,200$197/sqft |
Source: Public Record Report a problem | ||
Public tax history
| Year | Property taxes | Tax assessment |
|---|---|---|
| 2025 | $4,158 -0.1% | $101,640 |
| 2024 | $4,161 +28.3% | $101,640 |
| 2023 | $3,242 -10.5% | $101,640 +13.6% |
| 2022 | $3,621 +1.5% | $89,480 +1.6% |
| 2021 | $3,568 -2.1% | $88,080 -3.8% |
| 2020 | $3,647 +44.3% | $91,560 +1.8% |
| 2019 | $2,527 | $89,920 +14.5% |
| 2018 | $2,527 | $78,520 +30.9% |
| 2017 | $2,527 -4.1% | $60,000 |
| 2016 | $2,634 +115.6% | $60,000 +7.1% |
| 2015 | $1,222 +50.5% | $56,040 +19.7% |
| 2014 | $812 | $46,800 |
| 2013 | -- | $46,800 |
| 2012 | $194 | $46,800 -21.5% |
| 2011 | -- | $59,600 |
| 2010 | $1,565 | $59,600 |
| 2009 | -- | $59,600 |
| 2008 | -- | $59,600 -0.3% |
| 2007 | -- | $59,760 |
Find assessor info on the county website
Monthly payment
Est. payment
Payment breakdown
Explore the cost of this home by adjusting the details. Changes won't be saved.Climate risks
Neighborhood: Midtown
Nearby schools
Schools provided by the listing agent
- Elementary: Springdale Park
- Middle: David T Howard
- High: Midtown
Source: FMLS GA. This data may not be complete. We recommend contacting the local school district to confirm school assignments for this home.
- $272,5002 bd2 ba1.1k sqft955 Juniper St NE UNIT 2114, Atlanta, GA 30309Sold
- $2,0001 bd1 ba814 sqft955 Juniper St NE UNIT 4332, Atlanta, GA 30309For Rent

- $200,0001 bd1 ba-- sqft955 Juniper St NE UNIT 1114, Atlanta, GA 30309Sold
- $259,0001 bd1 ba789 sqft955 Juniper St NE UNIT 1116, Atlanta, GA 30309For Sale
Similar homes
- $250,0001 bd1 ba680 sqft244 13th St NE APT 103, Atlanta, GA 30309Active

 MLS ID #10836785, Teresa Kout, Genstone Realty. GAMLS
 - $250,0001 bd1 ba715 sqft955 Juniper St NE Unit 3226, Atlanta, GA 30309Active
 MLS ID #10773969, Myranda McGinn, Ansley RE|Christie's Int'l RE. GAMLS
 - $244,9001 bd1 ba772 sqft1280 W Peachtree St NW APT 1412, Atlanta, GA 30309Active
 MLS ID #10793307, Livian, Keller Williams Realty Consultants. GAMLS
 - $275,0001 bd1 ba821 sqft955 Juniper St NE Unit 4027, Atlanta, GA 30309Active
 MLS ID #10800188, Phil Daniels, Atlanta InTown Real Estate. GAMLS
 - $250,0001 bd1 ba813 sqft1280 W Peachtree St NW #3607, Atlanta, GA 30309Active Under ContractMLS ID #10806746, Céline Higgins Evans, Simply List. GAMLS
- $285,0001 bd1 ba764 sqft1101 Juniper St NE APT 1012, Atlanta, GA 30309ActiveMLS ID #10811319, Jeff Peargin, HomeSmart. GAMLS
- $175,0001 bd1 ba819 sqft1421 Peachtree St NE APT 304, Atlanta, GA 30309ActiveMLS ID #10825158, Richard C Reid, Direct Link Realty, Inc.. GAMLS
- $239,0001 bd1 ba820 sqft1 Biscayne Dr NW Unit 309, Atlanta, GA 30309ActiveMLS ID #10690314, Bailey Moreno, Compass. GAMLS
- $199,9001 bd1 ba830 sqft200 Renaissance Pkwy NE APT 310, Atlanta, GA 30308ActiveMLS ID #10779208, Jakeem Hawkins, Engel & V?lkers Atlanta. GAMLS
- $199,0001 bd1 ba786 sqft620 Peachtree St NE APT 1009, Atlanta, GA 30308ActiveMLS ID #10802565, Chris Rigole, Keller Williams Realty. GAMLS
- $199,0001 bd1 ba816 sqft24212 Plantation Dr NE, Atlanta, GA 30324ActiveMLS ID #10839216, Tiana Artis, Redfin Corporation. GAMLS
- $235,0002 bd1 ba992 sqft620 Peachtree St NE APT 2011, Atlanta, GA 30308For Sale
 MLS ID #7798355, William L Bedgood, Peachtree Town & Country. FMLS GA
 - $199,9001 bd1 ba740 sqft620 Peachtree St NE APT 1003, Atlanta, GA 30308ActiveMLS ID #10776899, Tremayne Williams, Real Estate Gurus Realty. GAMLS
- $245,0001 bd1 ba852 sqft2277 Peachtree Rd NE Unit 408, Atlanta, GA 30309ActiveMLS ID #10682112, Megan Huynh, Virtual Properties Realty.com. GAMLS
- $279,9001 bd1 ba765 sqft275 13th St NE APT 210, Atlanta, GA 30309For SaleMLS ID #7765455, Stephen Beckwith, Atlanta Fine Homes Sotheby's International. FMLS GA
- $239,9001 bd1 ba873 sqft240 Renaissance Pkwy NE APT 211, Atlanta, GA 30308ActiveMLS ID #10812634, Carol V Ellis, City Limits Realty, LLC. GAMLS
- $209,9001 bd1 ba732 sqft840 United Ave SE Unit 106, Atlanta, GA 30312ActiveMLS ID #10820099, Travis Smith, Century 21 Results. GAMLS
- $250,0001 bd1 ba869 sqft325 E Paces Ferry Rd NE APT 1704, Atlanta, GA 30305For SaleMLS ID #7831821, King Moore Group, Keller Williams Realty Intown ATL. FMLS GA
- $215,0002 bd2 ba1k sqft2965 Pharr Court South NW APT 416, Atlanta, GA 30305ActiveMLS ID #10829495, Erika Eyzaguirre, BHHS Georgia Properties. GAMLS
- $200,0001 bd1 ba832 sqft390 17th St NW Unit 5037, Atlanta, GA 30363ActiveMLS ID #10800851, Malaka T Peoples, New Visions Real Estate Firm. GAMLS
